
Across the Miami Valley, the homes that move fastest are the ones that pair real square footage with updates a buyer can see and trust. The sale of 5101 Ackerman Boulevard in Kettering’s Marinole Park is a clean example: full asking price, two days on market, and a result near the top of the city’s last twelve months.

Full Price in Two Days on Ackerman Boulevard
The house at 5101 Ackerman Boulevard in Kettering closed on November 16, 2026 for $499,000, exactly its $499,000 list price. It spent just 2 days on the market. In a housing market where buyers have grown careful and sellers are often asked to adjust, a full-price result that quickly is the kind of data point that gets noticed by every agent working the south and east side of the Miami Valley.
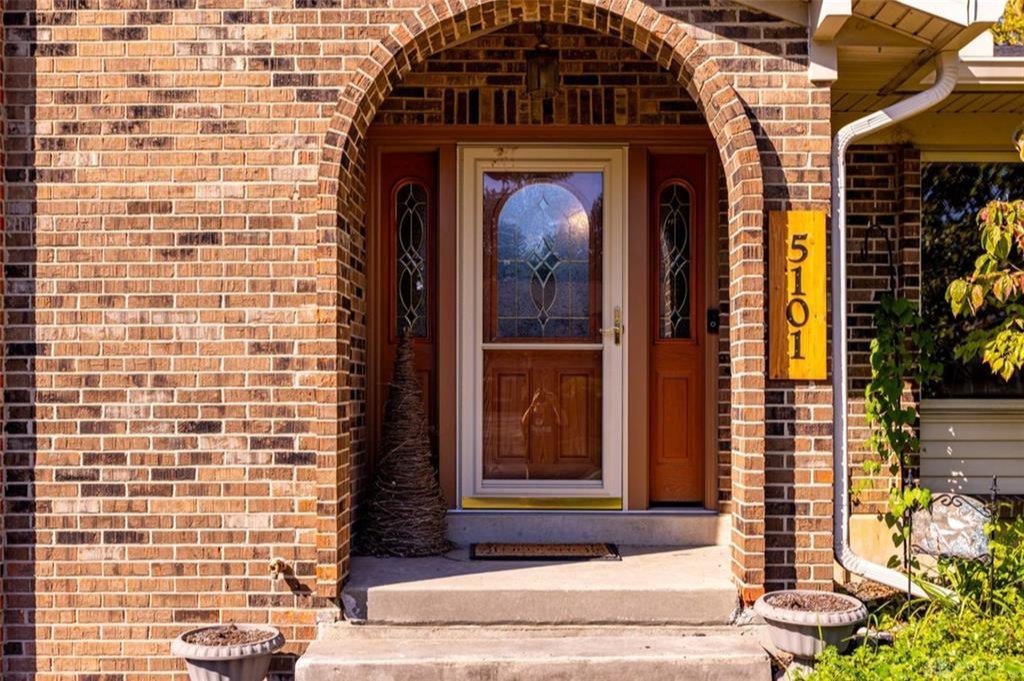
The home is a tri-level in the Marinole Park subdivision, built in 1970, with four bedrooms, 3.5 baths and 3,013 square feet of finished space. That works out to $166 per square foot. The listing described a house that had been refreshed in the places buyers tend to scrutinize most: a kitchen renovated in 2025, new flooring throughout, a roof installed in 2024, and a finished lower-level walkout with a second kitchen area that opens to a fenced backyard.
The numbers around the sale make it more interesting still. Kettering logged 802 sales over the past twelve months, with a median price of $255,000. This sale came in 96 percent above that median and ranks 41st of 802, which puts it in roughly the top five percent of everything that closed in the city. The most expensive sale in that stretch was $1,420,000, so there is a real range at the top end, and 5101 Ackerman Boulevard sits comfortably inside it.
Below, we walk through what the buyer got, how the sale compares with the closest recent sales nearby, and what a result like this says about the market for larger, updated homes in Kettering.
A Tri-Level With Room to Spread Out
Tri-level homes of the 1970 vintage are built around split levels: a main living floor, a bedroom level a half-flight up, and a lower level a half-flight down. When they are laid out well, they separate noisy space from quiet space without requiring a second full story, and 5101 Ackerman Boulevard uses that arrangement to reach 3,013 square feet across its finished levels.
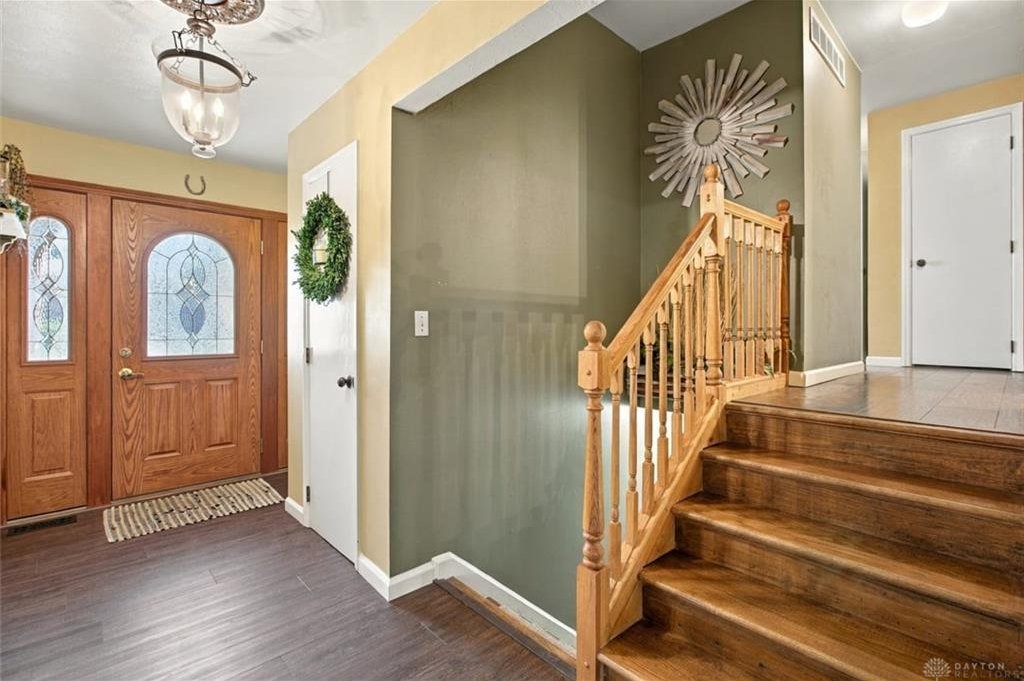
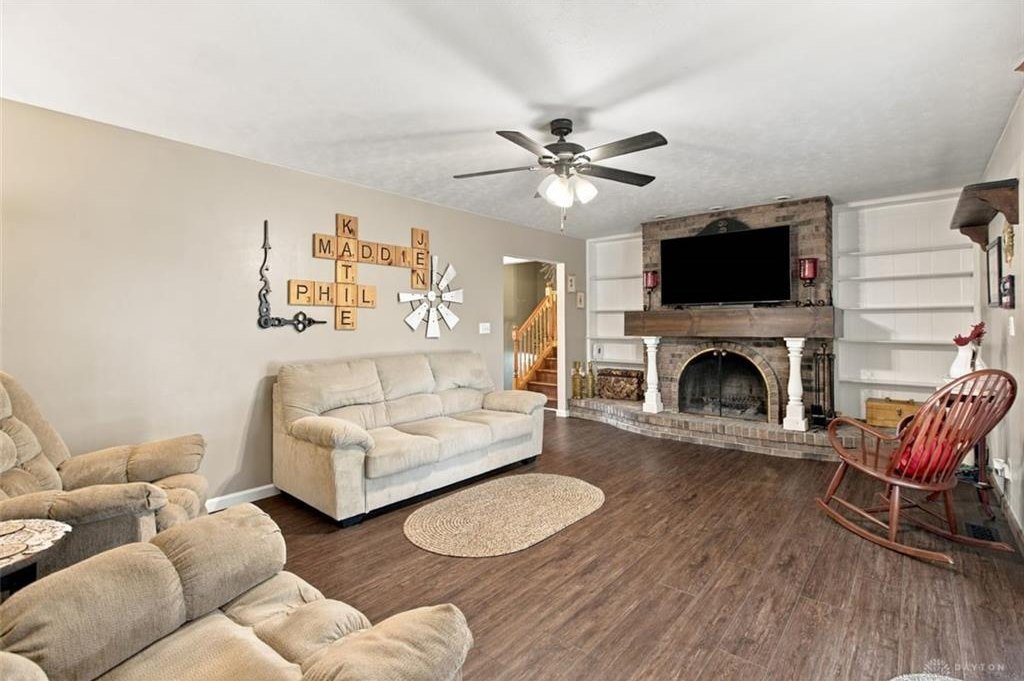
The listing remarks describe an inviting layout with new luxury vinyl plank flooring running throughout. That detail matters more than it might sound. Flooring is the single finish that ties a multi-level house together visually, and a continuous, durable surface across the levels lets a tri-level read as one cohesive home rather than a series of half-floors with different eras of carpet and hardwood. It is also a practical choice for a house with a walkout and a yard, where foot traffic runs in and out all year.
The bedroom count is four, with three full baths and an additional half bath, for 3.5 in total. For a household that needs a home office, a guest room or a dedicated space for a relative, that mix is the sweet spot. It is large enough to avoid the daily bathroom shuffle and flexible enough to be reconfigured as needs change, which is exactly the type of floor plan that keeps showing up on buyers’ must-have lists in Kettering.
The lot comes with a 2.5-car garage, a size that deserves a mention. A standard two-car garage handles two vehicles; the extra half bay is where the bikes, the lawn equipment or a workbench live. Add the fact that the property carries no HOA, per the listing, and the ownership picture is straightforward: a buyer takes on the house and the yard, with no association rules layered on top.
The 2025 Kitchen and the Pantry Addition
If one room sold this house, it was probably the kitchen. The listing says it was renovated in 2025, with new quartz countertops and a large pantry addition designed for organized storage. A kitchen that is under two years old at the time of sale is a different proposition from one that is merely "updated." The buyer is looking at finishes in their first stretch of life, which usually means no near-term project to budget for.
The pantry is worth dwelling on. Homes built in 1970 were designed around different kitchen habits, with limited cabinetry and modest storage compared with what households use now. Adding a substantial pantry solves the most common complaint about kitchens of this era without forcing the room to grow beyond its footprint. For anyone who shops in bulk, cooks regularly or hosts, it changes how the space works day to day.
Quartz counters are a sensible choice for a house like this one. They hold up under heavy use, require little maintenance, and give the room a current look that photographs well, which matters when a home is competing for attention online in the first 48 hours after it lists. A two-day market time suggests this listing made its case quickly, and a finished kitchen was a major part of the pitch.
The layout the listing describes is built for both entertaining and quieter evenings, with the kitchen sitting at the center of the main living space. In a tri-level, that central position is a real advantage: it connects the upper and lower areas of the house, so a gathering can spread across levels without losing the cook.
A Finished Walkout, a Second Kitchen Area and a Fenced Yard
The feature that separates this house from a typical four-bedroom tri-level is the lower level. The listing describes a large, finished walkout that includes an additional kitchen area and leads directly to the backyard. A walkout means the lower level is not a basement in the traditional sense. It has ground-level access, which makes the space usable as a true living area rather than a storage floor.
A second kitchen area on that level opens up a range of uses. It can serve as an entertaining space that keeps party traffic away from the main kitchen, a setup for a relative who wants some independence, or simply a convenient spot for a recreation room with a sink and counter space nearby. We will not guess how this particular buyer plans to use it, but the flexibility is plain, and flexibility is what moves a buyer from interested to committed in a short window.
From the walkout, the path leads to a fully fenced backyard. A fence is one of the few improvements that changes how a property lives immediately. It gives pets and children a defined space, creates privacy for a patio or a grill, and removes a line item from the new owner’s first-year to-do list. Together, the walkout, the second kitchen area and the fence create a connected indoor-outdoor setup on the lower level that many tri-levels simply cannot offer.
Taken as a whole, the house gives a buyer three distinct zones: a main floor for daily life, a bedroom level for sleeping and privacy, and a lower level that can host or house. At 3,013 square feet, that is a lot of usable space at a price per square foot right in line with the market.

A New Roof and a Location Close to Daily Errands
Buyers of homes from the 1970s tend to ask the same question early: what has been replaced? In this case, the listing points to a new roof installed in 2024. Roofs are among the largest single expenses in homeownership, and having one that is only a couple of years old removes a major unknown from the inspection process. Combined with a kitchen finished in 2025, the two biggest-ticket items on a typical older-home checklist were already addressed before the house hit the market.
That helps explain the speed. A house that offers recent work on the roof and the kitchen, new flooring, a finished walkout and a fenced yard leaves a buyer with very little to negotiate over. Fewer open questions generally means fewer reasons to hesitate, and in a market where the typical Kettering home takes about 23.5 days to sell, a 2-day turnaround stands out.
Location is the other half of the story. According to the listing, Marinole Park puts a buyer minutes from Kettering City Schools, Dorothy Lane Market, and the shopping and dining along Far Hills Avenue. For a household weighing a longer commute against everyday convenience, having groceries, restaurants and errands close by is a practical advantage, and it is the kind of detail that keeps a home in demand regardless of the season it lists.
Add the absence of an HOA, and the carrying picture is simple. The buyer pays for the mortgage, taxes and upkeep of the house itself, and the recent updates are aimed squarely at keeping that upkeep low in the early years.
How $499,000 Stacks Up Against Kettering
Start with the headline comparison. Kettering’s twelve-month median sale price is $255,000, drawn from 802 sales. At $499,000, this home closed 96 percent above that median, and its rank of 41 of 802 puts it among the strongest sales the city has produced in the past year. Only about forty homes did better, in a city where the top of the market reaches $1,420,000.
The price per square foot tells the more nuanced story. The area’s median is $168 per square foot, and this house closed at $166. In other words, the buyer did not pay a premium per foot. The sale price is high because the house is large, at 3,013 square feet, and because the quality of that space is consistent from level to level. A buyer paid a market-rate price per square foot for a home that is far larger than the typical Kettering sale, and the seller received full asking price for it.
Time on market reinforces the point. The median Kettering sale takes around 23.5 days to close out its marketing period. This one took 2. A list price that matches the sale price exactly, with a spread of 0.0 percent, means the seller and the market agreed on the number from the start. Pricing it right, and presenting the home with a finished kitchen and a clean layout, did the work that price reductions often have to do later.
For homeowners wondering what an updated, larger Kettering home can command, this closing offers a clear reference. It does not overstate what the market will do for every house, but it shows that when size, condition and price line up, buyers act quickly.
What the Closest Recent Sales Show
The nearest comparison by size is the sale on Lincoln Woods Court, a four-bedroom home of 3,070 square feet that closed on November 13, 2026 for $385,000. It is almost the same size as 5101 Ackerman Boulevard, which has 3,013 square feet, yet the Ackerman sale came in $114,000 higher. At roughly $125 per square foot, the Lincoln Woods sale sat well below the $166 per square foot paid here, a gap that points to the value buyers placed on the recent updates, the finished walkout and the second kitchen area.
Another four-bedroom comparison is Burning Tree Drive, which closed the same day at $345,000 with 2,327 square feet. On Hazelhurst Court, a four-bedroom home with 2,346 square feet sold for $325,000 on November 16, 2026, the same day as this sale. Both were smaller by roughly 650 to 700 square feet, and both closed well under $400,000.
Then there is Laurelann Drive, a three-bedroom home with 3,628 square feet that sold for $367,000 on November 13, 2026. It has more square footage than the Ackerman house but a lower price, which shows that size alone does not set the number. Condition, finishes and the way the space is organized carry real weight, and this house was priced and sold on all three.
What stands out about this group is how tightly the dates cluster. Several closings landed within days of each other in mid-November, and the sale on Ackerman Boulevard topped the others by a wide margin. That makes it a useful reference for appraisers and agents who need a recent, large, updated sale in the Kettering area.
What a Result Like This Means for Kettering
Not every neighborhood story is about a turnaround. Kettering is a market with deep volume, with 802 closings in the last year, and a sale like this one is notable because it shows where the upper range of that volume stands. A $499,000 sale that closes in two days at full price tells owners of larger homes that buyers are present and decisive when a house is ready to live in.
The result also rewards a particular kind of seller preparation. The listing points to concrete improvements: a roof in 2024, a kitchen in 2025, new flooring, an added pantry and a finished lower level. None of these is exotic, and each addresses something a buyer would otherwise have to plan for. That approach works in Marinole Park and in comparable parts of the Miami Valley, because it lowers the buyer’s risk and speeds the decision.
For the wider Dayton region, the lesson is consistent with what local sales keep showing. Homes that offer real space, recent updates and a fair price continue to attract strong offers, and each full-price closing adds to the evidence that the regional market rewards quality. Kettering’s strength at the higher price points sits alongside the progress happening in neighborhoods across the area, and together they point to a Miami Valley housing market with depth at many price levels.
Sales like 5101 Ackerman Boulevard give homeowners something concrete to measure against: a date, a price, a size and a timeline. Whether you are thinking of selling, buying or simply keeping an eye on your own home’s value, this one belongs in the file.
Recognizing the Professionals Behind the Outcome
Listing agent Brandon McCloud of Glasshouse Realty Group brought the home to market, and Alesha Norbeck of Keller Williams Advisors Realty represented the buyer. Results like this come from careful pricing, strong presentation and steady work through closing, and both sides of the deal deserve recognition.
Listing data courtesy of Dayton REALTORS® MLS. Information deemed reliable but not guaranteed.
More Common Questions About Kettering
Here are answers to some practical questions about this sale and the Kettering housing market.
How much did 5101 Ackerman Boulevard sell for?
The home sold for $499,000 on November 16, 2026. That matched its list price of $499,000, a difference of 0.0 percent, and the house spent 2 days on the market.
What are the features of the home?
It is a 1970 tri-level in the Marinole Park subdivision with four bedrooms, 3.5 baths and 3,013 square feet. The listing highlights new luxury vinyl plank flooring, a kitchen renovated in 2025 with quartz countertops and a large pantry addition, a finished lower-level walkout with an additional kitchen area, a fully fenced backyard, a 2.5-car garage and a roof installed in 2024. There is no HOA.
How does this price compare with the typical Kettering sale?
Kettering’s median sale price over the past twelve months is $255,000 across 802 sales. This sale came in 96 percent above that median and ranks 41st of 802. The highest sale in the same period was $1,420,000.
Was the price per square foot high for the area?
No, it was in line with the market. The home sold for $166 per square foot, compared with the Kettering median of $168. The higher total price reflects the size of the house, at 3,013 square feet, rather than a premium per foot.
How quickly do homes usually sell in Kettering?
The median time on market in Kettering over the past twelve months is about 23.5 days. This home sold in 2 days.
What did nearby homes sell for recently?
A four-bedroom, 3,070-square-foot home on Lincoln Woods Court sold for $385,000 on November 13, 2026. A four-bedroom, 2,327-square-foot home on Burning Tree Drive sold for $345,000 the same day, and a four-bedroom, 2,346-square-foot home on Hazelhurst Court sold for $325,000 on November 16, 2026.
Follow Dayton Report: Facebook · X · Get the Dayton weekend email
