
Across the Miami Valley, buyers are still paying for homes that arrive finished and fully worked through. At 115 Mound Street in Brookville, that approach brought $430,000, the fourth-highest sale among 72 in the neighborhood over the past year.
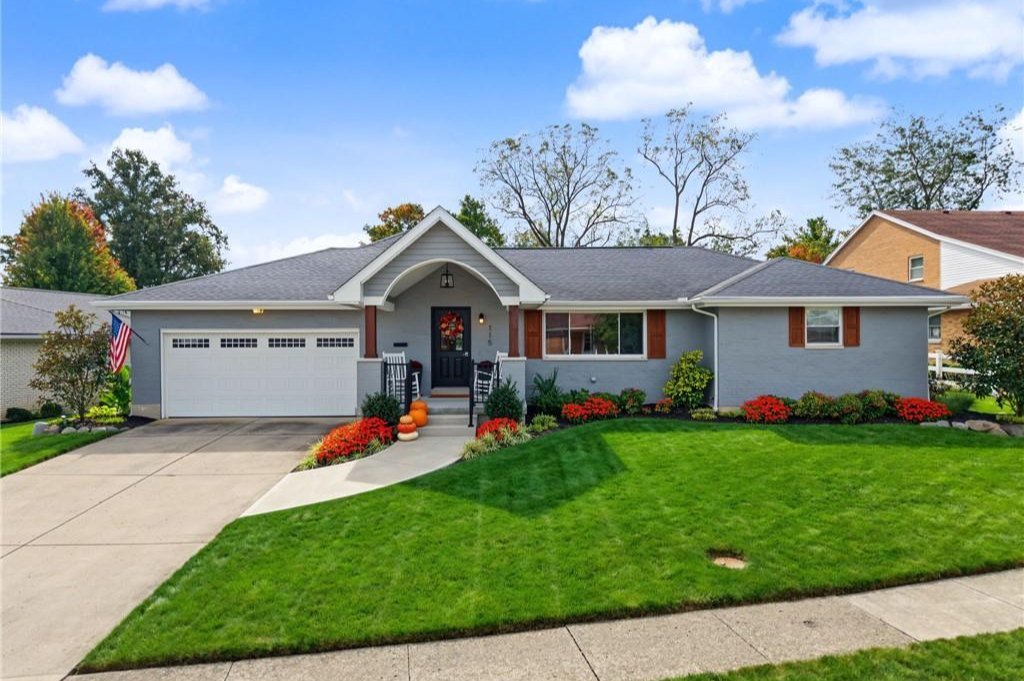
A Top-Five Brookville Sale, Closed in 15 Days
Brookville’s housing market works on a modest scale. Over the past 12 months the neighborhood recorded 72 sales, and the median price across them was $235,000. Against that backdrop, the home at 115 Mound Street, in the Elmar Heights subdivision, closed on November 13, 2026 for $430,000. That ranks fourth out of those 72 sales, which puts it in the top handful of results the neighborhood has produced in a year.
The price sits 83% above the Brookville median. It came after a short stay on the market, too. The home was listed at $449,900 and went under contract and closed at $430,000, a difference of $19,900, or 4.4%. It took just 15 days on the market. The typical Brookville home over the past year spent a median of 37.5 days, so this one moved in well under half that time.
The house is a 1960 build with three bedrooms, three full bathrooms and 2,156 square feet of finished space, which works out to $199 per square foot. The neighborhood’s median price per square foot over the past year is $164, so the buyer paid a premium per foot as well as in total dollars.
Those numbers are easier to understand once you look at what the property includes. The listing describes a home that has been reworked in nearly every interior space, with a second kitchen downstairs, rebuilt systems behind the walls, and an outdoor setup that goes well beyond a typical backyard.
Vaulted Ceilings and a Rebuilt Kitchen Upstairs
The upstairs level holds 1,156 square feet, and according to the listing, every interior space in the house has been touched. The centerpiece is the kitchen, which opens to the living room under vaulted ceilings. Vaulting the ceiling in both rooms gives the main living area height and a sense of volume that a house of this age rarely has in its original form.
The kitchen finish list is specific. It includes quartz countertops, custom-built cabinetry and a farmhouse sink. The cabinets have sliding shelves, a detail that matters more in daily use than in photographs, since it turns deep lower cabinets into storage you can actually reach. Flooring upstairs is bamboo engineered hardwood, which carries the same surface through the main living space.
The primary bedroom has a walk-in closet and a private bathroom that the listing describes as custom. A bedroom suite with its own closet and bath is a feature buyers consistently look for, and it is not guaranteed in a 1960 floor plan. Here it was built into the upstairs layout.
Taken together, the upstairs reads as a kitchen-and-living-room core with a private primary suite attached. That combination is what many buyers mean when they ask for a move-in-ready home, and it likely explains why the listing drew a buyer in only 15 days.
A Finished Basement With Its Own Kitchen
The second half of the square footage is below grade. The basement is a full 1,000 square feet of finished space, and it is closer to a second floor of living space than a typical basement. The listing describes a full second kitchen, a second living room with an electric heated fireplace, and a bedroom with an egress window and its own attached bathroom.
That egress window is worth noting. It is what makes the lower-level bedroom a true bedroom rather than a finished room that happens to hold a bed. The attached bath means the bedroom works as a self-contained suite. The flooring is hickory engineered hardwood, a different species from the bamboo upstairs, which gives the lower level its own character.
Together these features give the home two complete living zones: one upstairs with a vaulted kitchen and living room, one downstairs with a kitchen, a fireplace and a bedroom and bath. Of the home’s three full bathrooms, the primary suite upstairs accounts for one and the basement bedroom for another.
The finished lower level is a large part of how the home reaches 2,156 square feet. It is also a reason the price per square foot, $199, deserves a careful reading. Finished basement space is typically valued below main-level space, so a buyer paying near $200 a foot across the whole footprint is paying for the quality of the finishes and the completeness of the second kitchen and suite, not just the count.
The Work Behind the Walls
Some of the most meaningful updates here are ones a buyer cannot see in a listing photo. The listing says all of the electrical wiring and the electrical panel have been updated. In a house built in 1960, a full wiring and panel replacement addresses one of the first questions buyers and inspectors ask about a home of that age.
The electrical work goes a step further. The home has a whole-house generator power inlet box with a transfer switch, which allows the house to be powered from a portable generator through a dedicated connection. For a buyer who has sat through an extended outage, that kind of installed readiness carries real weight.
The plumbing was addressed as well. The main drain lines have been updated from cast iron to PVC. Original cast iron is a common concern in homes from this era, and replacing the main lines removes an item that often appears on a buyer’s list of future expenses.
Systems work does not produce dramatic photos, but it shapes how a buyer feels about a purchase. A home with quartz counters and new wiring tells a different story than a home with quartz counters and a 60-year-old panel. This one offers the first story, and it is part of why a list-to-sale gap of 4.4% looks modest for a home at this price.
A Backyard Built for Gathering and Growing
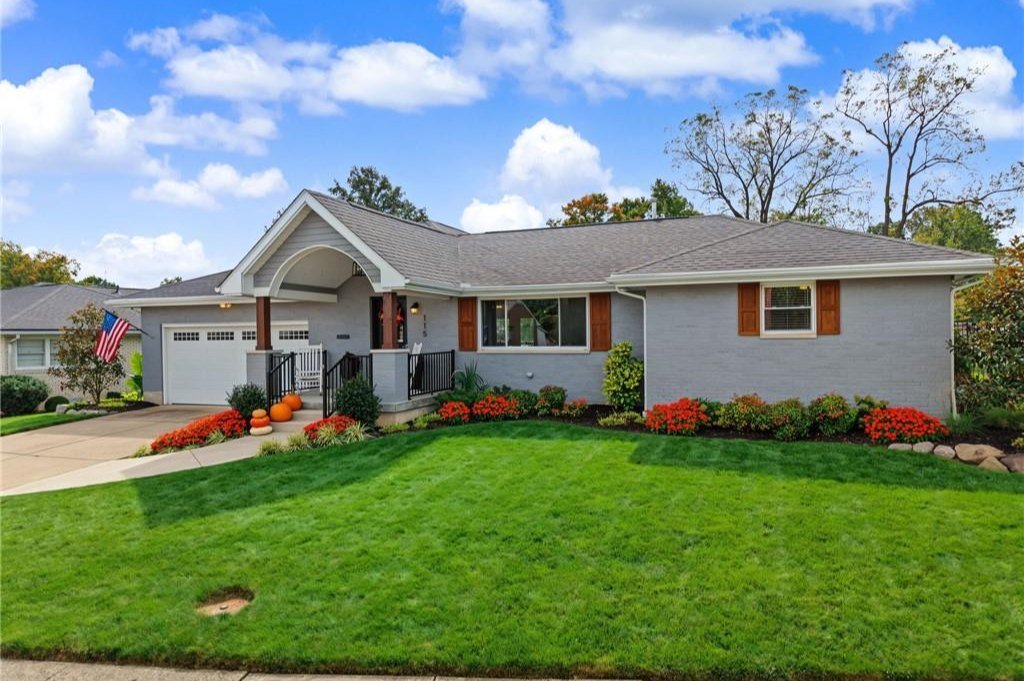
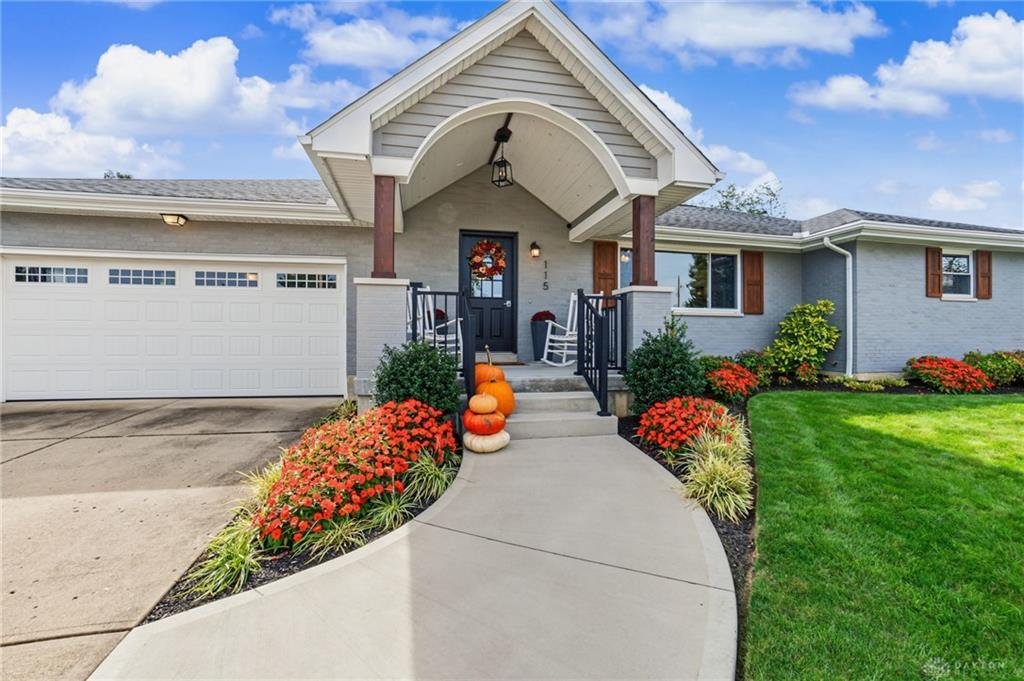
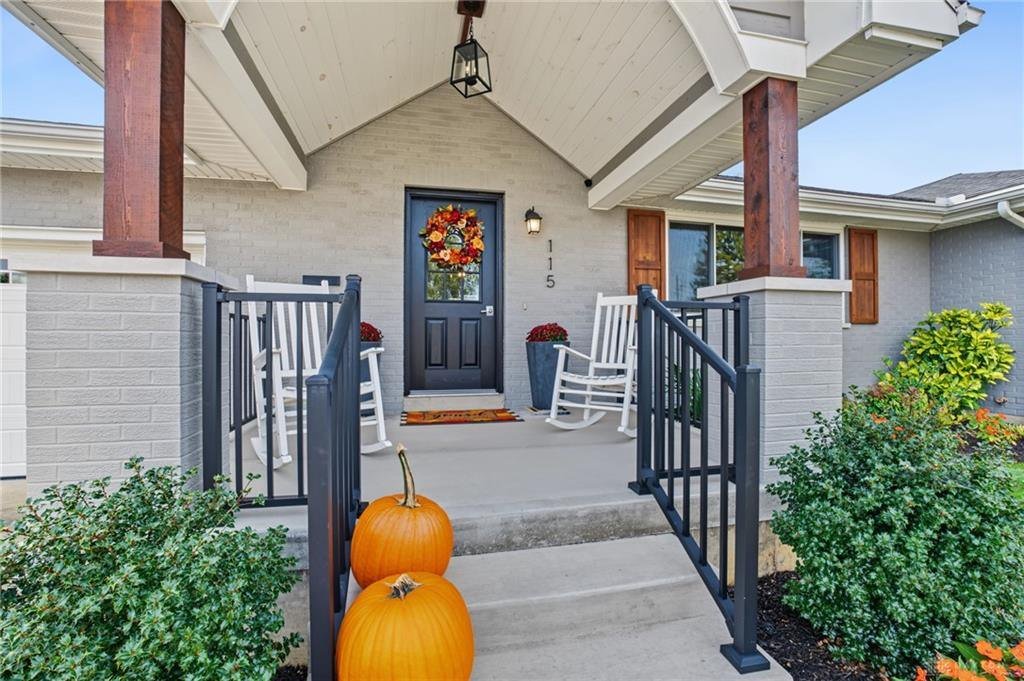
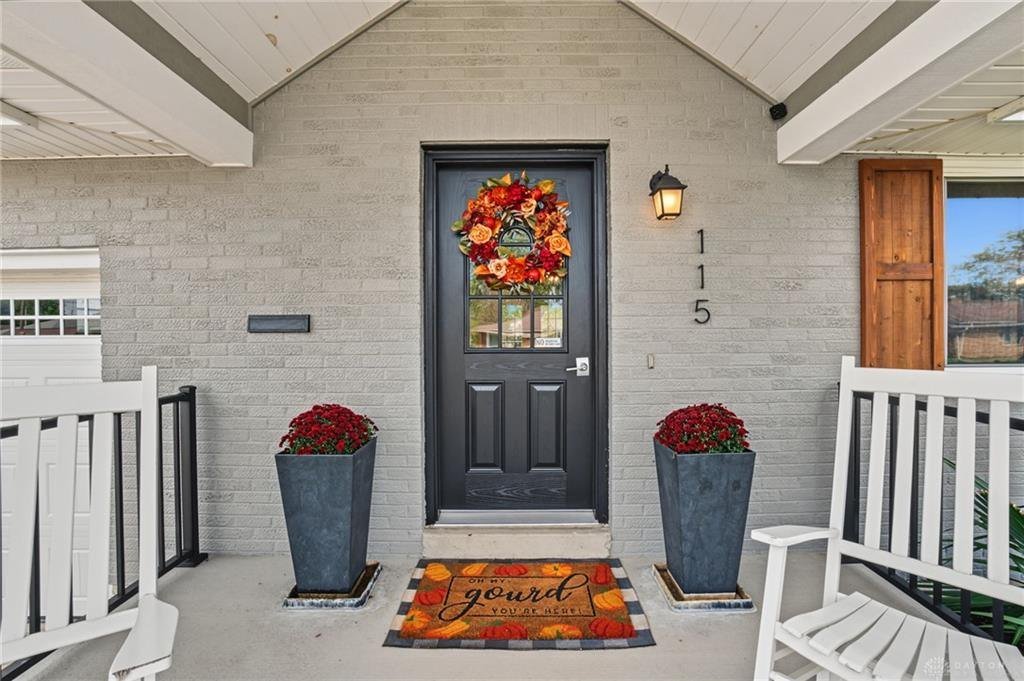
The outdoor spaces are where this property separates itself most clearly from its neighbors. The front of the house has an added porch with a pitched roof. The attached two-car garage is heated and has epoxy floors, which makes it usable as a workspace as well as parking.
At the back, a covered patio holds a built-in outdoor entertaining and food-prep station. The listing describes granite counters, a built-in grill, a sink, a Blackstone griddle and a wine cooler. A custom fire pit sits off the back porch, giving the yard a second place to gather once the sun goes down.
The growing side of the property is just as developed. A paver-scaped garden holds cedar raised beds, and a 7-by-11-foot greenhouse sits nearby. A 10-by-16-foot storage shed completes the outbuildings. Both the greenhouse and the shed are on poured foundations and have electric service, which sets them apart from the kit sheds common in many yards.
A black metal fence surrounds the back of the property. The landscaping includes a variety of trees, shrubs, flowers and plants. Permanent LED lighting is fixed along all of the exterior soffits, so the house and yard can be lit up in the evening without strings or stakes.
Outdoor living features like these rarely show up in comparable-sale data, but they help explain a price that sits well above what the interior square footage alone would suggest.
How $430,000 Compares With Recent Brookville Sales
The closest comparison is on the same street. A three-bedroom home on Mound Street sold on September 30, 2026 for $415,000. It is larger, at 2,590 square feet, which puts its price at about $160 per square foot. The sale at 115 Mound Street came six weeks later, for $15,000 more on roughly 430 fewer square feet, and the difference came to about $199 per square foot. Together the two sales show that homes on this street are now trading well into the $400,000s.
Other recent three-bedroom sales sit at a different tier. A home on Patricia Faye Court sold for $310,000 on October 6, 2026 with 1,683 square feet, about $184 per square foot. A sale on Brooke Parke Avenue closed at $295,000 on November 16, 2026, three days after this one, at 1,637 square feet, or about $180 per square foot. On Brooke Woode Drive, a 1,657-square-foot three-bedroom sold for $280,000 on October 30, 2026, about $169 per square foot.
Those three homes are each about 500 square feet smaller than 115 Mound Street, and they closed between $120,000 and $150,000 lower. Part of the gap is the extra space, and most of the rest comes from the finished basement with a second kitchen, the updated systems and the outdoor features.
The neighborhood-wide numbers frame the result. Out of 72 sales in the past 12 months, this one ranks fourth. The median sale is $235,000, so this one closed 83% above that figure. The median home took 37.5 days to sell. This one took 15, and it closed within 4.4% of its list price.
What the Sale Means for Brookville
A sale like this one gives Brookville a data point that appraisers, lenders and sellers will see. Until recently, the nearby sales most often cited for three-bedroom homes in the area ranged from the high $200,000s to about $310,000. The Mound Street sale on September 30 and this one in November place two closings at $415,000 and $430,000 within seven weeks of each other, on the same street.
That matters for anyone thinking about improving a Brookville home. The market responded to a house where the owner updated the kitchen, replaced the wiring and drain lines, finished the basement and built out the yard. A buyer was willing to pay close to the list price for that completeness, and did so within 15 days.
It also says something about the shape of demand across the Miami Valley. Buyers are spending at the top of the local range when the home is move-in ready and the work behind the walls has been done. In a year with 72 sales in Brookville, the top-five finish shows that the neighborhood can support prices well above its $235,000 median when a property has the features to back it up.
For Brookville homeowners, the lesson is practical. A $430,000 close at $199 per square foot, against a neighborhood median of $164, confirms that investment in finishes, systems and outdoor space can be recovered at sale. For buyers, it shows that the neighborhood’s range is wide, with homes at many price points, including a recent $192,000 sale at the lower end. For the neighborhood overall, it adds one more well-documented, well-supported closing to its record.
Recognizing the Professionals Behind the Outcome
Listing agent Rusty Roe of Keller Williams Home Town Realty brought the home to market, and Ashley Valle of Keller Williams Community Partners represented the buyer. Results like this come from careful pricing, strong presentation and steady work through closing, and both sides of the deal deserve recognition.
Listing data courtesy of Dayton REALTORS® MLS. Information deemed reliable but not guaranteed.
More Common Questions About Brookville
Here are answers to common questions about this sale and the Brookville housing market.
How much did 115 Mound Street sell for?
The home sold for $430,000 on November 13, 2026. It was listed at $449,900, so it closed $19,900, or 4.4%, below the list price.
How does this sale compare with the typical Brookville home?
Brookville had 72 sales over the past 12 months with a median price of $235,000. At $430,000, this sale was 83% above the median and ranked fourth out of the 72. The price per square foot was $199, compared with a neighborhood median of $164.
How long did the home take to sell?
It spent 15 days on the market. The median for Brookville over the past 12 months is 37.5 days, so this home sold in well under half the typical time.
What are the home’s basic specifications?
The home was built in 1960 and has three bedrooms, three full bathrooms and 2,156 square feet of finished space. That includes 1,156 square feet upstairs and a finished basement of 1,000 square feet. It is in the Elmar Heights subdivision.
What does the finished basement include?
According to the listing, the basement has a full second kitchen, a second living room with an electric heated fireplace, and a bedroom with an egress window and an attached bathroom. The flooring is hickory engineered hardwood.
What did other Brookville homes sell for recently?
A three-bedroom, 2,590-square-foot home on Mound Street sold for $415,000 on September 30, 2026. Smaller three-bedroom homes of about 1,650 to 1,700 square feet sold between $280,000 and $310,000 in October and November, on Brooke Woode Drive, Patricia Faye Court and Brooke Parke Avenue.
Follow Dayton Report: Facebook · X · Get the Dayton weekend email
