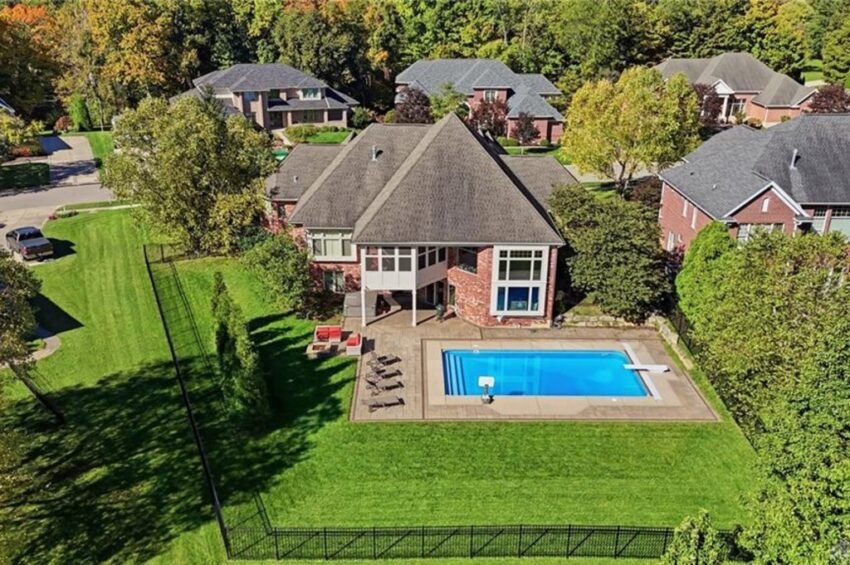
Across the Miami Valley, the homes that draw the strongest prices are the ones that offer real space and a reason to stay home. On a quiet cul-de-sac in Bellbrook, a custom ranch with a walkout lower level, a pool and a hot tub just closed at $865,000, the second-highest sale in the community over the past 12 months.
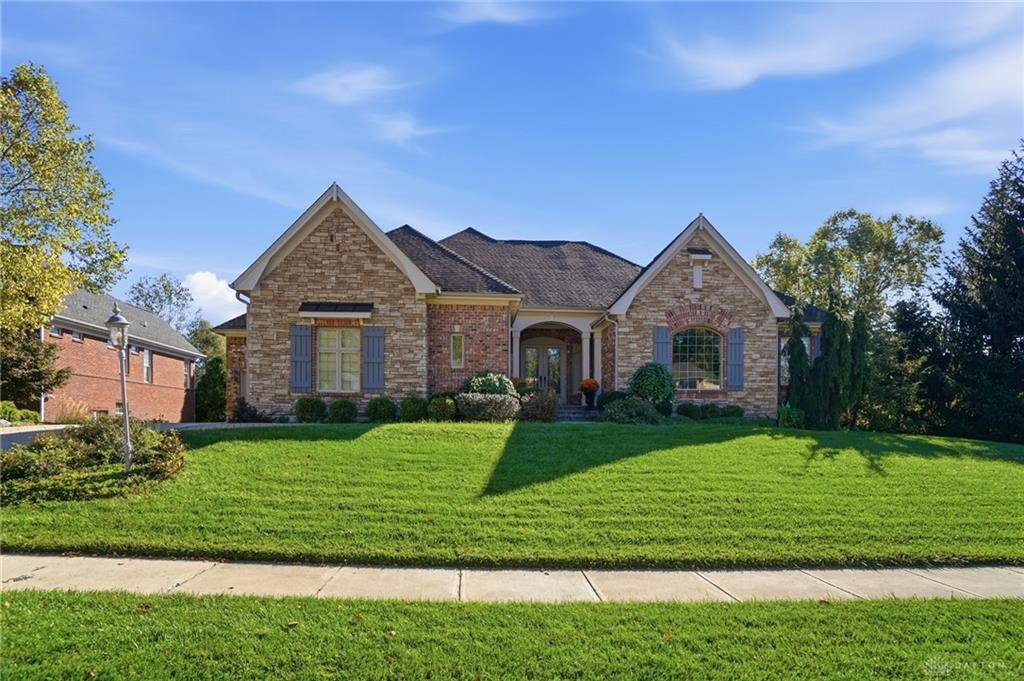
The Second-Highest Sale in a 136-Sale Year
The house at 3986 Sable Ridge Drive in Bellbrook closed on November 19, 2026 for $865,000. Over the last 12 months, Bellbrook has recorded 136 sales, and only one of them finished higher. That puts this sale at 2 of 136 in the community, a standing that places it among the strongest results the area has produced all year.
The home was listed at $925,000 and sold for $60,000 under that figure, a 6.5 percent difference. On a property at this price level, that is a narrow gap, and it matters that the number that finally landed was still more than double what a typical Bellbrook home brings. The community’s median sale price over the same 12 months is $394,500. This sale came in 119 percent above that median.
It is a custom ranch built in 2005 in the Sable Ridge community, a Diorio-built home with five bedrooms, three full baths and 4,914 square feet of finished space. The price works out to $176 per square foot. The listing shows 0 days on market, against a Bellbrook median of 23 days, which means the sale was set in motion quickly once the home reached the market.
Sales at the top of a market do something that median-priced sales cannot. They show where the ceiling sits and what buyers will pay when a property offers a rare combination of size, privacy and outdoor amenities. This one is worth walking through carefully, starting with the house itself.
A Custom Ranch With Bedrooms on Both Levels
The listing describes the home as a custom Diorio ranch, and the main-level plan follows the ranch idea closely. The primary suite is on the main floor, with an en suite bath that the listing calls a relaxing retreat. A second bedroom and a full bathroom complete that level, so everyday living can happen without a single stair.
The open floor plan is built around views. Remarks from the listing point to walls of windows that pull the outdoors into the living space and frame the wooded setting behind the house. In a ranch of this size, that design choice does real work. A plan with generous glass reads as bigger and brighter than the square footage alone suggests, and it ties the interior to the pool and yard outside.
At the center of the main level is what the listing calls a chef’s kitchen, laid out for both gathering and everyday use. The description stresses entertaining as a theme throughout the house, and the kitchen sits at the heart of that. The open plan means the cook is not separated from the room, which is the arrangement buyers in this price range tend to ask about first.
Counting the rooms on the main level, there are two bedrooms and two full baths’ worth of function in a compact footprint, with the primary suite set apart as the owner’s space. The other three bedrooms and the third bath are downstairs, which gives the home a natural separation between the main living floor and the guest or flex floor below. That split is a large part of why a house with five bedrooms still feels like a ranch rather than a sprawling two-story.
The Walkout Lower Level Adds a Second Living Floor
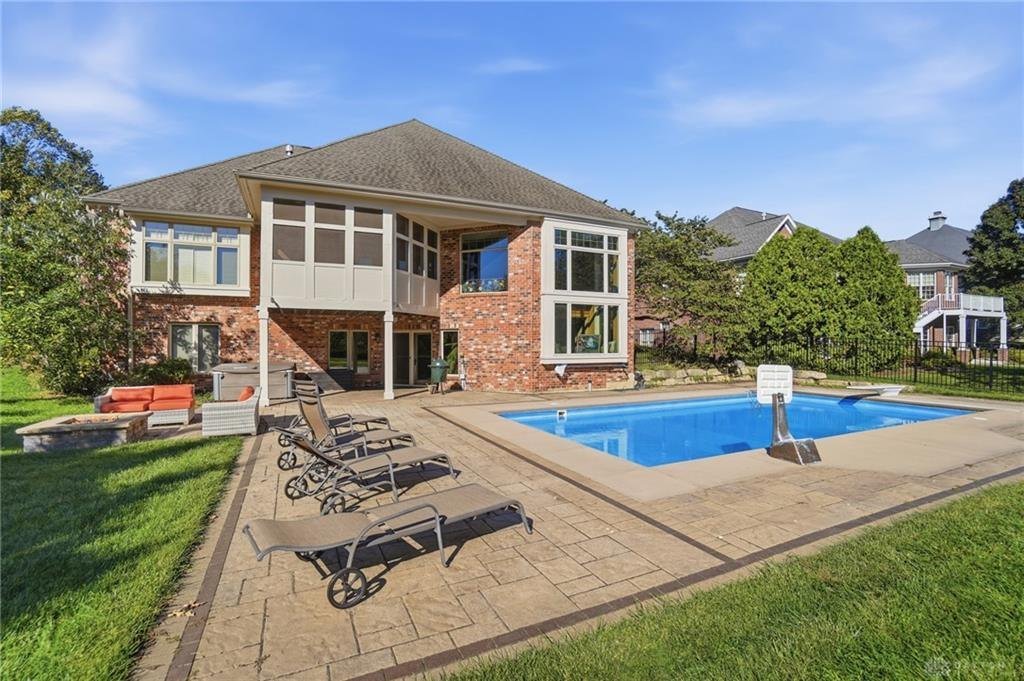
The feature that pushes this house into a different category from most Bellbrook ranches is the finished walkout lower level. Because the lot slopes, the lower floor opens directly to the backyard instead of sitting underground, which keeps it bright and gives it a real connection to the outdoor space.
According to the listing, that level holds a large family room, a kitchenette, three additional bedrooms and a full bathroom. Put plainly, it is a complete second living area. A kitchenette means a guest group, a long-stay visitor or a household with varied schedules can have its own space for coffee, snacks and meals without crossing the main kitchen. Three bedrooms on one level, with a shared full bath, is a layout that supports overnight guests or flexible use as offices, hobby rooms or a media space.
The listing frames the lower level as versatile and suited to guests or entertaining, and the numbers support that framing. With 4,914 square feet in total, the home provides far more finished space than the typical Bellbrook sale, and a sizable share of that is below the main floor in rooms that are finished, plumbed and ready to use.
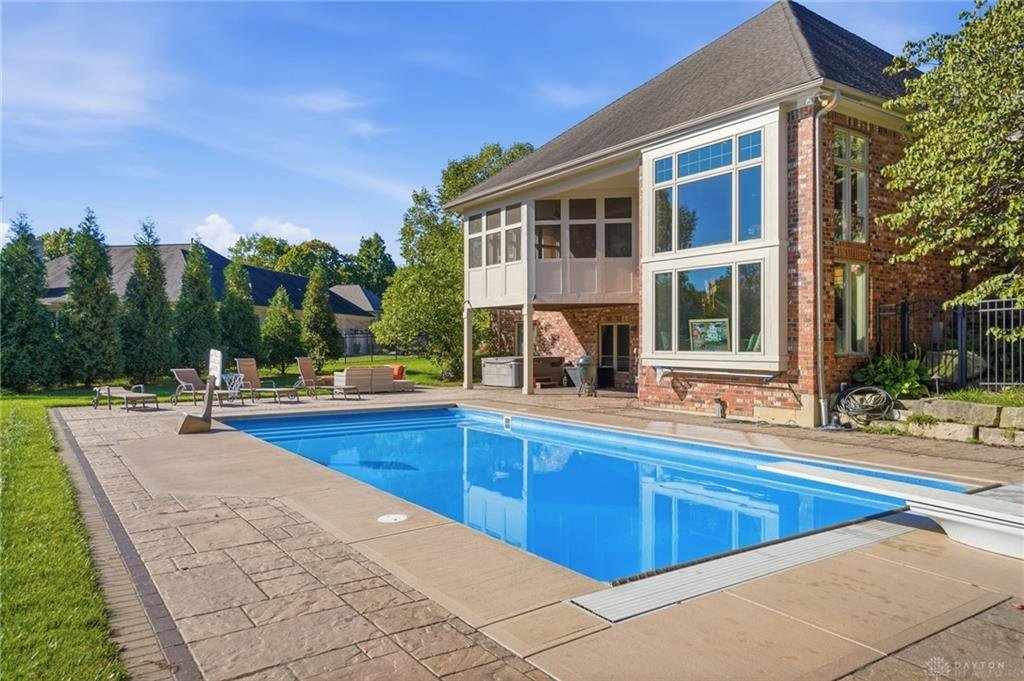
A walkout also changes how the pool and hot tub work. Guests can move from the family room straight out to the water without tracking through the main living area. For a buyer who plans to host often, that flow is as important as the square footage, and it is the kind of detail that explains why a home like this can hold a price well above the community median.
A Pool, a Hot Tub and a Private Cul-de-Sac Lot
The outdoor space is where the listing gets most emphatic. It describes the outdoor living area as truly exceptional, with a pool and a hot tub forming what it calls a private backyard oasis. Pools are not common in this part of Ohio, where the swimming season is short, and a property that already has one and a hot tub alongside it removes a large project and a large expense for the next owner.
The setting adds to the appeal. The home sits on a private, tree-lined lot at the end of a quiet cul-de-sac in the Sable Ridge community. Cul-de-sac lots tend to hold value because they cut down on through traffic and give the house a deeper, more secluded setting. Combined with the tree cover the listing describes, the property is arranged so that the pool area reads as a retreat rather than a yard that happens to be visible from the street.
There is also a three-car garage, which the listing credits with abundant storage and added functionality. In a home with five bedrooms and a pool, the garage matters for more than cars. It holds patio furniture, pool equipment, bikes and seasonal gear, and it keeps the property tidy, which is part of what buyers in this range pay for.
None of these features is exotic on its own. What is unusual is having all of them on one property: a main-level primary suite, a finished walkout, a pool, a hot tub, a cul-de-sac and a three-car garage. That combination is rare in any market, and it is the practical explanation for a result near the top of Bellbrook’s annual sales.
How $865,000 Compares With Bellbrook’s Numbers
The community figures for the past 12 months give this sale its scale. Bellbrook logged 136 sales with a median price of $394,500 and a median of $180 per square foot. The highest sale in that period was $1,200,000, and this one, at $865,000, sits second.
The gap to the median is large, but the per-square-foot figure tells a more interesting story. At $176 per square foot, this home sold within a few dollars of the community median of $180. In other words, the buyer paid close to the going rate for each square foot, and the total is high because there are so many of them: 4,914 in all, on a lot with a pool. Larger homes usually trade at a lower rate per foot than smaller ones, and this result follows that pattern while still landing near the median rate.
Days on market tell a similar story. The community median is 23 days, and the listing here shows 0 days, which points to a sale that came together without a drawn-out marketing period. For a property priced in the top tier of the market, where the pool of qualified buyers is smaller, that speed is a sign of demand.
The list-to-sale spread is worth noting too. The home was priced at $925,000 and closed at $865,000. A 6.5 percent difference on a sale of this size is a normal negotiation outcome, and the final figure still ranks second among 136 closings. For sellers weighing a list price in the upper end of Bellbrook, the takeaway is that buyers are active at this level, and that the right home can attract serious offers well beyond the community median.
The Closest Comparable Sales
Several recent Bellbrook closings give useful context, and they all landed in the same two-week window just before this one. The most direct comparison by size is Woodedge Drive, a five-bedroom, 4,060-square-foot home that sold for $489,900 on November 16, 2026. That works out to roughly $121 per square foot. Sable Ridge’s $176 rate is meaningfully higher, and the difference reflects what the listing emphasizes: a walkout lower level, a pool and hot tub, a cul-de-sac setting and a custom ranch layout.
N Regent Park Drive, a three-bedroom, 2,621-square-foot home, closed at $560,000 on November 16, 2026, about $214 per square foot. Carmela Court, a three-bedroom, 2,320-square-foot home, sold for $465,000 on November 17, 2026, or about $200 per square foot. Both of those homes are far smaller than 3986 Sable Ridge Drive, and both sold at higher per-foot rates, which is typical when a home is more compact and priced per square foot.
The point of the comparison is the total price. A buyer looking at the N Regent Park or Carmela Court sales was spending between roughly $465,000 and $560,000. A buyer at Sable Ridge spent $865,000 and received nearly double the finished space, two full living levels and a pool. That is a different product, and it explains why the sale sits so far above the closest nearby results while still carrying a per-square-foot figure close to the community median.
Taken together, the three sales show a Bellbrook market that is active in several tiers at once. Mid-priced homes in the high $400,000s and low $500,000s closed within days of each other, and a larger custom property reached the high-$800,000s in the same stretch.
What the Sale Means for Bellbrook
For homeowners in Bellbrook, a second-place finish among 136 sales is a useful data point. It shows that a property built to a high standard, with unusual features and a strong setting, can still attract buyers at $865,000 in the current market. Appraisers and agents tend to look at the top of a community’s range when they evaluate larger or more feature-rich homes, and this sale now sits among the closest and most recent examples for anyone assessing an upper-tier property in the area.
It also adds support to the idea that Sable Ridge, as a community, carries weight in the Bellbrook market. The sale took place in Sable Rdg Sec 03, a section of the community where the homes sit on larger, wooded lots. A result like this one helps establish what a well-kept custom home there can command.
For buyers, the sale shows that large homes in Bellbrook can still be reached at rates close to the community’s median per square foot. A buyer who wants five bedrooms, a walkout level and a pool is paying for those features, but at $176 per square foot the cost per foot is not out of line with the rest of the market.
For the broader Miami Valley, the closing is a reminder that the region’s housing market has strength at both ends. Entry-level and mid-priced homes are moving, and so are higher-end custom homes with the kind of amenities that are hard to replicate. A sale of $865,000 in Bellbrook, more than double the community median and second only to a $1,200,000 sale in the past year, is one more sign that buyers in the Dayton area are willing to pay for quality, space and privacy when they find them together.
Recognizing the Professionals Behind the Outcome
Listing agent Cynthia A Buckreus of Coldwell Banker Heritage brought the home to market, and Sandra G Martin of Coldwell Banker Heritage represented the buyer. Results like this come from careful pricing, strong presentation and steady work through closing, and both sides of the deal deserve recognition.
Listing data courtesy of Dayton REALTORS® MLS. Information deemed reliable but not guaranteed.
More Common Questions About Bellbrook
Here are answers to common questions about this sale and the Bellbrook housing market, based on the numbers from the past 12 months.
How much did 3986 Sable Ridge Drive sell for?
The home sold for $865,000 on November 19, 2026. It was listed at $925,000, so it closed $60,000, or 6.5 percent, below the list price.
How does this sale compare with the typical Bellbrook sale?
Over the past 12 months Bellbrook recorded 136 sales with a median price of $394,500. At $865,000, this sale came in 119 percent above that median and ranks second of 136. The highest sale in that period was $1,200,000.
What are the main features of the home?
It is a custom ranch built in 2005 with five bedrooms, three full baths and 4,914 square feet. The main level has the primary suite with an en suite bath, a second bedroom and a full bath. The finished walkout lower level has a large family room, a kitchenette, three bedrooms and a full bath. Outside are a pool, a hot tub and a three-car garage, all on a private, tree-lined lot on a cul-de-sac.
What was the price per square foot?
The sale works out to $176 per square foot. The Bellbrook median over the past 12 months is $180 per square foot, so the price per foot was close to the community norm even though the total price was far above the median.
How quickly do homes sell in Bellbrook?
The community median is 23 days on market over the past 12 months. This listing shows 0 days on market.
What did nearby homes sell for recently?
In the weeks before this closing, a five-bedroom, 4,060-square-foot home on Woodedge Drive sold for $489,900, a three-bedroom, 2,621-square-foot home on N Regent Park Drive sold for $560,000, and a three-bedroom, 2,320-square-foot home on Carmela Court sold for $465,000.
Follow Dayton Report: Facebook · X · Get the Dayton weekend email
