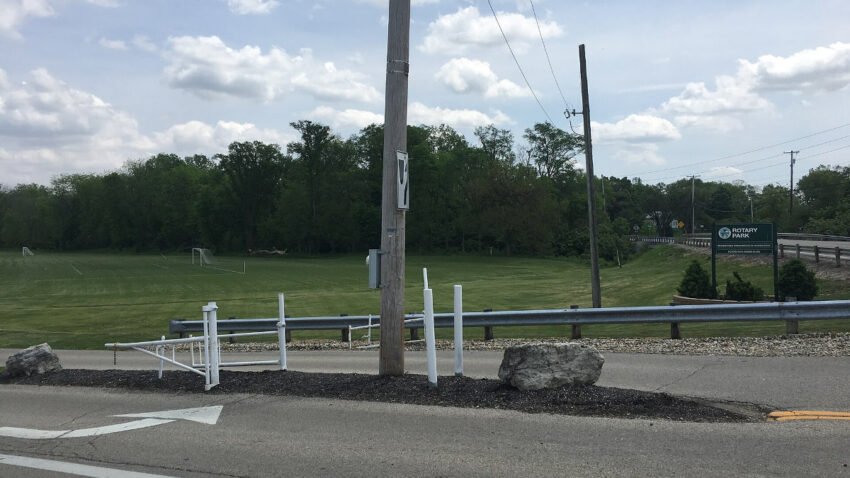
File photo: Rotary Park, Beavercreek, Ohio by LittleT889, CC BY-SA 4.0, via Wikimedia Commons
Written with the help of AI from the Beavercreek City Council agenda, Monday, November 23, 2026.
Raider Row retail building at Colonel Glenn Highway and Presidential Drive
City Council is asked to adopt a motion approving Specific Site Plan #2 for Raider Row, a 7,994-square-foot, single-story multi-tenant retail building with four storefront bays. A specific site plan is the detailed layout a developer must get approved after land has been rezoned as a planned unit development, a zoning type with custom rules for one project. The applicant is Woodard Development of Dayton. The 1.653-acre site is at 3676 Colonel Glenn Highway, at the northeast corner of Presidential Drive and Colonel Glenn Highway.
Why it matters: Approval would allow a four-bay retail building with 84 parking spaces on a 1.653-acre lot now used as University overflow parking, with 19 conditions on access, drive-thru lines, lighting and signs.
The site is now an overflow parking lot for the University, with no buildings on it. It sits in the Raider Row area, rezoned this year under Ordinance 26-04 for coordinated commercial growth across the Beavercreek/Fairborn boundary. The first site plan there, for a Chick-Fil-A just to the west, was approved in April and is under construction. Surrounding uses include a tire store to the south, Fairborn stormwater detention and a Wright State parking lot to the north, and undeveloped Raider Row land to the east.
The staff report lists brick veneer, cast stone, dark composite panels and metal awnings, with the same materials on all four sides of the building. Parking totals 84 spaces: 20 in front and 64 along the sides and rear. Because tenants have not been chosen, the plan allows for a mix of retail and restaurant uses. Before each tenant gets a Certificate of Use Compliance, which is the city’s approval to occupy a space, staff will check that enough parking exists for that use.
Planning Commission and staff recommend approval. Council may approve, disapprove or modify the motion, or table the case for more information. The staff report says the plan meets the requirements of Ordinance 26-04, the zoning code’s site plan standards and the PUD conditions.
Conditions attached to the approval
The motion carries 19 conditions. Among them, the cross-access point to the future development to the east must move to the northeast corner, and flex poles shown on the plans are not permitted. Staff made the access change to avoid a conflict with drive-thru stacking. Any drive-through lines must stay fully on private property and may not extend into the public right-of-way. The owner and operator must manage the line, including turning customers away if needed.
Other conditions require a signed PUD Agreement and a bond or letter of credit for landscaping before a zoning permit is issued. Landscaping must be maintained permanently, with dead or diseased plants replaced within three months, weather permitting. Parking lot lights must use full-cutoff fixtures and drop to no more than 25 percent brightness within an hour of closing. Each tenant must also get approval of a patio landscaping plan, because the area south of the building has an extensive concrete patio. All wall and ground signs must follow the zoning code’s B-4 Highway Business standards. Impact fees, which are charges on new development, are to be paid before any zoning permit is released at the City Manager’s discretion. The documents give no fee amount.
Monument sign plans at The Greene
The packet also includes plans, dated Oct. 30, 2026, for a monument sign for The Greene Towne Center, a sign on a low base listing tenant names. The site plan is along Indian Ripple Road near Greene Boulevard, and the drawings mark trees in red that are to be removed. A rendering is captioned as showing the removal of all the trees the applicant proposes. The packet also includes Planning Commission resolutions.
A line of motion language in the packet reads: "The proposed pylon sign is not approved as part of this Motion. The applicant may apply to City Council for specific pylon signage at a later date." The pages provided do not say what action Council is asked to take on the sign, and they give no cost.
Routine contracts and purchases
The pages provided list no contracts, purchases or spending totals.
How to weigh in
The Council meets Monday, Nov. 23, 2026. The pages provided do not give the meeting time or location or explain how public comment works. Residents should check the full city agenda or contact the Clerk of Council for those details.
Source: Beavercreek City Council agenda, Monday, November 23, 2026.
By the numbers: Dayton metro’s typical rent was $1,310 in October 2026. Source: Zillow, Zillow Observed Rent Index (ZORI), all homes plus multifamily, smoothed. See the data.
Follow Dayton Report: Facebook · X · Get the Dayton weekend email
