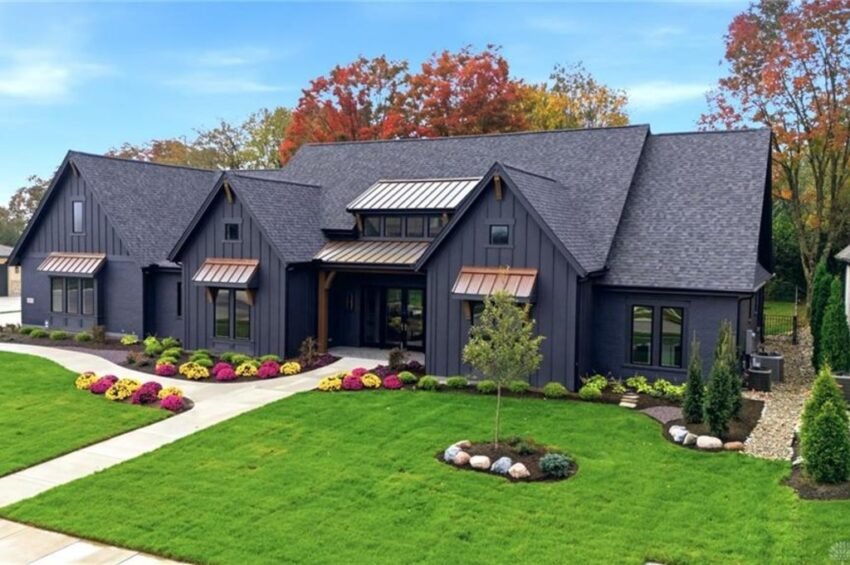
Dayton’s housing market is built mostly on homes in the low-to-mid six figures, which is what makes a seven-figure closing worth stopping for. On November 20, 2026, a 2025-built house in Magnolia Meadows sold for $1,400,000, the highest price of any of the 61 sales recorded across Dayton in the past 12 months.
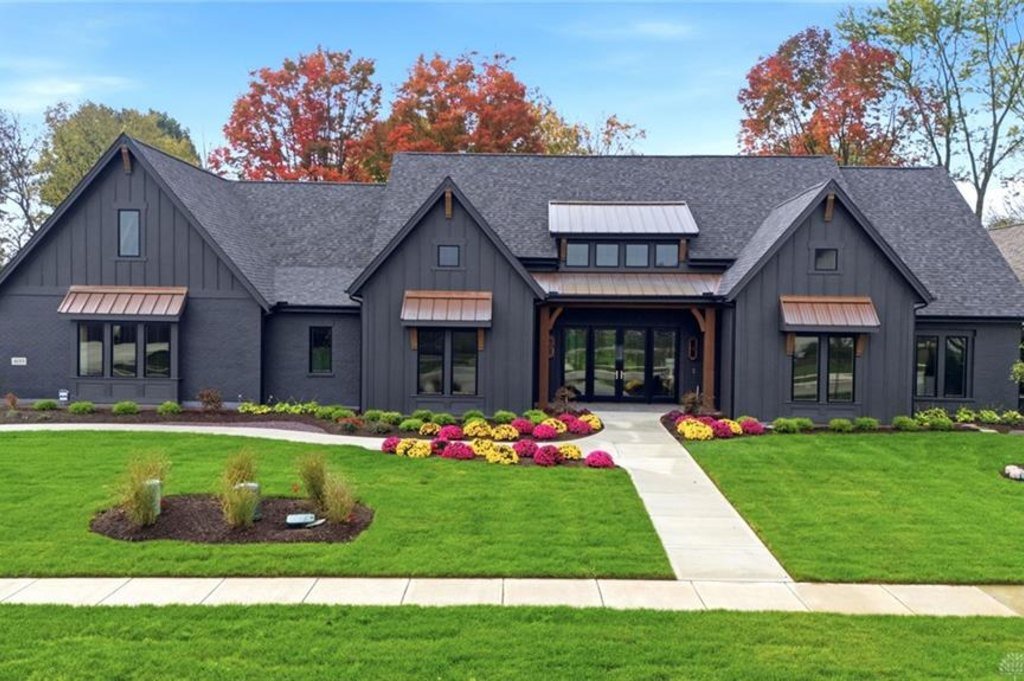
A $1.4 Million Closing in Magnolia Meadows
Most of the housing news in Dayton over the past year has been told in the low hundreds of thousands of dollars. Across 61 sales in the last 12 months, the median price came to $355,000. Then, on November 20, 2026, a house in the Magnolia Meadows subdivision closed at $1,400,000, and the top of the local market moved to a new place.
The property is 4153 Tulip Tree Dr., a single-family home with 3 bedrooms, 3 full baths and 4,436 square feet, built in 2025. Its sale price ranks 1 of 61 among Dayton closings over the past year, which makes it a new high for the area and a fresh reference point for every appraiser, lender and seller who works in the neighborhood from here on.
The house was listed at $1,700,000 and went under contract quickly. It spent just 17 days on the market, compared with a Dayton median of 39 days. Selling a home at this price level in under three weeks says there was real, immediate demand at the top end of the market, and the final number of $1,400,000 is now on the public record.
A sale like this is worth reading closely, not just for the price but for what the house contains. The listing describes a home with vaulted ceilings, an in-home elevator, a finished basement with a wet bar, and an outdoor room with a stone fireplace.
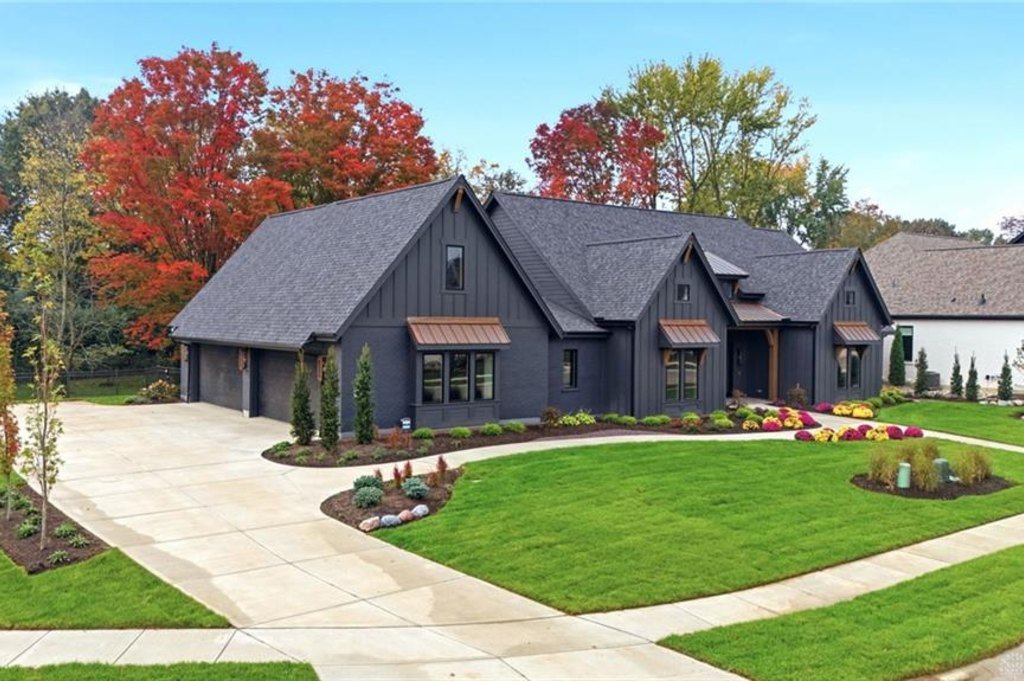
What the Buyer Got: 4,436 Square Feet Built in 2025
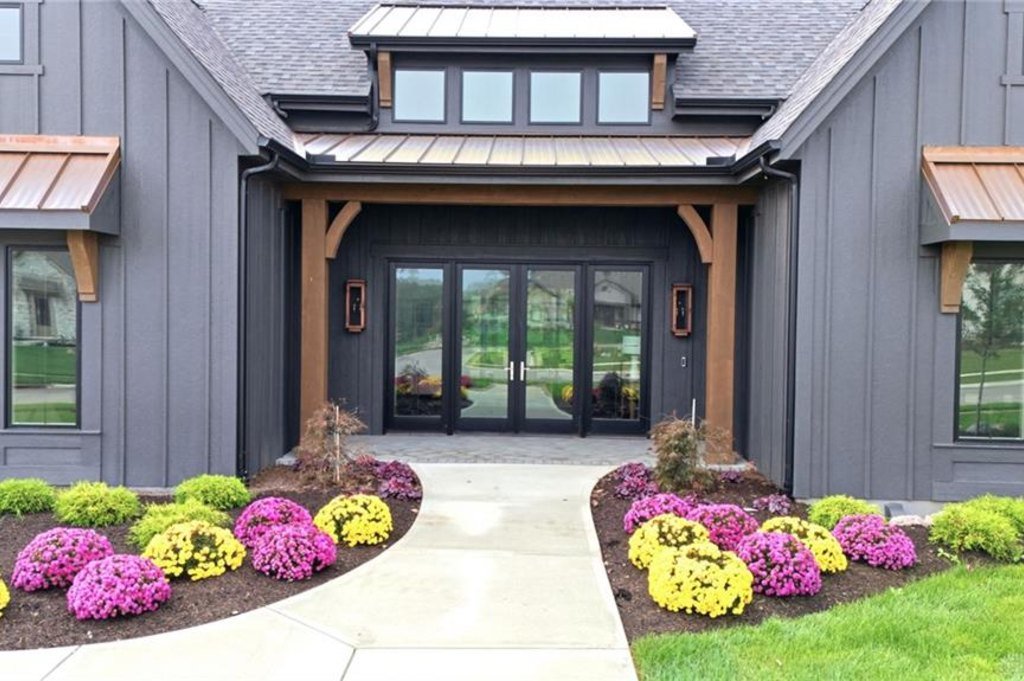
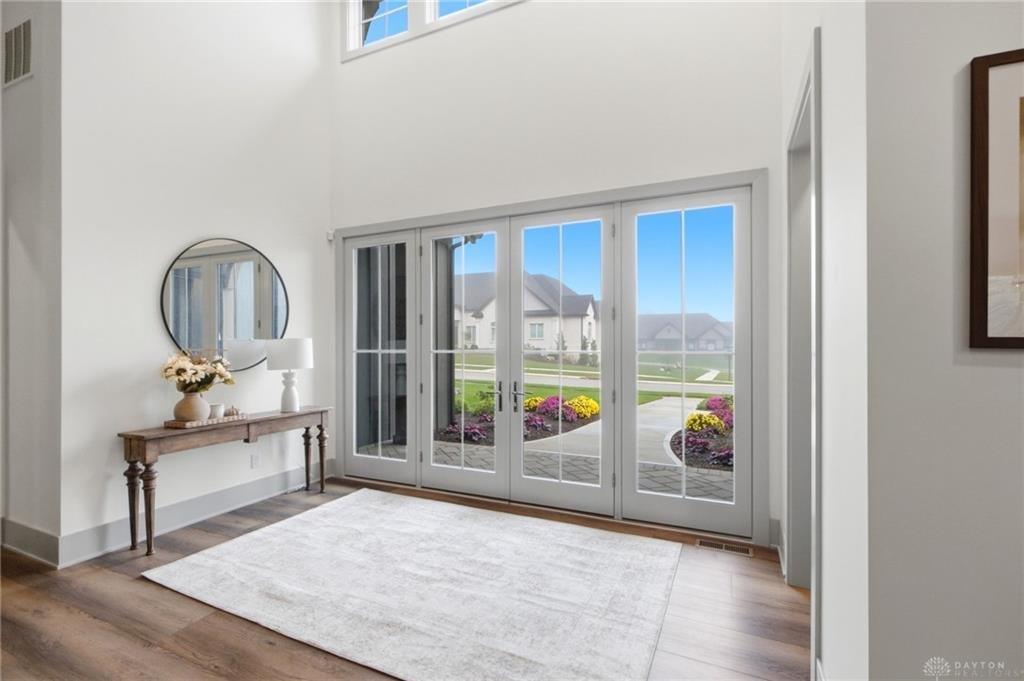
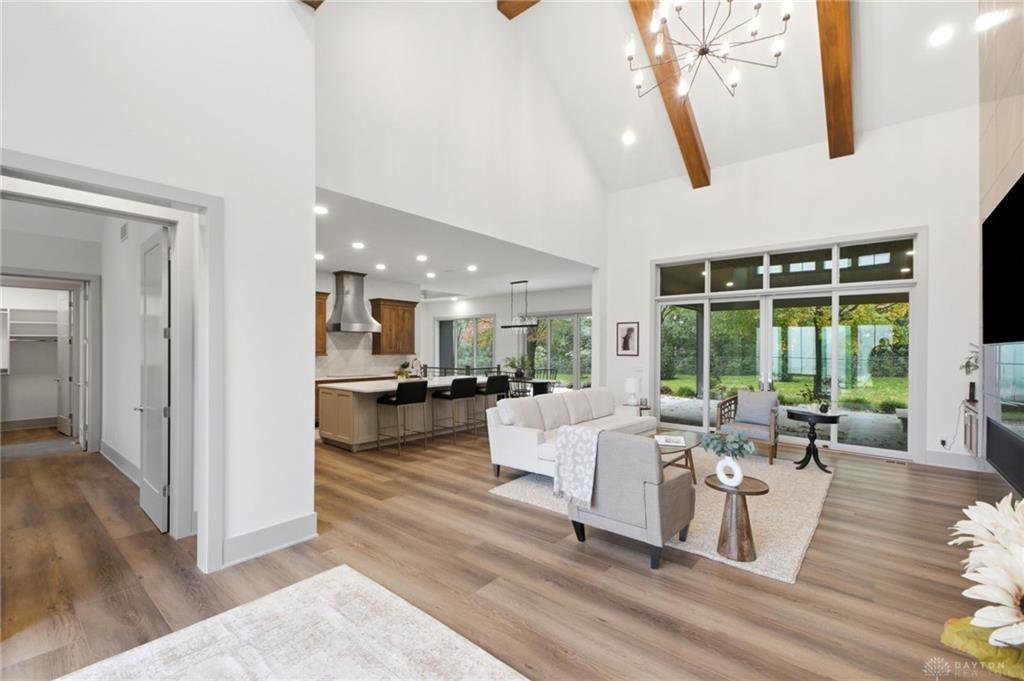
The home is new construction from 2025, and the listing leads with its architecture. Modern architectural elements anchor the exterior, and the entrance opens to a foyer that leads into the main living spaces. The main living area is organized around an expansive great room and an adjoining living area, both distinguished by vaulted ceilings.
Off the main living areas sits a quiet home office with built-in cabinetry and its own vaulted ceiling. Placing the office slightly apart from the central living space is a practical choice. It gives the room some separation for work or study, and the cabinetry means the space arrives finished instead of waiting for furniture to fill in around it.
The bedroom count is three, and the listing describes the bedrooms as private retreats. The primary suite is topped with a tray ceiling, and the closets are walk-ins fitted with custom shelving. With 3 full baths in the house, the ratio of bathrooms to bedrooms is a generous one, and each bath is finished with the same palette: stone counters and wood vanities.
The primary bath is where the finish level is easiest to see. The listing points to a tiled walk-in shower with dual showerheads and a soaking tub set beneath a vaulted ceiling. Together with the tray ceiling in the bedroom, the suite carries the same ceiling-height detailing as the main living spaces, so the architecture stays consistent from room to room.
Spread across 4,436 square feet, the sale works out to $316 per square foot. For a newly built house of this size with this level of finish, that figure frames the price as a per-foot cost as well as a headline number, and it is one of the useful ways to compare this closing with every other home in the area.
The Kitchen, the Technology and the Elevator
The kitchen is described as refined, with stone counters, a central island, a cooktop, a dishwasher, a microwave, a refrigerator and a wine cooler. A walk-in pantry supports it. The appliance list matters because the refrigerator and the wine cooler are part of what the listing describes, so the kitchen is set up as a working room from the first day.
The laundry center is treated as a feature of its own. It is equipped with a washer and dryer, stone counters and cabinetry, which turns a room that is often an afterthought into a functional part of the house. Stone counters carry through the kitchen, laundry, bathrooms and basement, which gives the finishes a consistent character.
The listing also states that more than $50,000 has been invested in the audio and video system installed throughout the whole house. That is a significant line item on its own, and it speaks to how the home was planned: wiring and equipment were part of the build rather than something added later by an owner.
The most unusual feature is the in-home elevator. The listing calls it unique, and in a Dayton market where the typical sale is a three-bedroom house of about 1,200 to 2,300 square feet, that is accurate. An elevator connects the levels of a house that includes a finished lower level, and it makes the full 4,436 square feet reachable without relying on stairs.
Taken together, the vaulted ceilings, the built-in office, the whole-house audio and video, and the elevator describe a house designed around comfort and convenience at a scale rarely seen in Dayton sales data. That helps explain why the closing price sits so far from the neighborhood median.
The Lower Level and the Outdoor Room
The lower levels are described as versatile, with both finished and unfinished space. The finished portion of the basement includes a recreation room with an integrated wet bar, which has stone counters, a microwave and a refrigerator. A separate family room is equipped with ceiling fans. A second kitchen-style setup below grade means the basement can function as a self-sufficient entertaining level.
The rest of the basement is unfinished, with poured concrete walls and open joist ceilings. The listing frames it as potential for future customization. For an owner, that is useful in practice: the house already delivers a large finished footprint, and the remaining basement space can be finished to suit a particular need, whether that is storage, a workshop or additional living space.
Outside, the listing highlights a covered patio built with brick paving and stone pavers, a wood ceiling, ceiling fans and a stone fireplace. It is a sheltered terrace that works as an extension of the main living space, and the fans and fireplace suggest it was designed for use across more than one season.
The patio overlooks a manicured grassy lawn shaded by mature trees. Mature trees are the one element a new build cannot supply on its own, so their presence here is part of what separates this property from a typical newly built home on a bare lot.
The home sits in Magnolia Meadows, and the listing’s description of the yard and terrace gives a clear picture of how the property is meant to be lived in: the great room, the covered patio and the lawn form a chain of spaces that run from inside to outside.
The Sale Against Dayton’s Numbers
The headline numbers are easy to line up. The home sold for $1,400,000. The Dayton median over the last 12 months is $355,000. That puts this sale 294% above the median, and the highest price among 61 sales.
On a per-square-foot basis, the gap narrows but remains significant. The Dayton median is $163 per square foot, and this home closed at $316 per square foot, nearly double. That is a useful reminder that part of the headline difference comes from size. At 4,436 square feet, this house is far larger than the typical home that trades in the area, and the price per foot shows the market also paid a premium for new construction and finish level.
The price moved from a $1,700,000 list price to a $1,400,000 sale. The pace is the more telling detail. Seventeen days on the market is less than half of the area median of 39 days, so a house priced far outside the usual range still found its buyer well ahead of the typical Dayton listing.
That speed matters for the comp as much as the price does. A closing that sits for months can leave doubt about whether the number is a true market price. A closing that arrives in 17 days is a clear signal that, at $1,400,000, there was a willing buyer for this combination of size, age and features.
For anyone tracking Dayton’s market, the more important point is that the upper end of the range has now been tested and settled. Before this closing, the highest sale in the area was well below $1,400,000. After it, the ceiling is a number that can be cited.
How the Nearby Closings Compare
The recent nearby sales show how different this house is from the rest of the local market. The largest of them was on Southfield Drive, which sold for $475,000 on October 23, 2026. It is a five-bedroom home with 3,190 square feet, and it works out to roughly $149 per square foot. The Tulip Tree sale was nearly three times that price, on a house about 1,250 square feet larger.
On the same day, Martingham Court closed at $300,000 for a three-bedroom home of 2,266 square feet, and Pebble Creek Drive closed at $299,900 for a three-bedroom home of 1,943 square feet. Those two are the closest match to this house in bedroom count, and they sit right around the Dayton median of $355,000 or a bit below it.
Closer to the date of this sale, Wallaby Drive sold for $225,000 on November 13, 2026, a three-bedroom home of 1,194 square feet. Seen together, the nearby closings paint a picture of a market that centers on homes between about 1,200 and 3,200 square feet and between roughly $225,000 and $475,000.
Within that picture, 4153 Tulip Tree Dr. is in a category of its own. It shares the three-bedroom count with several of its neighbors, but the square footage, the 2025 build year, the finished basement and the elevator put it on a different tier. Appraisers who look for comparables will find that few, if any, nearby sales resemble it, which gives the sale unusual weight as a data point for large, newly built homes in Dayton.
What a New High Means for Dayton
A record sale is not just a statistic. It changes what is possible for the next project. Builders weighing whether to put up a large, high-finish home in Dayton now have a closing to point to, and lenders working on future purchases have a documented sale at $1,400,000 to consider when evaluating similar properties.
It also shows the breadth of the local market. Dayton sales this year range from modest homes in the low $200,000s to a $1.4 million closing, and the fact that the top end moved so quickly suggests demand across the price spectrum, not only at the entry level. A market with healthy activity at both ends is generally a stronger market overall.
For Magnolia Meadows, the closing puts the subdivision on the map as a place where significant new construction is taking place and finding buyers. A 2025 build that sells in 17 days is a sign that new homes of this caliber can succeed here.
The result also gives sellers across Dayton a reference point for how the market rewards quality construction, thoughtful features and mature surroundings. Each home is different, but the logic carries over: buyers respond to well-finished houses, and the market has now shown how far that response can go.
As Dayton continues to add new homes and reinvest in existing ones, closings like this one are part of the evidence that the local market is deep enough to support a wide range of housing. The comp exists now, and it will be cited for as long as it remains the high-water mark.
Recognizing the Professionals Behind the Outcome
Lara Ullery of Ullery Real Estate LLC represented both the seller and the buyer on this sale. Results like this come from careful pricing, strong presentation and steady work through closing, and that work deserves recognition.
Listing data courtesy of Dayton REALTORS® MLS. Information deemed reliable but not guaranteed.
More Common Questions About Dayton
Here are answers to some practical questions about this sale and the Dayton housing market behind it.
How much did 4153 Tulip Tree Dr. sell for?
The home sold for $1,400,000 on November 20, 2026. It was listed at $1,700,000 and spent 17 days on the market before closing.
Is this the highest sale in Dayton this year?
Yes. Over the past 12 months, the sale ranks 1 of 61 closings in Dayton, making it a new high for the area. The Dayton median over that period is $355,000, so the sale sits 294% above the median.
What are the basic specs of the house?
It is a single-family home built in 2025 with 3 bedrooms, 3 full baths and 4,436 square feet. The sale works out to about $316 per square foot, compared with a Dayton median of $163 per square foot.
How quickly did the home sell compared with others in Dayton?
It sold in 17 days. The median time on market for Dayton sales over the past 12 months is 39 days, so this home sold in well under half the typical time.
What features does the home include?
The listing describes vaulted ceilings in the great room and office, a kitchen with stone counters, an island and a wine cooler, an in-home elevator, and more than $50,000 invested in whole-house audio and video. It also has a finished basement with a recreation room and wet bar, plus a covered patio with a stone fireplace.
How does this sale compare with recent nearby sales?
The largest recent nearby sale was Southfield Drive at $475,000 for a five-bedroom, 3,190-square-foot home on October 23, 2026. Martingham Court and Pebble Creek Drive, both three-bedroom homes, closed at $300,000 and $299,900 the same day. The Tulip Tree sale is nearly three times the Southfield price.
Follow Dayton Report: Facebook · X · Get the Dayton weekend email
