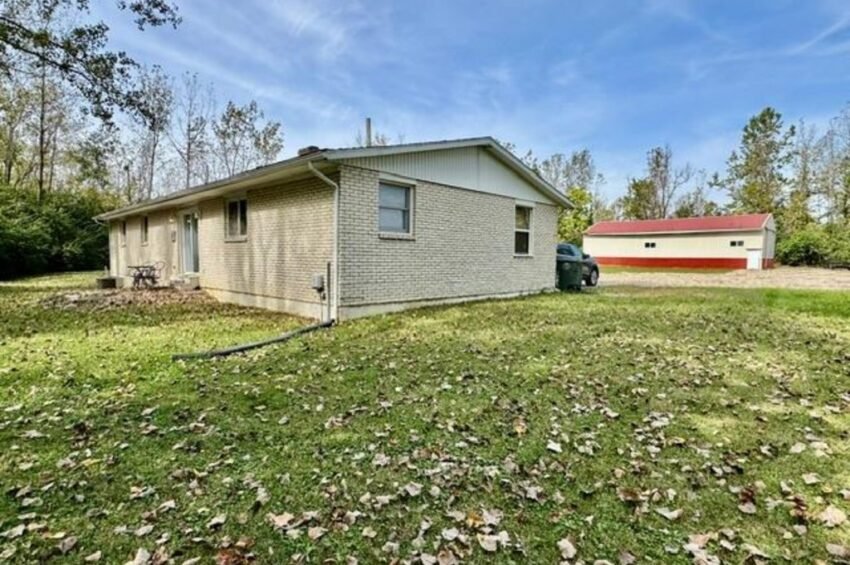
West Dayton’s housing story is written one closing at a time, and the newest Fairlane entry comes with acreage. 643 Liscum Drive sold at full asking price in 12 days, landing third among the neighborhood’s last six sales.
A Full-Price Sale in 12 Days
The case for West Dayton usually gets made in specifics, and this closing has plenty of them. 643 Liscum Drive in Fairlane sold on November 20, 2026 for $219,900, exactly its $219,900 list price, after only 12 days on the market. No price cut, no negotiation downward, and no long wait for the right buyer to appear.
That result carries more weight once it is set against the neighborhood’s numbers. Over the past 12 months, Fairlane has recorded 6 sales with a median price of $194,950. At $219,900, this sale landed 13% above that median, a gap of $24,950, and it ranks third of six among Fairlane’s sales for the period. Only a pair of sales ranked higher, and the top of the neighborhood’s range over those 12 months is $332,000.
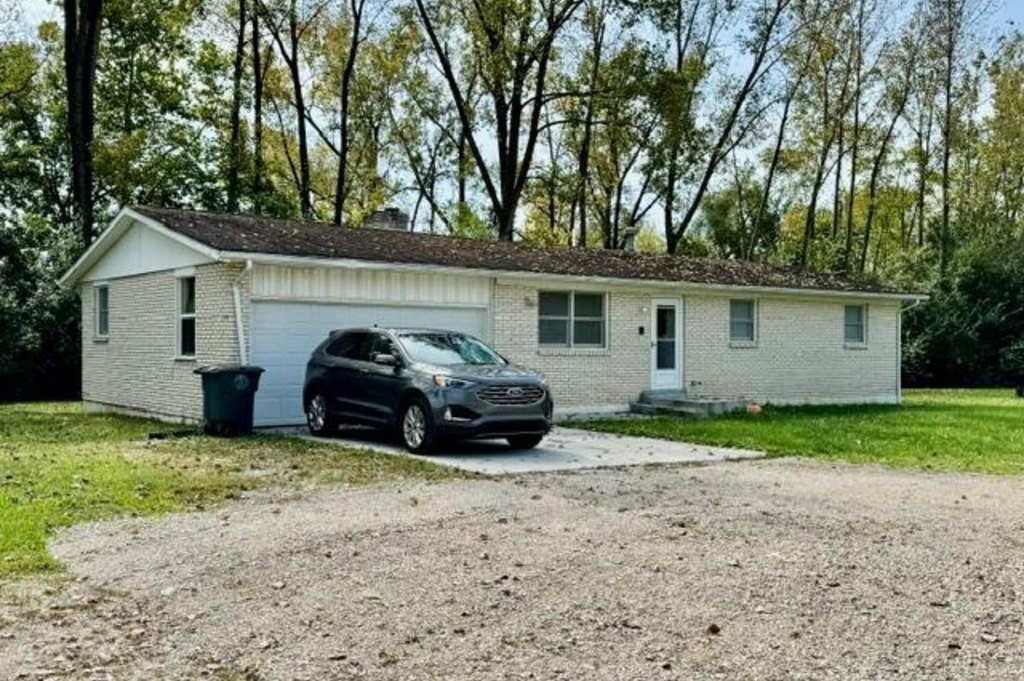
The home is a renovated ranch built in 1986 with 3 bedrooms, 2 full baths and 2,230 square feet of listed space, sitting on 5.28 wooded acres with a 30 by 60 foot metal pole barn. The price works out to $99 per square foot, against a neighborhood median of $85.
Speed matters here too. The median Fairlane home took 13 days to sell over the past year, so this one moved a day faster than the typical sale while also holding its full price. A quick close at asking tells the neighborhood that when a home is priced against what it actually offers, buyers respond.
A Ranch That Is Bigger Than It Looks
The listing is candid that the street view undersells the house. From the road, 643 Liscum Drive reads as a low-slung ranch set quietly back from the pavement. Inside, the floor plan opens up considerably, and that gap between first impression and actual space is a large part of the appeal.
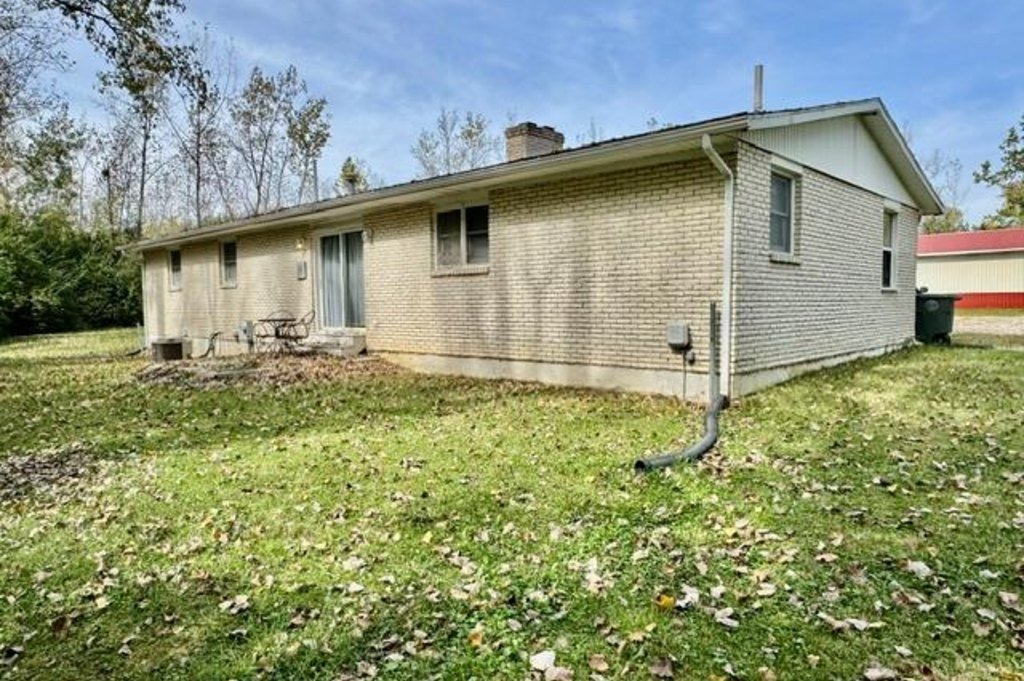
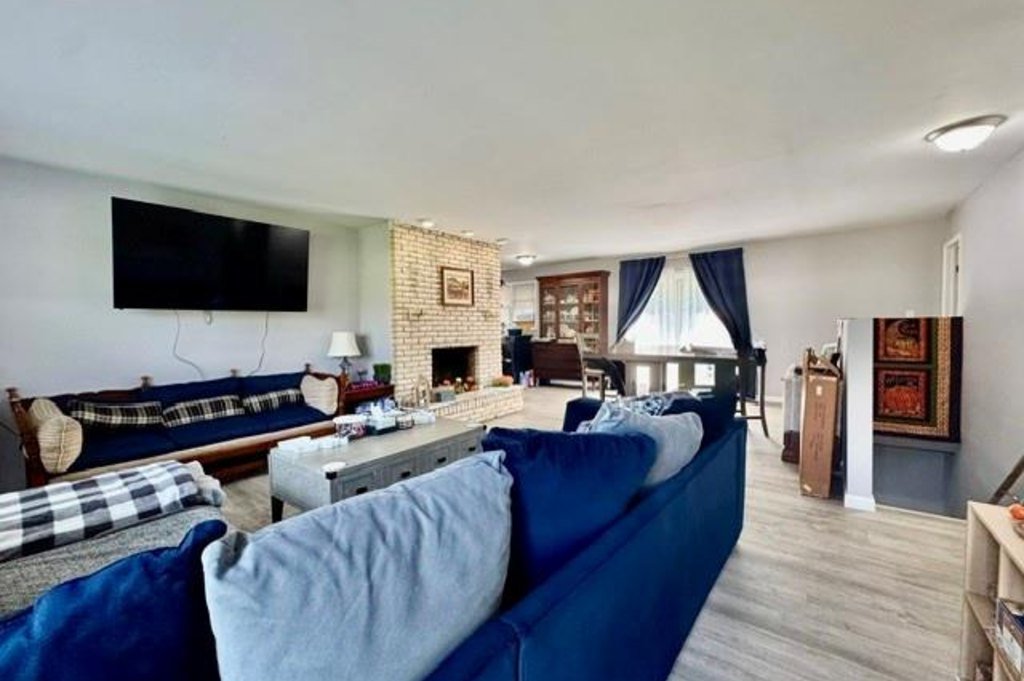
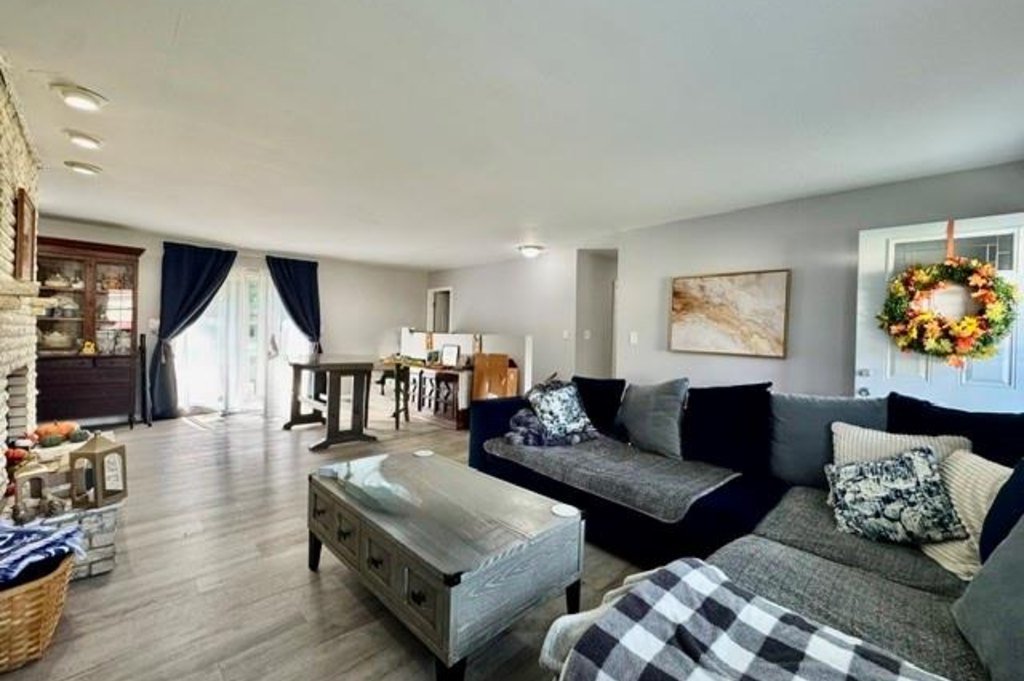
The renovation started with the walls. Several were removed to create a single great-room space that flows into the formal dining area and the open kitchen. The listing describes the layout as circular, meaning a person can move from room to room in a loop instead of reaching dead ends, which suits both everyday living and entertaining. Sliding patio doors run from the dining area to a new concrete patio that faces a wooded backdrop, so the trees become part of the room.
Finishes are consistent throughout the main level: luxury vinyl plank flooring, modern lighting, a soft grey palette and six-panel doors. A wood-burning fireplace anchors the living space. The kitchen was renovated with new cabinets, new countertops, a tiled backsplash, canned lighting and stainless steel appliances.
Both main-level bathrooms are entirely new. The primary ensuite bath has two points of access from the dining room, which gives the layout some flexibility for how the bedroom wing is used. For a house built in 1986, a fresh floor plan and fully redone kitchen and baths is the kind of work that lets a home compete with newer construction at a price point that remains within reach.
Outside Updates That Cut Down on Maintenance
Renovation stories often stop at the kitchen, but the listing points to a run of exterior updates that matter just as much to a buyer thinking about the next ten years. The roofing is updated. The vinyl soffits are new. The entry and exit doors have been replaced, and so has the overhead garage door. A new concrete driveway leads up to the attached two-car garage.
None of those items photographs as dramatically as a kitchen, but they are the ones that tend to generate surprise bills after a purchase. The listing describes the house as low maintenance, and the exterior list backs up that description: roof, soffits, doors, driveway and garage door are all items a buyer can cross off before moving in.
That combination, a refreshed interior and a refreshed shell, is a recurring thread in the West Dayton sales that do well. Buyers financing a purchase in this market tend to favor homes where the big-ticket items have been handled, and where the first year of ownership is about settling in rather than managing repairs. At 12 days to a full-price closing, 643 Liscum Drive fits that pattern.
A Finished Basement With Room for Real Life
An open stairway leads down from the main level to a finished basement that works almost as a second living floor. According to the listing, it includes a large family room, an open recreation room, a bonus half bath, a home gym and a small alcove set up as a creative office.
The finishes carry the same logic as upstairs. Matte black ceiling trusses add a deliberate design accent, there is canned lighting overhead, six-panel doors and luxury vinyl plank flooring continue the look from above, and a second fireplace gives the lower level its own gathering point. The half bath means no one needs to climb the stairs for convenience when the space is in use.
The mix of rooms is what makes the basement useful. A home gym, an office alcove and two distinct social spaces let a household spread out: one person can work, another can exercise, and a third can use the family room without anyone competing for the same square footage. For a buyer working from home or simply wanting separation between activities, that range of uses is difficult to find in a ranch at this price.
It also helps explain the per-square-foot number. At $99 per square foot across 2,230 square feet, the buyer is paying for a finished house in which the lower level is fully usable rather than storage space, and that is a meaningful difference when comparing listings across Fairlane.
5.28 Acres and a 30-by-60 Barn
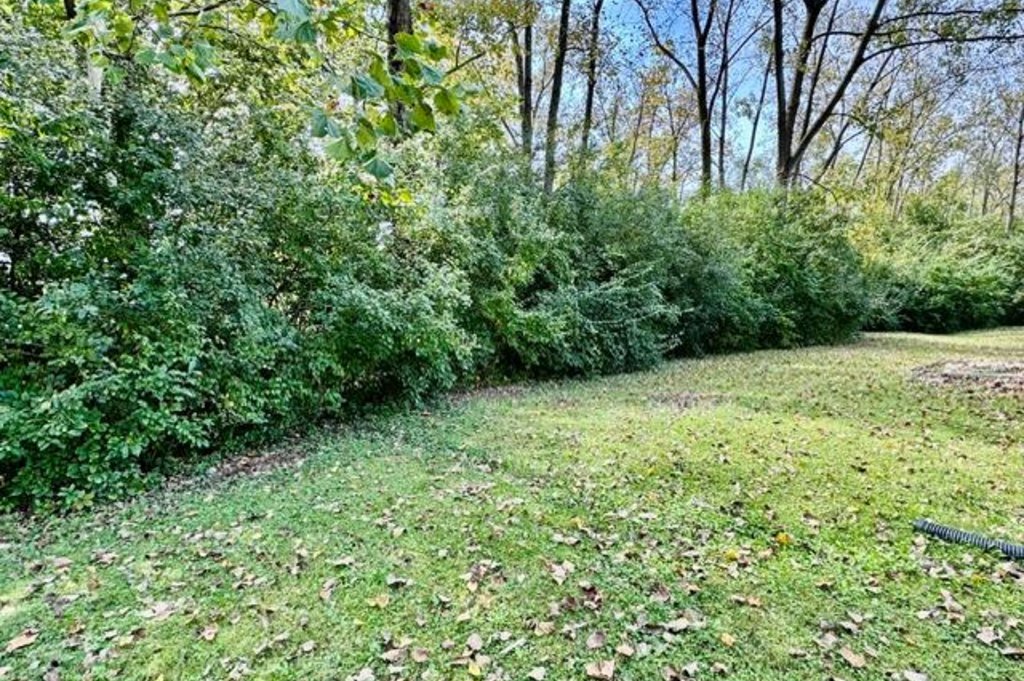
The feature that separates 643 Liscum Drive from nearly everything else in the recent sales set is the land. The property sits on 5.28 acres of wooded ground, and the listing describes it as tucked off the road with a rural feel. For buyers who want privacy and room without leaving the city’s orbit, that is a hard combination to assemble.
On that land stands a 30 by 60 foot metal pole barn, which works out to 1,800 square feet of covered space. The listing frames it as secure parking, storage and workshop space, with room for even large recreational equipment. Together with the attached two-car garage, the property offers far more covered capacity than a typical house in the neighborhood.
Location is part of the pitch as well. The listing, which places the home in Jefferson Township, describes it as minutes from US 35, the new metro library, the Montgomery County Fairgrounds, the Wright Dunbar revitalization and downtown Dayton. That is the listing’s framing, and the broader point holds on its own: a wooded, acreage-scale property that still sits close to the city’s core is rare, and it connects directly to the kind of reinvestment West Dayton has been building toward around Wright Dunbar and the downtown edge.
Lot and outbuilding value is exactly the kind of attribute that does not show up neatly in a price-per-square-foot figure. The house itself accounts for the interior numbers, but the barn and the acreage add utility that a buyer will use daily.
How $219,900 Compares Across Fairlane and Nearby
Start with the neighborhood summary. Fairlane’s six sales over the last 12 months produced a median price of $194,950, a median of $85 per square foot and a median of 13 days on market. This sale sits above the median on price by 13%, above it on price per square foot by $14, and a day ahead of it on time to sell. Third of six is a strong placement in a set where the top sale reached $332,000.
The recent nearby sales fill in the picture. On Glensdel Drive, a 5-bedroom, 2,322-square-foot home sold on January 6, 2026 for $332,000, the high end of the range. On Accent Park Drive, a 3-bedroom, 3,136-square-foot home closed on February 20, 2026 for $235,000. Those two are the nearest sales that came in above 643 Liscum Drive.
The sales closest in size to this house closed lower. A 3-bedroom, 2,311-square-foot home on College View Drive sold on June 23, 2026 for $160,000, and a 3-bedroom, 2,154-square-foot home on Majestic Drive sold on July 10, 2026 for $125,000. A smaller 1,796-square-foot three-bedroom on College View Drive closed on August 18, 2026 at $170,000.
Read together, the nearby sales show a market with a clear step between homes that have been fully renovated and sit on meaningful land, and homes at similar square footage without those features. The $219,900 price at 643 Liscum Drive sits between those groups, with the renovation, the finished lower level, the acreage and the barn accounting for the premium.
What This Sale Means for Fairlane and West Dayton
A single sale does not define a neighborhood, but it does add a data point that appraisers, lenders and sellers will see. With $219,900 now on the Fairlane record at 12 days to close and no discount from list, the neighborhood has a recent example of a renovated, land-rich home trading well above the median without lingering.
That matters for owners thinking about their own improvements. The listing shows what a sizable renovation looked like here: walls opened into a great room, a new kitchen, two new bathrooms, new flooring, a finished lower level and a long list of exterior updates. Buyers responded at full price in under two weeks. For anyone in Fairlane weighing whether to invest in a house, that is a useful reference point.
It also fits the wider direction of West Dayton’s market, where steady closings at or above list are accumulating across neighborhoods. Fairlane is a part of that pattern. Six sales in a year is a modest count, which makes each result more visible, and this one is among the strongest the neighborhood has posted.
For buyers watching the area, the takeaway is practical. Homes that arrive on the market with updated systems and finishes, clear pricing and unusual assets, in this case acreage and a 1,800-square-foot barn, are finding buyers quickly. The seller priced at a figure the market accepted without hesitation, and the neighborhood is better for having the comparable on the books.
Recognizing the Professionals Behind the Outcome
Listing agent Jeffrey T Roberts of RE/MAX Alliance Realty brought the home to market, and Brian L Bay of Roost Real Estate Co represented the buyer. Results like this come from careful pricing, strong presentation and steady work through closing, and both sides of the deal deserve recognition.
Listing data courtesy of Dayton REALTORS® MLS. Information deemed reliable but not guaranteed.
More Common Questions About Fairlane
Here are answers to common questions about this sale and the Fairlane housing market.
How much did 643 Liscum Drive sell for?
The home sold on November 20, 2026 for $219,900, the same as its $219,900 list price, after 12 days on the market. That works out to about $99 per square foot across the listed 2,230 square feet.
How does the price compare with the typical Fairlane sale?
Over the past 12 months, Fairlane recorded 6 sales with a median price of $194,950. At $219,900, this sale came in 13% above that median and ranked third of six. The median price per square foot was $85, compared with $99 here.
What does the property include?
It is a renovated ranch built in 1986 with 3 bedrooms and 2 full baths, a finished basement with a half bath, two fireplaces, an attached two-car garage, a 30 by 60 foot metal pole barn and 5.28 wooded acres.
How fast do homes sell in Fairlane?
The median Fairlane home sold in 13 days over the past 12 months. 643 Liscum Drive went under contract and closed at full asking price after 12 days on the market, a day faster than the median.
What nearby sales are the best comparisons?
The nearest higher sales were $332,000 on Glensdel Drive in January 2026 and $235,000 on Accent Park Drive in February 2026. Homes closest in square footage, including $160,000 on College View Drive and $125,000 on Majestic Drive, sold for less.
What updates were made to the home?
The listing describes a renovated great-room layout with walls removed, a new kitchen with new cabinets, countertops, tiled backsplash and stainless appliances, two new bathrooms, luxury vinyl plank flooring, updated roofing, vinyl soffits, new doors, a new concrete driveway and a new overhead garage door.
Follow Dayton Report: Facebook · X · Get the Dayton weekend email
