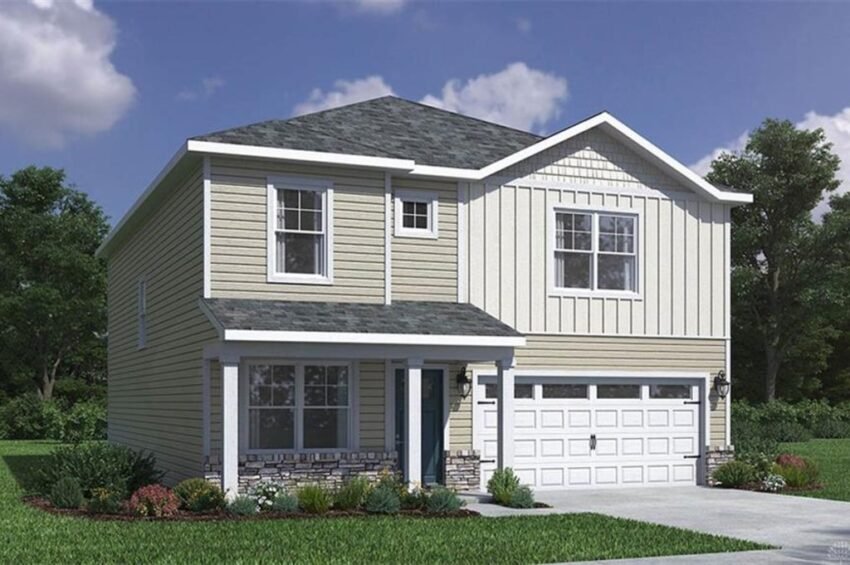
Across the Miami Valley, new construction is testing how much buyers will pay for space that is ready on day one. In Xenia, a four-bedroom home in Grandstone Trace just answered with a full-price close at $424,900.
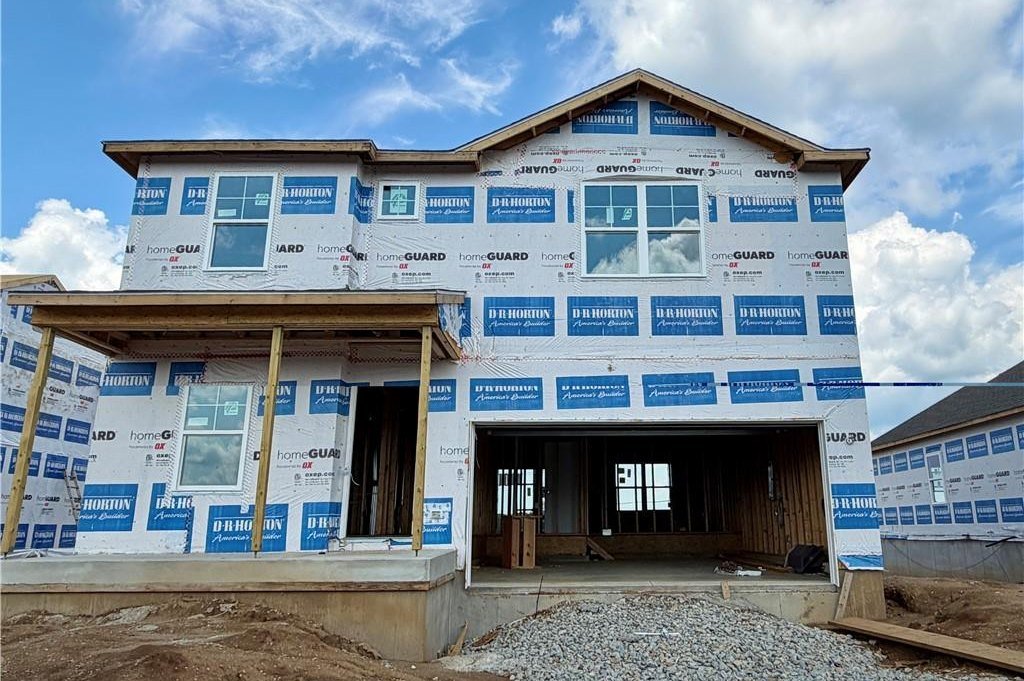
A Full-Price Close in Grandstone Trace
A new-construction home at 480 Hollywood Boulevard in Xenia’s Grandstone Trace community closed on November 13, 2026 for $424,900, exactly its $424,900 list price. The two-story home has four bedrooms, two full baths plus a first-floor powder room, and 2,356 square feet above a full basement. It was built in 2026, and the price works out to $180 per square foot.
Xenia recorded 442 home sales over the past 12 months. This one ranks 66th among them by price, which puts it in roughly the top 15 percent of the market. It closed 65 percent above the Xenia median sale price of $257,950, a gap of nearly $167,000.
A sale at full asking price tells you the number was set where buyers were willing to meet it. The home spent 74 days on the market, and the seller did not trade price for speed. The buyer paid the list price as written.
The home itself explains most of that result, so it is the place to start.
Inside the Holcombe
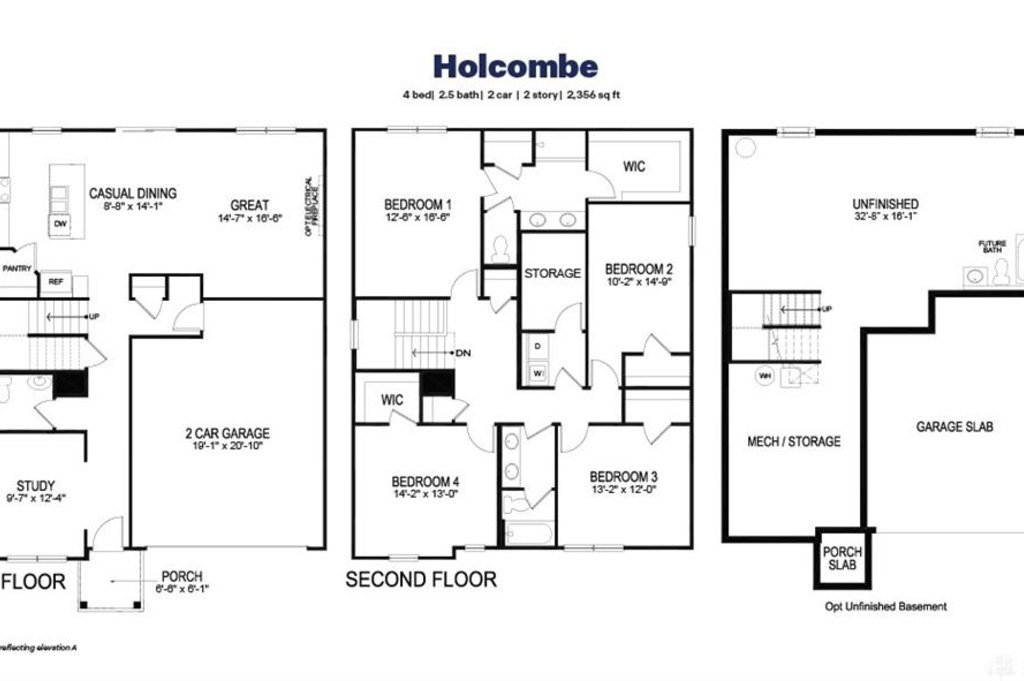
The floor plan is called the Holcombe, a two-story design that puts the everyday living space on the main level. The kitchen, casual dining area and great room are connected, so the person cooking is never cut off from the people gathered around them. The listing describes the kitchen as the center of the house, and the features back that up: cabinetry throughout, a spacious pantry, granite countertops and a built-in island with seating.
That island does a lot of work in a layout like this. It gives the kitchen a place for quick breakfasts and homework and a spot for guests to stand while dinner comes together. Because the dining area and great room open off the same space, a gathering of any size can spread out without anyone ending up in a separate room.
At the front of the home is a large study. Buyers who work from home, or who want a quiet room for paperwork, hobbies or a second computer, tend to put that kind of space near the top of their list. Here it is a dedicated room on the first floor rather than a corner of the living area or a converted bedroom.
The main level also has a powder room, 9-foot ceilings and laminate flooring. The taller ceilings make a 2,356-square-foot plan feel larger than the number suggests. The laminate is a durable surface for a home that sees daily traffic from the garage door, the kitchen and the yard.
Nothing in this list is exotic, and that is the point. A buyer paying $424,900 is paying for a complete, current floor plan where every major room is the size it should be and nothing has to be added after closing.
Upstairs, and Below Grade
All four bedrooms are on the second floor, which is not always the case in a home at this size. The listing calls them generously sized. For a household that wants separate rooms for each person, plus a guest room or office, four bedrooms upstairs plus a first-floor study covers a lot of ground.
The primary suite has a large walk-in closet and an en-suite bath with dual vanity sinks. Two sinks and a walk-in closet are the details buyers compare when they tour model homes, and both are here. The home has two full baths and a main-level powder room, so the bathroom count matches the bedroom count without anyone waiting in line.
The laundry room is also on the second floor, next to the bedrooms. Moving laundry up to where the clothes and linens live saves a trip down the stairs on every load. It is the kind of practical choice that does not show up in a headline but gets used every week.
Then there is the basement. The home has a full basement with egress windows. Egress windows are the openings that make a lower level legal and practical to finish as living space with a bedroom. The listing frames the basement as room for future customization and expansion. A buyer who wants a recreation room, a home gym or an additional bedroom can build it on their own schedule, and the square footage of the basement is not counted in the 2,356 square feet used to calculate the price per square foot. The $180 figure covers the finished main and upper levels only.
The Numbers Against Xenia’s Market
Set against the past 12 months of Xenia sales, the result stands out in several ways. The median sale price was $257,950. This home sold for $424,900, or 65 percent above that figure. The median price per square foot across the same sales was $168, and this sale came in at $180, about 7 percent higher. The price gap between this home and the median is mostly about size, since a 2,356-square-foot new build is a much larger home than the typical sale. The per-square-foot figure shows the premium holds up even when size is taken out of the picture.
The rank is the cleanest summary. At 66 of 442, this sale sits in the upper tier of everything that closed in Xenia in the past year. The market’s highest sale in that span was $1,465,000, so the range is wide, and this home landed well into the upper part of it. Most of the 376 sales that ranked below it closed at prices that a typical Xenia household can find on most streets.
The time on market tells a second story. Xenia’s median days on market is 29, and this home took 74. A larger, higher-priced home generally draws a smaller pool of buyers at any one moment, so a longer marketing period is normal at this price point. What matters is the end of the story: the home closed at 0.0 percent off its list price. There was no reduction and no concession in the price, and the final number now sits in the record as a comparable sale for the next four-bedroom listing in the area.
What Sold Nearby
Five recent Xenia sales give a picture of the ground below this price. All five were three-bedroom homes, and they closed between November 16 and November 20, 2026.
The closest in size is Wilson Drive, a three-bedroom home of 2,072 square feet that sold for $295,000 on November 16. That is 284 square feet smaller than 480 Hollywood Boulevard, and the price difference is $129,900. The gap reflects what a new build in Grandstone Trace carries: a 2026 construction date, a fourth bedroom, a first-floor study and a full basement with egress windows.
On Tahoe Drive, a three-bedroom home of 1,442 square feet sold for $275,000 on November 18, which works out to a little over $190 per square foot. That is a useful reminder that smaller homes can carry a higher price per square foot, and it shows that the $180 paid here is in line with what buyers are paying for newer or updated product in Xenia.
The remaining sales fall lower: Wigwam Trail at $207,000 for 1,242 square feet, N Monroe Drive at $194,000 for 1,202 square feet, and N West Street at $174,000 for 1,080 square feet. These are the homes that make up much of Xenia’s everyday market, and they frame the size of the step up to a four-bedroom new build at $424,900.
Taken together, the nearby sales describe a market with real depth. Homes in the $170,000s and $190,000s are trading, homes in the $270,000s and $290,000s are trading, and a $424,900 sale has now closed above all of them.
The Grandstone Trace Setting
The listing leans on the community as much as the house. Grandstone Trace has a community fire pit and pavilion area for gatherings and walking trails that the listing describes as suited to an evening stroll. Those are shared amenities, and they are part of what a buyer is getting beyond the property line.
For a buyer comparing a new build with an older home, shared outdoor space is a real consideration. A pavilion and a fire pit give residents a place to host people without needing to fit them all into a living room. The trails give a short walk a destination without requiring a drive. The listing does not give distances or details beyond that, and none are needed to see the appeal.
The 2026 build date matters just as much. A home finished this year comes with current construction and a layout designed around how people use space now: an open kitchen and great room, a dedicated study, second-floor laundry and a basement ready to be finished. Buyers who compare it with older homes are weighing different trade-offs, and the sale price shows how at least one buyer weighed them.
What the Sale Means for Xenia
Every sale becomes a data point. When appraisers, lenders and sellers look at Xenia’s four-bedroom homes over the next several months, 480 Hollywood Boulevard will be on the list: a 2026 build, 2,356 square feet, closed at $424,900 and $180 per square foot. That number gives the next seller a documented reference, and it gives the next buyer a clear picture of what the new-construction tier costs.
The result also shows depth in the upper part of the market. With 442 sales in a year and a median of $257,950, Xenia is largely a market of mid-priced homes. A full-price sale at $424,900 shows that buyers will commit at higher price points when the home delivers a complete package of size, finish and community.
For anyone watching the Miami Valley housing market, the takeaway is simple. A new-construction home in Xenia drew a buyer who met the list price in full, after 74 days, in a market where the typical home sells in 29. That is the kind of steady, documented result that builds confidence in a neighborhood one closing at a time.
Recognizing the Professionals Behind the Outcome
Listing agent James McKinney of D.R. Horton Realty of Ohio, Inc. brought the home to market, and Tammy Murphy of R H 2 L represented the buyer. Results like this come from careful pricing, strong presentation and steady work through closing, and both sides of the deal deserve recognition.
Listing data courtesy of Dayton REALTORS® MLS. Information deemed reliable but not guaranteed.
More Common Questions About Xenia
These are the practical questions most readers ask about this sale and the Xenia housing market.
How much did 480 Hollywood Boulevard sell for?
The home sold for $424,900 on November 13, 2026. That matched its $424,900 list price, so it closed at 0.0 percent off asking, after 74 days on the market.
What are the home’s basic specifications?
It is a two-story, four-bedroom home with two full baths and a first-floor powder room, 2,356 square feet of living space and a full basement with egress windows. It was built in 2026 in the Grandstone Trace community, and the sale works out to $180 per square foot.
How does this sale compare with the typical Xenia home?
Over the past 12 months Xenia had 442 sales with a median price of $257,950, a median of $168 per square foot and a median of 29 days on market. This home sold 65 percent above the median price, at a higher price per square foot, and ranks 66th of 442 sales by price.
What did nearby homes sell for?
Five recent nearby sales were all three-bedroom homes. They closed between November 16 and November 20, 2026, at $174,000 on N West Street, $194,000 on N Monroe Drive, $207,000 on Wigwam Trail, $275,000 on Tahoe Drive and $295,000 on Wilson Drive. The Wilson Drive home, at 2,072 square feet, is the closest in size.
What features does the Grandstone Trace community offer?
According to the listing, the community has a fire pit and pavilion area for social gatherings, along with walking trails.
Can the basement be finished?
The listing describes the full basement as having egress windows and offering room for future customization and expansion. Egress windows are a common requirement for finished lower-level living space, so the basement is set up for a buyer who wants to add rooms later.
Follow Dayton Report: Facebook · X · Get the Dayton weekend email
