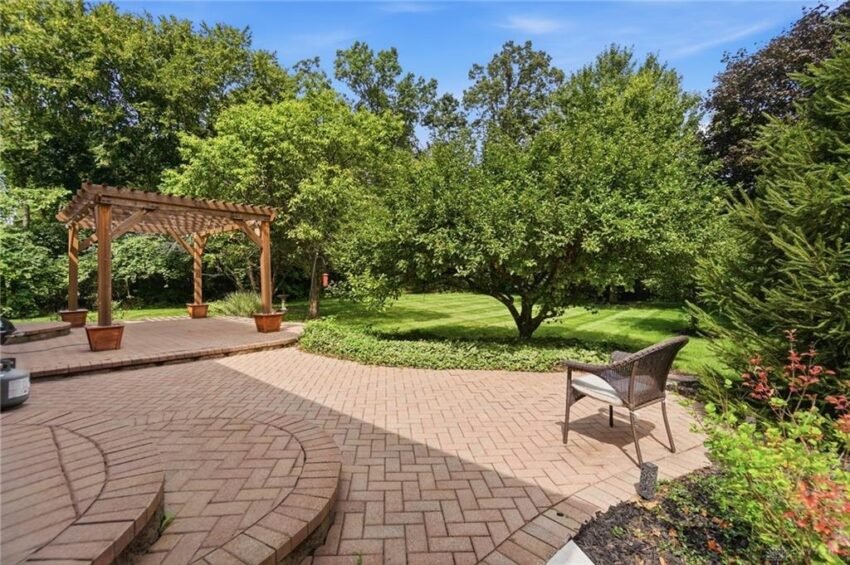
Springboro’s housing market logged 346 sales in the past year, with a typical price near $430,000. A brick custom home on a wooded lot in Stoneridge 6 closed at $779,000, one of the 24 highest sales in that stretch.
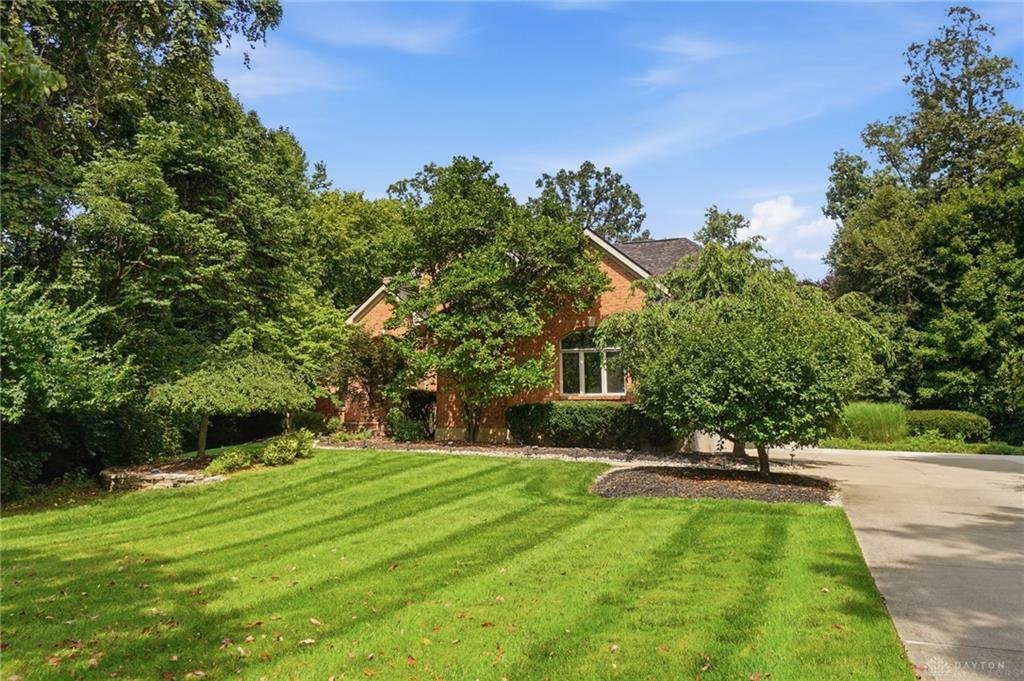
A $779,000 Close in Stoneridge 6
Springboro is a market that moves in volume. Across the past 12 months, 346 homes changed hands in the area, and most of them closed at prices well under what a buyer pays for a large custom home on a wooded lot. That makes the closing at 7373 Deep Woods Court easy to pick out. The brick residence in the Stoneridge 6 subdivision sold on November 13, 2026 for $779,000, a price that ranks 24th of 346 Springboro sales over that period.
Put another way, the sale sits in roughly the top 7 percent of the local market. The home was listed at $789,900 and closed $10,900 below that figure, a difference of just 1.4%, after 44 days on the market. For a house priced at nearly double the area median, finishing within a point and a half of the asking price in a little over six weeks is a clean result for both sides of the table.
The numbers are only part of it. The house itself is a four-bedroom, three-bath home with 4,369 square feet of finished space, built in 2000, and it arrived on the market with a long list of recent updates: a new roof in 2024, a new furnace, air conditioner and water heater in 2025, and fresh carpet in 2026. Buyers at this price are shopping for condition as much as square footage, and this listing gave them both.
What follows is the house, the price, and the neighborhood context: what the buyer received, how $779,000 compares with Springboro’s recent numbers, and what the close says about the upper end of the local market.
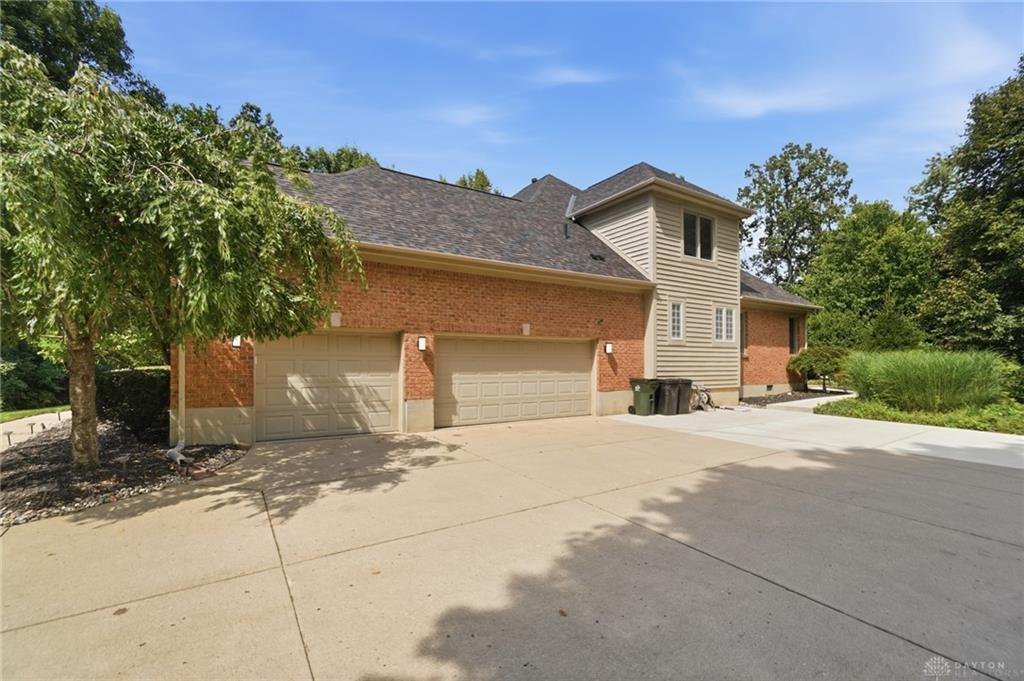
Brick, Woods, and a First-Floor Primary Suite
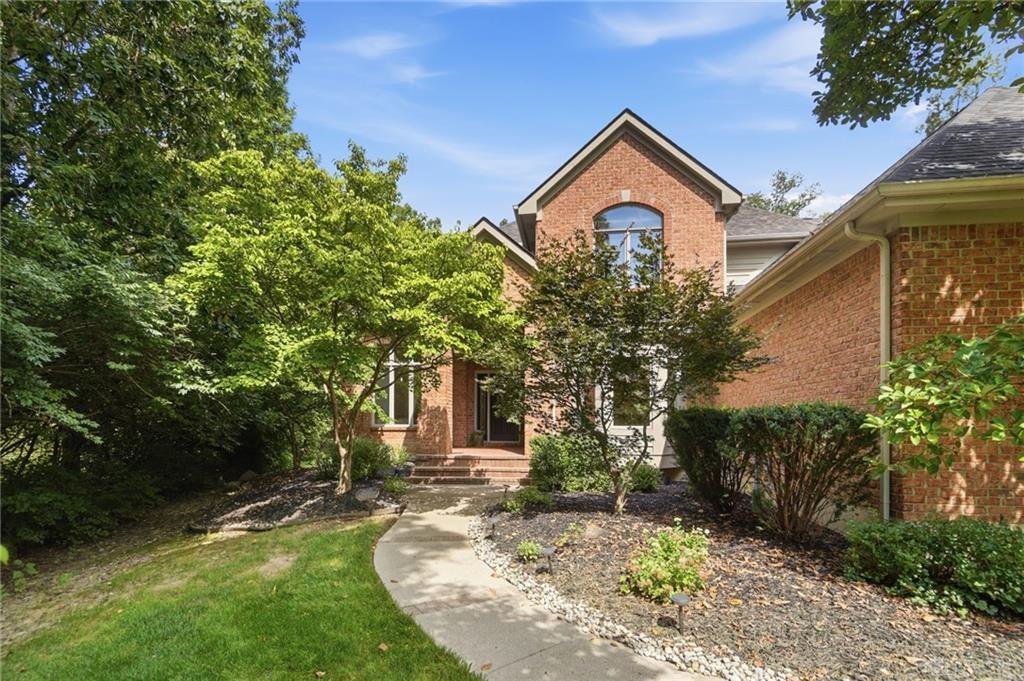
The listing describes an all-brick custom residence on a private, wooded lot in Stone Ridge, and the layout is built around that setting. A grand entry opens to a two-story great room with a wall of windows facing the wooded back yard, so the trees are part of the room rather than something seen from the driveway. Custom built-in shelving flanks the space and a gas fireplace anchors it, which gives a tall room some warmth and a clear place to arrange furniture.
Just off the main living area, the formal dining room has hardwood floors, and a vaulted study offers a private home office. The study is the kind of room that has gained value in the years since hybrid work became ordinary: a door, a high ceiling, and distance from the kitchen. A buyer paying $779,000 expects a place to work that does not double as a spare bedroom, and this floor plan delivers one.
The primary suite is on the first floor, which widens the pool of buyers who can picture themselves in the house for a long time. It has a 10-foot tray ceiling, an oversized walk-in closet, and a bathroom with a Jacuzzi tub, a separate shower, and dual vanities. Upstairs, the secondary bedrooms are described as generously sized, and two of them share a Jack-and-Jill bath, a practical arrangement that keeps the home at three full baths without crowding the plan.
Altogether the house offers four bedrooms on the main and upper levels, with a possible fifth bedroom or office in the lower level. At 4,369 square feet, it is roughly 1.4 times the size of the 3,103-square-foot four-bedroom that sold nearby on Meadows Drive, and it stacks private space on three levels rather than spreading it across one.
The Kitchen and the Finished Lower Level
The kitchen is where a house in this price range usually has to prove itself. Here it has solid-surface countertops, 42-inch cabinetry, a center island, stainless steel appliances, and double wall ovens. The double ovens matter for a household that hosts, because a large holiday meal stops being a scheduling problem. The kitchen opens to the home’s main living areas, so whoever is cooking stays in the room with everyone else. The refrigerator, microwave, and garbage disposal have also been updated, which means the appliances a buyer touches every day are not the ones that came with the house in 2000.
The finished lower level adds the most flexibility. It has 9-foot ceilings and daylight windows, two details that separate a finished basement that feels like a living space from one that feels like a basement. The listing points to a possible fifth bedroom or private office, a dedicated workout room, and plenty of open room for entertaining. That is a lot of program in one floor: a guest room, a gym, and a gathering area, all without taking anything from the main level.
The practical result is a home that can change with the household. A family with teenagers can use the lower level as a hangout. A couple with grown children can treat it as guest quarters. Someone running a business from home can claim the study upstairs and the lower-level office both. Houses with this much usable range tend to hold buyers’ attention longer, and the 44 days on the market suggests a buyer who toured, compared, and committed at a price both sides could accept.
Security is covered as well, with a Vivint security system in place. It is a small line in the listing, but at this price point buyers often look for a home that is ready to occupy without a punch list.
Updates That Came Before the Sale
A house built in 2000 is old enough that its major systems start to come due and young enough that the structure still has decades in it. The seller addressed most of the big-ticket items in the past three years. The listing cites a new roof in 2024, a new furnace and air conditioner in 2025, and a new water heater in 2025. For a buyer, that sequence is worth real money: the roof, the heating and cooling, and the hot water are the four items most likely to produce a five-figure bill in an older home, and all four have been taken off the list.
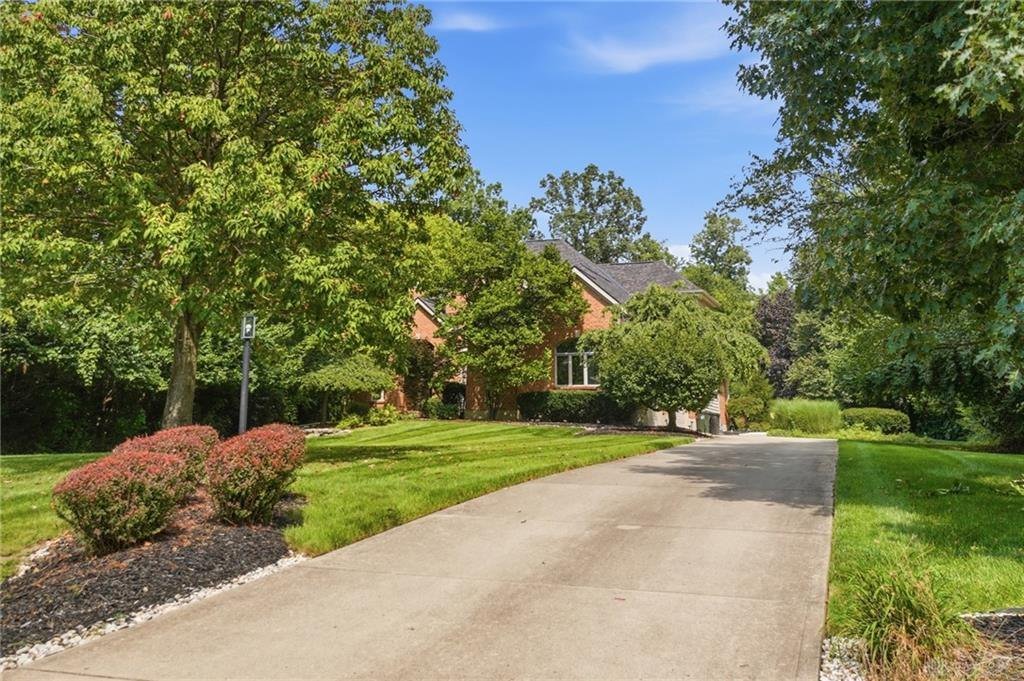
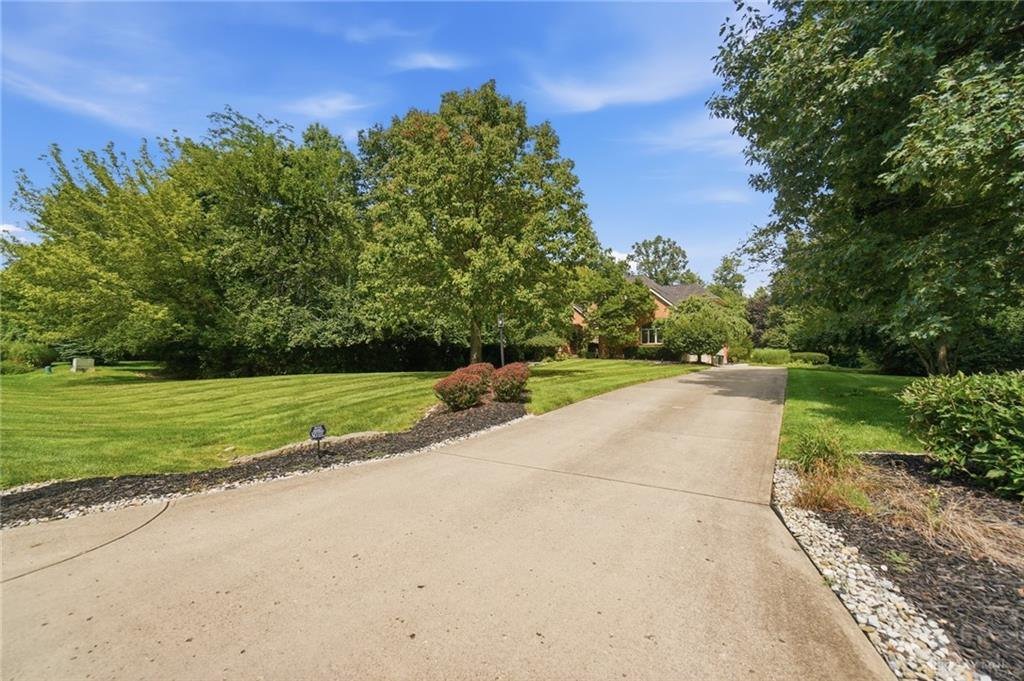
Outside, the expanded driveway was completed in 2022 and leads to a 3.5-car garage, which gives the property parking for a household with several vehicles or someone who wants a workshop bay. A pergola added in 2024 sits over a large rear patio, so the outdoor entertaining area is finished rather than imagined. The sprinkler system keeps the lawn and landscaping maintained, and mature trees surround the lot and provide the privacy the listing emphasizes.
Inside, new carpet went in during 2026, the same year as the sale. That timing often tells a buyer what they need to know about how the home was prepared. Fresh carpet, updated appliances, and recent mechanical work add up to a house that was readied for the market instead of simply listed.
These updates also help explain the price. Buyers at $779,000 can compare a house like this with new construction, where the same budget buys a newer plan but usually a smaller lot and younger trees. A wooded setting with the systems already refreshed is a different value proposition, and the sale price reflects it.
Where $779,000 Sits Against Springboro’s Numbers
Over the past 12 months, the median sale price in Springboro was $429,950 across 346 sales. At $779,000, this home closed 81% above that median, and its rank of 24th of 346 puts it in the upper tier of everything that sold in the area. The market’s range reaches as high as $4,200,000, so Springboro has real depth at the top end, and this sale shows a buyer will pay for a large, updated home on a premium lot in the middle of that range.
The more interesting number is the price per square foot. This home sold at $178 per square foot. Springboro’s median is $177. In other words, the buyer paid about the same rate per foot that a typical Springboro buyer pays, and the premium over the median price came almost entirely from size, not from a markup on each square foot. A 4,369-square-foot house at the area’s usual per-foot rate lands in the high $700,000s by arithmetic. That suggests the list price was set squarely on the market, and the 1.4% negotiation was the last small step to agreement.
Time on market tells a similar story. The area median is 29 days, and this home took 44. That is 15 days longer than the typical sale, but the pool of buyers who can pay $779,000 is much smaller than the pool shopping at $430,000, and a home at nearly twice the median price rarely moves at the median pace. Closing within about six weeks, within 1.4% of the asking price, is a strong outcome for that segment.
For sellers considering a listing in Stoneridge 6 or the surrounding Springboro neighborhoods, the lesson is straightforward. A home that is priced at the neighborhood’s per-square-foot rate, with its roof and mechanical systems already updated, can still attract a buyer at a price well above the area median.
The Closest Comparables
Recent sales nearby give a sense of the range around this one. Two four-bedroom homes on Meadows Drive are the closest matches by bedroom count. One closed on November 16, 2026 at $430,000 with 3,103 square feet. The other closed on November 13, 2026, the same day as Deep Woods Court, at $450,000 with 2,453 square feet. Those prices work out to about $139 and $183 per square foot, so the Deep Woods Court sale at $178 sits right within that band while delivering far more house.
The gap in dollars is large. This sale closed $329,000 above the $450,000 Meadows Drive sale and $349,000 above the $430,000 one. The difference is mostly the size of the home, but also the lower level, the lot, and the updates described above. A buyer comparing the three would see a separate tier of product, not a close alternative.
On Magnolia Lane, a three-bedroom home with 2,542 square feet sold for $484,990 on November 19, 2026, a rate of about $191 per square foot, and on Christman Drive a three-bedroom with 2,228 square feet sold for $364,900 on November 17, 2026. Those homes show what the broader market looks like in the weeks around this sale: steady closings in the $300,000 to $485,000 range, with Deep Woods Court sitting well above them.
The comparison supports the headline. Springboro buyers are active across a wide spread of prices, and the high-end sales are consistent with the rest of the market on a per-square-foot basis. That consistency is what gives a sale like this one weight with appraisers and agents pricing the next large home in the area.
What the Result Means for Springboro
A sale in the top 24 of 346 does not rewrite a market, but it does add a useful data point at the high end, where fewer sales exist to anchor expectations. With only a limited number of closings above $750,000 in any given year, each one carries more influence on how the next listing is priced. This one shows a four-bedroom brick home of nearly 4,400 square feet, with a finished lower level and a recent run of mechanical updates, closing within 1.4% of its list price.
It also shows the value of preparation. The roof, furnace, air conditioner, water heater, driveway, pergola, and carpet were all addressed in the four years before the sale, and the list of updated appliances is longer than most. Sellers who take care of those items before listing give appraisers and buyers fewer reasons to negotiate, and the narrow gap between list and sale price here is consistent with that.
For Stoneridge 6, the result adds to the case that wooded lots and established landscaping carry real value in Springboro, where much of the newer inventory is built on smaller parcels. Buyers who want privacy and mature trees have fewer places to find them, and the pricing at $779,000 reflects that preference.
Springboro’s market remains busy, with a median of $429,950 and a typical sale taking about 29 days. This closing shows the area can also support a high-end sale at a measured pace, and that a well-presented home at the top of the range can still find its buyer on reasonable terms.
Recognizing the Professionals Behind the Outcome
Listing agent Lisa Nishwitz of Coldwell Banker Heritage brought the home to market, and Teena Sells of Keller Williams Home Town Realty represented the buyer. Results like this come from careful pricing, strong presentation and steady work through closing, and both sides of the deal deserve recognition.
Listing data courtesy of Dayton REALTORS® MLS. Information deemed reliable but not guaranteed.
More Common Questions About Springboro
These are the questions most readers ask about this sale and the Springboro housing market behind it.
How much did 7373 Deep Woods Court sell for?
The home sold for $779,000 on November 13, 2026. It was listed at $789,900, so it closed $10,900, or 1.4%, below the asking price after 44 days on the market.
How does the sale compare with the typical Springboro home price?
Over the past 12 months, the median sale price in Springboro was $429,950 across 346 sales. This home closed 81% above that median and ranks 24th of 346 sales in the area.
What is the home’s size and layout?
It is a four-bedroom, three-bath brick home built in 2000 with 4,369 square feet. The first-floor primary suite, a two-story great room, a vaulted study, and a finished lower level with a possible fifth bedroom or office are the main features, along with a 3.5-car garage.
What was the price per square foot?
The sale works out to about $178 per square foot. The Springboro median over the past 12 months is $177 per square foot, so the price was in line with the area rate while reflecting a much larger home.
What updates had been made to the house?
The listing cites a new roof in 2024, a new furnace, air conditioner, and water heater in 2025, an expanded driveway in 2022, a pergola in 2024, and new carpet in 2026. The refrigerator, microwave, and garbage disposal were also updated.
How long do homes typically take to sell in Springboro?
The median time on market over the past 12 months is 29 days. This home took 44 days, which is a measured pace for a property priced at nearly twice the area median.
Follow Dayton Report: Facebook · X · Get the Dayton weekend email
