
Troy’s housing market is mostly a story of homes in the low-to-mid $300,000s, which makes the top of the range worth watching. A 2018 ranch on ten acres at 3010 St Rt 41 E just closed at $950,000 after seven days, the second-highest sale in Troy over the past year.
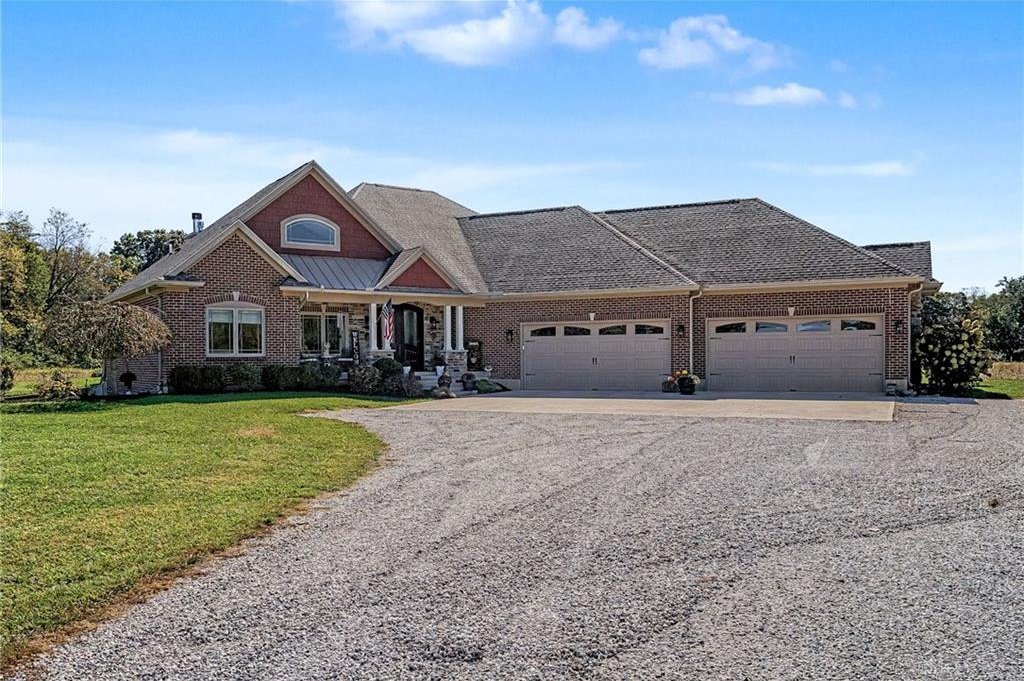
A $950,000 Close in a $302,600 Market
A four-bedroom ranch on ten acres at 3010 St Rt 41 E closed on November 9, 2026 for $950,000, after only 7 days on the market. The seller had listed it at $979,900, so the final price came in $29,900, or 3.1%, under the ask. A buyer acted within the first week of marketing, and the two sides settled on a number very close to the original.
The Troy figures show how far this sale sits from the everyday market. Over the past 12 months, Troy recorded 439 sales with a median price of $302,600, a median of $168 per square foot and a median of 29 days on the market. At $950,000, this home sold 214% above that median. At $233 per square foot, it also sold about $65 per square foot above the typical Troy rate, even though a house of this size usually spreads its cost across a lot more floor area.
The ranking is the headline. Of those 439 sales, this one ranks 2 of 439. Only one Troy sale in the past year closed higher, at $1,850,000. That places 3010 St Rt 41 E among the strongest results the Troy market has produced in the last twelve months, and it did so in a week.
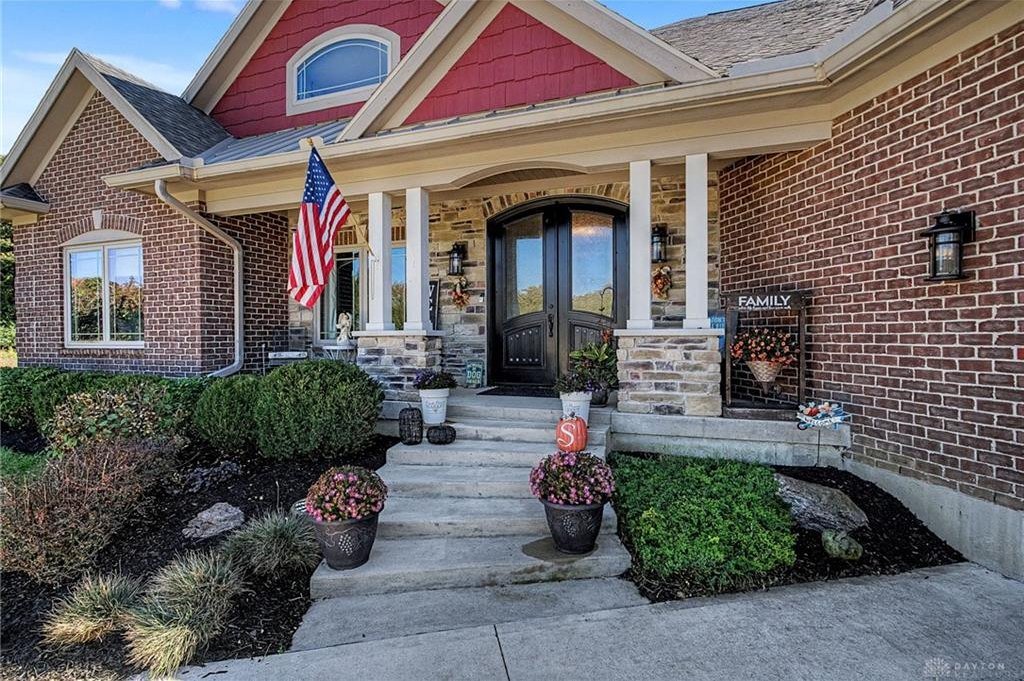
The home is a ranch built in 2018 with 4,077 square feet, four bedrooms and three full baths, plus a half bath according to the listing. The rest of the story is in what that house and that land offer, and in how the price lines up against the sales around it.
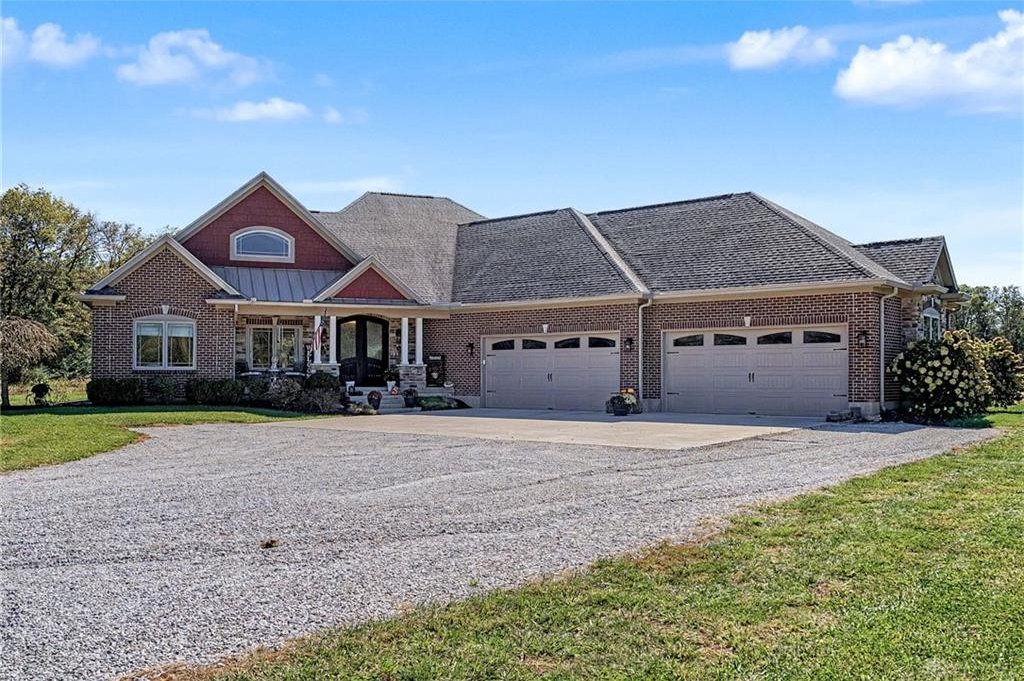
Ten Acres and a 2018 Ranch Built for Single-Level Living
The listing places the property in Elizabeth Township, on ten acres with room to spread out. The house itself is a ranch, and the layout makes good use of that single-level form: the great room, dining room, kitchen, office, primary suite and two additional bedrooms all sit on the main floor. The fourth bedroom is downstairs in the lower level, which was finished in 2026.
The great room anchors the open floor plan. It has a vaulted ceiling crossed by a wood beam, a gas fireplace with a leathered granite hearth, and stacked stone accents around it. The listing describes maple hardwood and porcelain flooring running throughout the home, which means the main level reads as one continuous finish rather than a patchwork of different materials. A bright dining room, with plenty of natural light, opens off the same space.
Built in 2018, the house is young by the standards of most of what trades in the region. For a buyer paying $950,000, a 2018 construction date means the major building components are under a decade old, and the finishes described in the listing, from custom cabinetry to quartz and granite surfaces, reflect that era of building.
Practical touches show up as well. A mudroom with a large drop zone sits between the garage and the living space to keep coats, bags and boots out of the main rooms. The walk-through closet in the primary suite connects directly to the laundry room. These are small planning choices, but on a 4,077-square-foot ranch they add up to a house that is easy to run day to day.
The Kitchen, the Great Room and a Two-Story Office
The kitchen is where the listing spends much of its detail. Custom-built cabinetry runs the room, and a 10-foot granite island sits at the center with a farmhouse sink and stainless appliances around it. A separate coffee bar offers a generous stretch of counter space, and the cabinetry includes dedicated knife and bread drawers. Beyond that, a walk-in pantry has its own quartz countertop, so small appliances and bulk storage have a home out of sight.
At $233 per square foot, buyers in this range are paying for finish work like this, and the list here is specific: granite on the island and fireplace hearth, quartz in the pantry and primary closet, porcelain and maple underfoot, stone around the fireplace. The materials change from room to room, but the idea is consistent. It is a house with a lot of built-in detail rather than a blank shell waiting for upgrades.
The office may be the most distinctive room in the house. It has a two-story, 27-foot ceiling and double barn doors, which the listing says make it a striking space. The seller also notes it can work as an elegant sitting room for entertaining. For a buyer who works from home, that is a office with real presence; for one who does not, it is a flexible room that can be dressed as a library, lounge or den without changing the floor plan.
Two more generously sized bedrooms complete the main level. With the primary suite and the office also on the first floor, the home functions as a full-size house without anyone needing to go downstairs, and the finished lower level then adds another layer of living space on top of that.
A Primary Suite, a Finished Lower Level and a Heated, Cooled Garage
The primary suite is described as spacious, with a walk-in tile shower fitted with dual shower heads and a soaking tub framed by an accent wall and a chandelier. The walk-through closet has a quartz top with drawers underneath and leads straight into the laundry room, a sequence that puts the daily routine in one connected run of space.
The lower level was finished in 2026, the same year as the sale, and it is accessible two ways: from the main living area and from the garage. Downstairs, the listing describes a family room with a gas fireplace, an expansive wet bar, the fourth bedroom and a full bath. That combination works for entertaining, for guests, or for anyone who wants a second living zone with its own bathroom. A recently finished lower level also means the buyer inherits fresh work rather than a basement that needs a project.
The garage has an unusual brief. It is heated and cooled, with 18-foot double-wide doors, and the listing points out a dedicated Harley room as part of it. Climate control in a garage changes how the space is used. It becomes a place to work on vehicles, store equipment, or simply park comfortably year-round. The direct stairs to the finished lower level make it a functional part of the home’s traffic pattern, not an afterthought.
Put the three layers together, the main-floor suite, the finished lower level and the garage, and the house offers a lot of separate zones under one roof. That layout helps explain how a ranch with four bedrooms and three full baths could draw a buyer within a week at a price more than three times the Troy median.

Outdoor Living, Acreage and Everyday Extras
Behind the house is a covered patio with a vaulted wood ceiling and a wood beam, echoing the great room inside. The floor is stamped concrete finished to look like wide wood planks. A stone fireplace out there can burn either gas or wood, and a built-in cooking area adds a grill and a granite countertop. Beyond the covered space, a large paver patio gives room for more seating. The hot tub conveys with the sale.
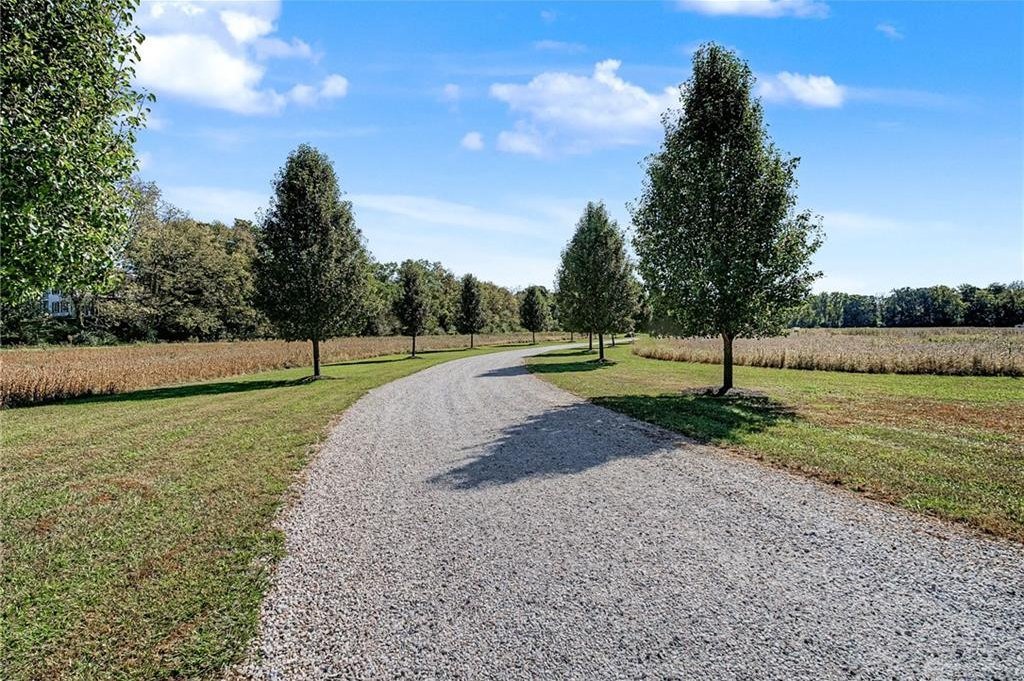
The land is part of the value. The property sits on ten acres, and the listing notes that CAUV is in place and that eight of those acres are farmed under an annual lease. That arrangement means most of the acreage is already in active agricultural use, while the buyer keeps the house, the patios and the surrounding yard. The listing also positions the home down the road from Lost Creek Reserve and describes it as ideal for hunting enthusiasts.
Water treatment is covered too: the listing lists a softener, an iron filter and a reverse osmosis system. Those are the kinds of items that matter to buyers on private water, and having them already in place removes a round of post-closing purchases.
Taken together, the outdoor package makes this less a standard suburban sale than a country-property sale with a high-end house on it. That helps explain why the price per square foot, at $233, sits above the Troy median of $168: some of what the buyer paid for is the land, the patio and the privacy, not only the interior footage.
How $950,000 Compares With the Closest Sales
The nearest comparable among recent Troy-area sales is on Creekwood Drive, a four-bedroom home of 4,048 square feet that closed on November 6, 2026 for $800,000. That works out to roughly $198 per square foot. The St Rt 41 E house has about 29 more square feet, sold three days later, and closed at $950,000, a difference of $150,000. Two large four-bedroom homes in the same market closed within three days of each other, and together they show that the upper end of Troy is actively trading.
The other recent nearby sales sit in a very different price band. On the same day as this closing, November 9, a three-bedroom home of 1,660 square feet on Renwick Way sold for $322,000, and a three-bedroom of 1,688 square feet on W Bentley Circle sold for $380,000. Those two sales are much closer to what Troy buyers typically pay, and they are about a third to two-fifths of the price of the St Rt 41 E home.
That contrast explains the rank. With a Troy median of $302,600, most closings cluster around the Renwick Way and W Bentley Circle range. A house on ten acres with 4,077 square feet, a finished lower level and a climate-controlled garage sits in a separate tier. Only one sale in the past 12 months, at $1,850,000, has gone beyond it.
For sellers of large or acreage properties around Troy, the pairing of Creekwood Drive and 3010 St Rt 41 E gives two fresh data points, three days apart, at $800,000 and $950,000.
What a Seven-Day Sale Says About Troy’s Upper End
The median Troy home spends 29 days on the market. This one took 7. At a price point roughly three times the median, a one-week timeline stands out, because higher-priced properties generally draw a smaller pool of buyers and often take longer. Here, a buyer was ready for the combination of acreage, newer construction and finished space.
The 3.1% gap between list and sale price is modest. A $29,900 adjustment on a $979,900 listing suggests the original price was close to where the market placed the home, and that both sides reached a deal quickly rather than going through a long run of reductions.
The broader picture for Troy is encouraging. A market with 439 sales in a year and a median near $302,600 is also producing sales at $800,000, $950,000 and $1,850,000. That range matters to everyone who owns or builds in the area, because appraisers and lenders work from closed sales, and each new high-end closing widens the set of comparable sales available.
For 3010 St Rt 41 E, the result is a 2018 ranch on ten acres that found its buyer in a week and finished second among 439 Troy sales over the past year. For the neighborhood, it is another confirmation that well-built, well-finished homes with land can draw serious buyers.
Recognizing the Professionals Behind the Outcome
Listing agent Dana Ward of Dana Ward Realty brought the home to market, and Jamie A Day of Irongate Inc. represented the buyer. Results like this come from careful pricing, strong presentation and steady work through closing, and both sides of the deal deserve recognition.
Listing data courtesy of Dayton REALTORS® MLS. Information deemed reliable but not guaranteed.
More Common Questions About Troy
Here are answers to practical questions about this sale and the Troy housing market, drawn from the figures above.
How much did 3010 St Rt 41 E sell for?
The home sold for $950,000 on November 9, 2026. It was listed at $979,900, so it closed $29,900, or 3.1%, below the asking price, after 7 days on the market.
How does this sale compare with the typical Troy home?
Troy’s median sale price over the past 12 months is $302,600 across 439 sales, so this sale came in 214% above the median. At $233 per square foot, it also compares with a Troy median of $168 per square foot.
Where does this sale rank in Troy?
It ranks 2 of 439 Troy sales over the past 12 months. Only one sale, at $1,850,000, closed higher.
What are the home’s main features?
It is a ranch built in 2018 with 4,077 square feet, four bedrooms and three full baths on ten acres. The listing describes a vaulted great room with a gas fireplace, a kitchen with a 10-foot granite island, a two-story office, a lower level finished in 2026 with a wet bar, and a heated and cooled garage.
How is the land used?
The listing says CAUV is in place and that eight of the ten acres are farmed under an annual lease. The home also sits down the road from Lost Creek Reserve.
How quickly are homes selling in Troy?
The median Troy home spent 29 days on the market over the past 12 months. This property sold after 7 days, and a four-bedroom home on Creekwood Drive closed at $800,000 three days earlier, on November 6, 2026.
Follow Dayton Report: Facebook · X · Get the Dayton weekend email
