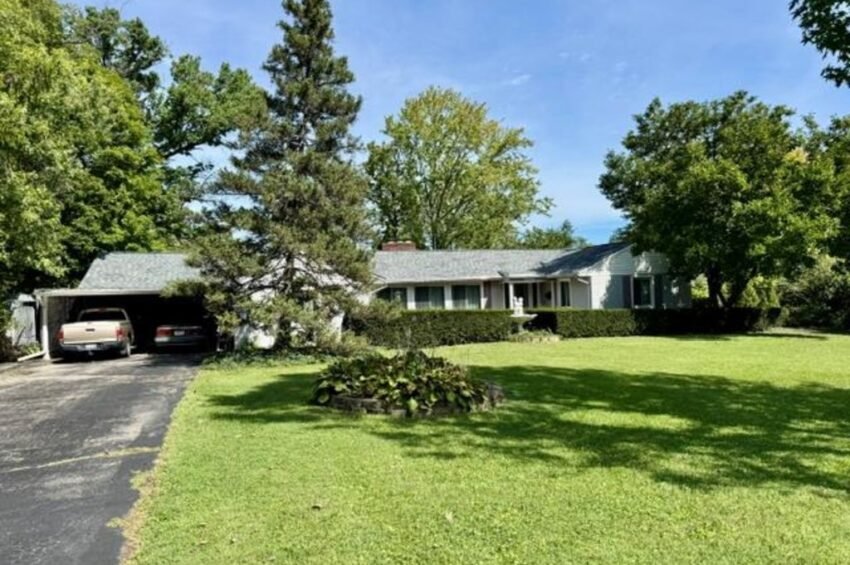
West Dayton’s housing story is increasingly one of range: homes at every size and price are finding buyers, and finding them quickly. In Harrison Township, a five-bedroom ranch with a pool and a workshop garage at 349 Heikes Avenue closed above its list price in 10 days and landed in the top quarter of the area’s sales.
A $180,000 Sale Above a $174,900 List Price
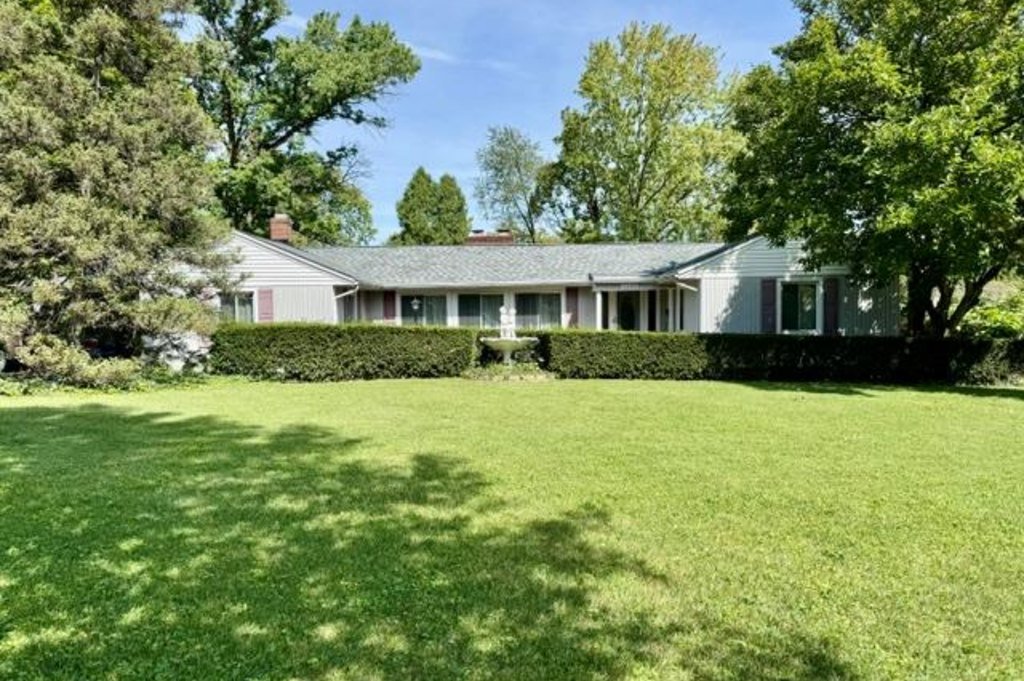
West Dayton’s housing market keeps showing depth beyond the starter-home price band, and Harrison Township supplied a fresh example this month. The ranch at 349 Heikes Avenue, with five bedrooms, an inground pool and a detached garage workshop, closed on November 12, 2026 for $180,000. That is $5,100 over its $174,900 list price.
The sale came in 2.9% above asking, and it came quickly. The home spent just 10 days on the market. Over the past 12 months, the typical Harrison Township sale took 36.5 days, so this one moved in about a quarter of the usual time. A fast sale above list is the cleanest signal a market can send, because it means more than one price expectation was tested in a short window and the home cleared it.
The number also carries weight against the neighborhood record book. Across 246 Harrison Township sales in the last 12 months, the median sale price is $126,500. The Heikes Avenue sale closed 42% above that median and ranks 58th of 246, which places it in the top quarter of everything that sold in the area during that stretch.
The listing was open about the fact that the house still needs work. Even so, a home that describes itself that way sold above its asking price in under two weeks. What follows is a closer look at what the property offers, how the price stacks up against the neighborhood numbers, and what the nearest recent sales say about where Harrison Township values are heading.
A Five-Bedroom Ranch on Three-Quarters of an Acre
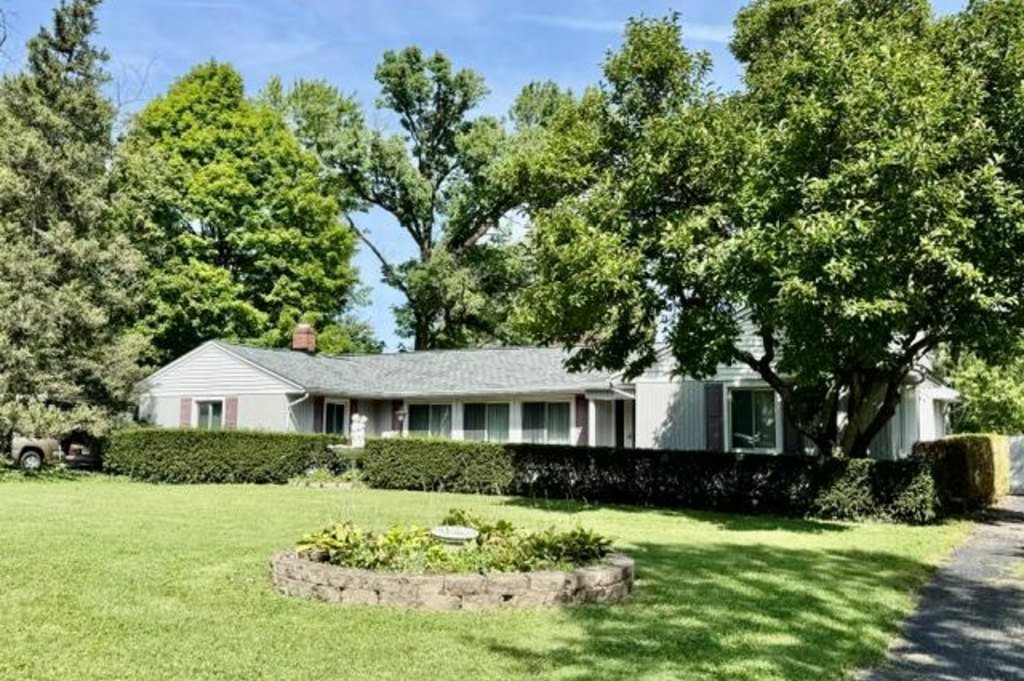
Built in 1953, the home is a single-story ranch with five bedrooms, three full baths and 2,192 square feet of living space. It sits on a lot of about 0.75 acre in the Edward Silzells subdivision. At $180,000, the sale works out to $82 per square foot, well under the Harrison Township 12-month median of $105 per square foot.
That gap is worth working through. At the area’s median rate, 2,192 square feet would run roughly $230,000. This home closed about $50,000 below that line, and it did so while carrying a pool, a lounge with a fireplace and a three-car outbuilding. The price per square foot is the clearest way to see how much house this sale delivered for the money.
The listing points to a run of exterior and mechanical updates that matter on a home from the 1950s. The exterior is low-maintenance vinyl. The roof is newer dimensional shingle, the windows are replacements, and the water heater has been updated. These are the items that tend to drive the largest repair bills on a house of this age, and the listing counts them as already handled. The remarks describe them as fast-tracking the path to a strong return for whoever takes on the remaining work.
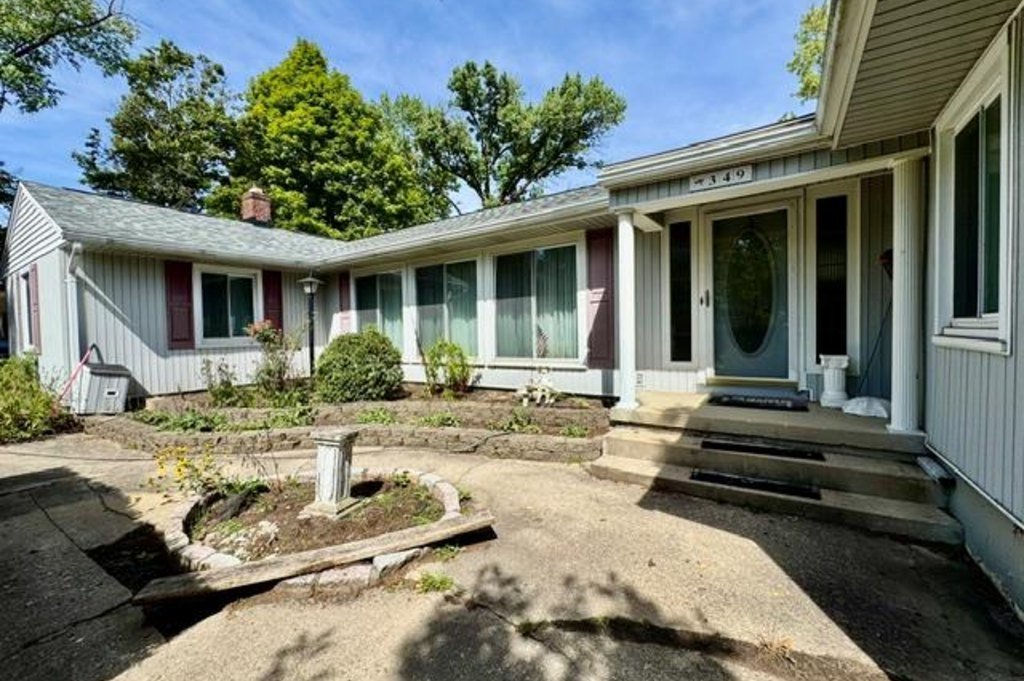
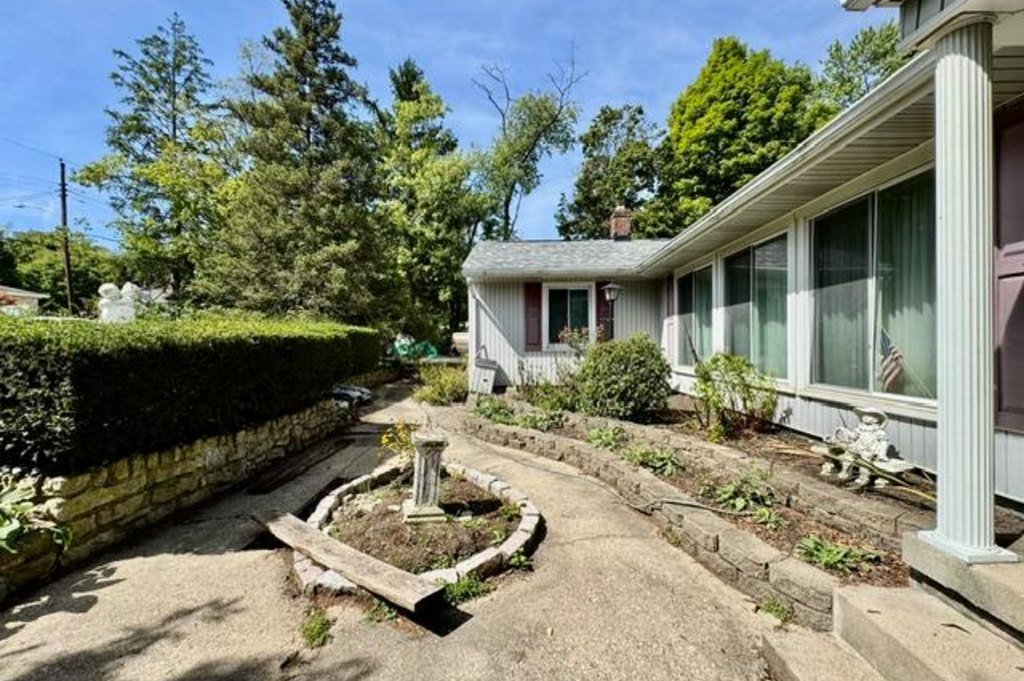
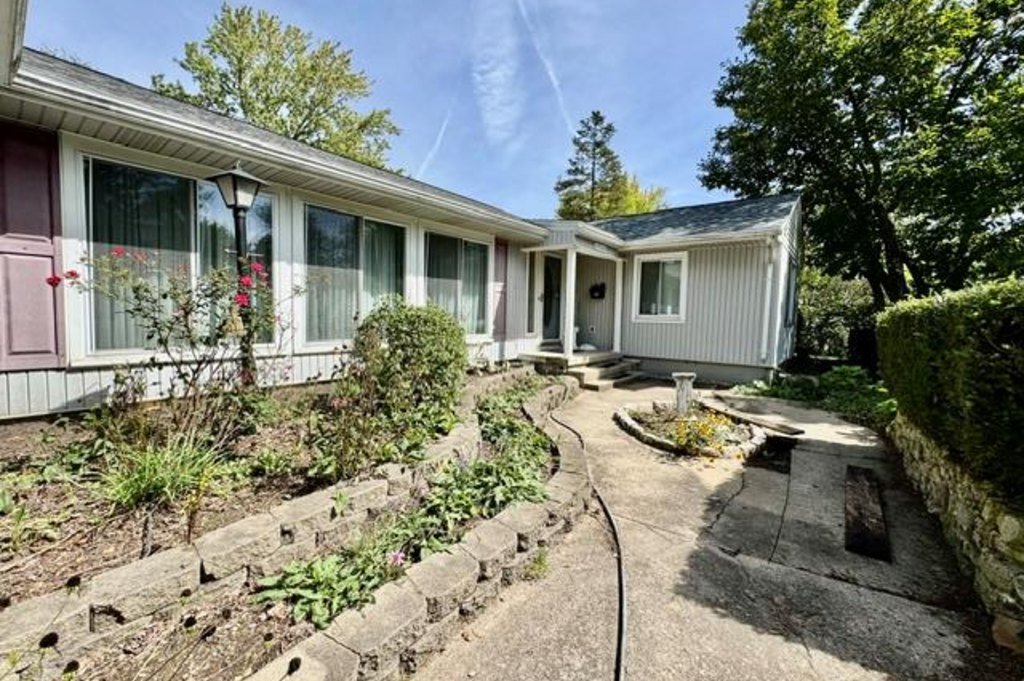
The approach to the house is unusual for a ranch of this era. A boardwalk-style entry leads to an updated entry door, with floor-to-ceiling windows and open railings that step down into the main living room. It is a small architectural move, but it gives a 1953 single-story home an entrance with some drama and a lot of daylight before a visitor has taken a step inside.
Inside: A 24-Foot Living Room and a King-Sized Kitchen
The step-down living room measures 24 feet long. It has dual French doors, a two-sided fireplace and new luxury vinyl plank flooring. The two-sided fireplace is a detail that tells you how the house was designed to flow, since it serves more than one space rather than sitting against a single wall.
A private hall leads to three bedrooms, each described as generous. The listing singles out walls of closets, natural wood ceilings and crown moldings, with each bedroom offering a different combination of those features. They share access to a retro bath with dual sinks. Natural wood ceilings and crown molding are the kind of period character that is hard to add to a house and easy to lose in a careless renovation, so their survival here is a real asset.
The opposite side of the home holds the fourth bedroom, a second full bath and the kitchen. The listing calls the kitchen king-sized, and the features back it up. It has new cabinets, granite counters, stainless appliances, a café station and luxury vinyl plank floors. A large eat-in area has a wall of windows overlooking the pool. The listing notes the kitchen was recently renovated, which means the room that usually costs the most to redo is already finished.
Off the kitchen, a large flex space adds a walk-in closet and the third full bath. The listing frames it as an opportunity for a fifth bedroom, a home office or a family room, so the five-bedroom count can bend to fit how the house gets used. A huge laundry and utility room finishes this wing. In practical terms, the house offers two separate living zones on one level, each with its own bathroom access, which is a layout that gives a household real flexibility.
The Lounge, the Pool and the Garage Out Back
The feature the listing calls unexpected is a recreation and lounge room along the back of the house. It has walls of windows, French doors, a stacked stone fireplace and a large bar area. It opens directly to the inground pool and the patio, so the whole back of the property works as a single entertaining space. Combined with the eat-in kitchen windows that look out over the water, the pool is visible from several rooms and not just a feature at the bottom of the yard.
Beyond the pool, a private pathway winds back to a concrete block three-car detached garage with a workshop. The listing describes it as out of sight, and it is placed well away from the house, which gives it a different character from a typical attached garage. For anyone who works on vehicles, collects equipment or simply needs real shop space, a block building with room for three cars and a workshop is the kind of structure that rarely appears in the listings for homes at this price.
The lot size makes all of this possible. At roughly three-quarters of an acre, the property has room for a pool, a patio, a winding path and a large outbuilding without any of them crowding the others. Lots of this size are a defining feature of Harrison Township housing, and they are part of what sets it apart from the tighter blocks closer to downtown. Buyers who want space to spread out can find it here at prices that remain well within reach of the regional market.
Taken together, the outdoor package is the reason the price per square foot understates the value on offer. The living area is 2,192 square feet, but the usable footprint, with the lounge, pool, patio and workshop garage, is considerably larger than the square footage figure suggests.
How $180,000 Compares Across Harrison Township
The 12-month Harrison Township numbers give the sale its context. There were 246 sales in the area, with a median price of $126,500, a median of $105 per square foot and a median of 36.5 days on the market. Against each of those figures, 349 Heikes Avenue stands out.
On price, the home closed $53,500 above the median, or 42% above. On rank, it sits 58th of 246, which means only 57 sales in the past year closed for more. On speed, 10 days beats the median by more than 26 days. On price per square foot, $82 comes in under the $105 median, which tells you the higher total price reflects a larger home and not an inflated rate.
That combination is what a healthy market looks like. A buyer was willing to pay a premium to the median because the house is bigger than the typical Harrison Township sale. They also paid less per square foot than the typical buyer, because the house offered so much space for the price. Both sides of the transaction had a reason to feel good about it.
The sale-to-list ratio adds to the picture. Closing at $180,000 against a $174,900 list price means the asking number was set where the market could support it, with enough appeal to draw a competitive response. In a market where the median home takes more than five weeks to sell, a 10-day close is the kind of result that tells other owners their homes can move too.
The Nearest Comparable Sales
Four nearby sales closed on the same day as 349 Heikes Avenue or within a week of it, and together they show how pricing scales with size in the area.
The closest comparison by size is the Eastdale Drive sale on November 5, 2026. That four-bedroom home has 2,715 square feet and closed at $250,000, or about $92 per square foot. It is 523 square feet larger than the Heikes Avenue home and sold for $70,000 more. On November 12, a three-bedroom on Marlay Road with 3,834 square feet closed at $260,000, about $68 per square foot. A four-bedroom on Willow Walk with 5,431 square feet closed that same day at $375,000, about $69 per square foot.
At the smaller end, a three-bedroom on Pamela Avenue with 1,134 square feet also closed on November 12, at $133,511, which is about $118 per square foot.
Laid side by side, the pattern is straightforward. Smaller homes command a higher rate per square foot, and larger homes come in lower. At $82 per square foot, 349 Heikes Avenue falls between the Pamela Avenue sale and the larger homes on Eastdale, Marlay and Willow Walk, which is just where a 2,192-square-foot home should land. It also shows that the $180,000 price was not an outlier. It fits the neighborhood’s pricing curve for a house of its size, with the pool, lounge and workshop garage as extras.
Five days after the Eastdale sale, with a smaller house, a pool and a workshop garage, the Heikes Avenue result held up well against it. Having several sales close on the same day across a range of sizes also shows steady buyer activity across Harrison Township, with demand not limited to a single price tier.
What the Sale Means for Harrison Township and West Dayton
Harrison Township is part of West Dayton’s broader momentum, and a sale like this one adds to it. The local story has often focused on the smaller, lower-priced homes that fill much of the market. A five-bedroom ranch closing above list in 10 days shows there is also strong demand at the upper end of the area’s range, where buyers are looking for space, acreage and amenities.
The sale also gives future owners a useful comparison. A home with a pool, a lounge and a three-car workshop garage on three-quarters of an acre has now closed at $180,000, with updated systems and a renovated kitchen already in place. That gives anyone pricing a similar property in the township a concrete data point, and it supports the idea that larger lots and outbuildings carry real value here.
There is also something to be said for how the home was marketed. The listing was frank that work remained, and it pitched the property on its potential as much as its condition. The market responded to that candor with a quick sale and a price above asking. That is a useful lesson for sellers across West Dayton: homes that are priced honestly and described clearly attract buyers fast.
Over the coming year, the results to watch in Harrison Township are the sales of larger homes and properties with extra land. Each one that closes at or above its asking price strengthens the case that the area’s values are rising on their own merits. The sale of 349 Heikes Avenue is one more entry in that column, and a solid one.
Recognizing the Professionals Behind the Outcome
Listing agent Jeffrey T Roberts of RE/MAX Alliance Realty brought the home to market, and Chad Diggs of Glasshouse Realty Group represented the buyer. Results like this come from careful pricing, strong presentation and steady work through closing, and both sides of the deal deserve recognition.
Listing data courtesy of Dayton REALTORS® MLS. Information deemed reliable but not guaranteed.
More Common Questions About Harrison Township
Here are answers to some practical questions about the 349 Heikes Avenue sale and the Harrison Township housing market.
How much did 349 Heikes Avenue sell for?
The home sold for $180,000 on November 12, 2026. Its list price was $174,900, so it closed $5,100, or 2.9%, above asking.
How fast did the home sell?
It was on the market for 10 days. The median Harrison Township sale over the past 12 months took 36.5 days.
How does the price compare with the rest of Harrison Township?
The median sale price across 246 Harrison Township sales in the last 12 months is $126,500, so this sale closed 42% above the median. It ranks 58th of 246 sales, which is in the top quarter of the area.
What is the price per square foot?
The sale works out to $82 per square foot for 2,192 square feet. The Harrison Township median is $105 per square foot, so the home delivered more space per dollar than the typical sale.
What does the property include?
The 1953 ranch has five bedrooms and three full baths on about 0.75 acre. Features include a renovated kitchen with granite counters, a 24-foot living room with a two-sided fireplace, a flex space off the kitchen, a back lounge with a stacked stone fireplace and bar, an inground pool, and a concrete block three-car detached garage with a workshop.
What updates did the listing mention?
The listing cites a low-maintenance vinyl exterior, newer dimensional roofing, replacement windows, an updated water heater, a recently renovated kitchen and new luxury vinyl plank flooring in the living room and kitchen. It also states that the home still needs work.
Follow Dayton Report: Facebook · X · Get the Dayton weekend email
