
West Dayton’s momentum shows up in the big homes as well as the starter houses. A 3,834-square-foot brick ranch on Marlay Road in Harrison Township just closed at $260,000, more than double the area median and the 23rd-highest sale of 246 in the past year.
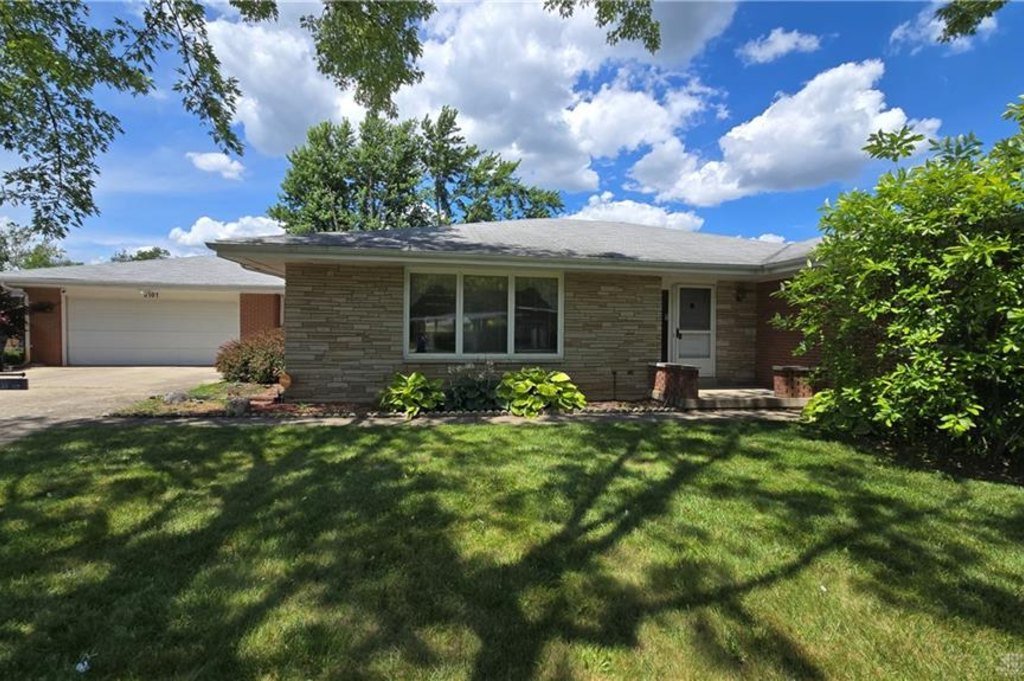
A $260,000 Sale That Ranks 23rd of 246
West Dayton’s housing story is usually told through price per square foot and days on market. Sometimes a single closing shows the whole range of the market at once. The sale of 3101 Marlay Road in Harrison Township, in the Valerie Estates subdivision, is one of those. The brick ranch closed on November 12, 2026 for $260,000, after being listed at $274,900.
Over the past 12 months, 246 homes have sold in Harrison Township. The median price across those sales is $126,500, so this sale landed about 106 percent above the median, roughly twice what the typical Harrison Township home brought. Ranked against every sale in the area over that period, it comes in 23rd of 246, which puts it inside the top 10 percent of the township’s sales. Only a short list of homes has closed higher, and the highest of them reached $545,000.
The house was built in 1965 and has three bedrooms, three full baths and 3,834 square feet of finished space across the main level and a finished basement. The figure that stands out is $68 per square foot. The area median is $105 per square foot, so a buyer here got a large, well-equipped home at a price per foot about 35 percent below the typical Harrison Township sale.
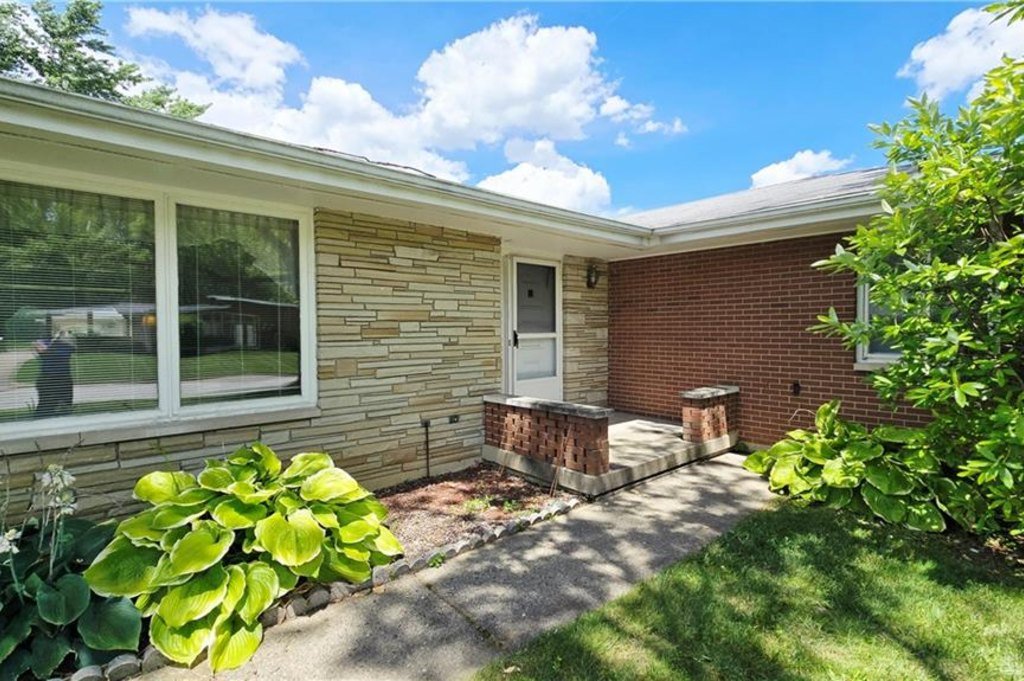
What 3,834 Square Feet of Brick Ranch Looks Like
The listing describes a brick ranch with a floor plan built for both everyday living and entertaining. A sunken living room anchors the main level, and a formal dining room sits alongside it. A separate family room is centered on a fireplace, so the house has more than one place to sit down and more than one way to use the floor plan, depending on the day.
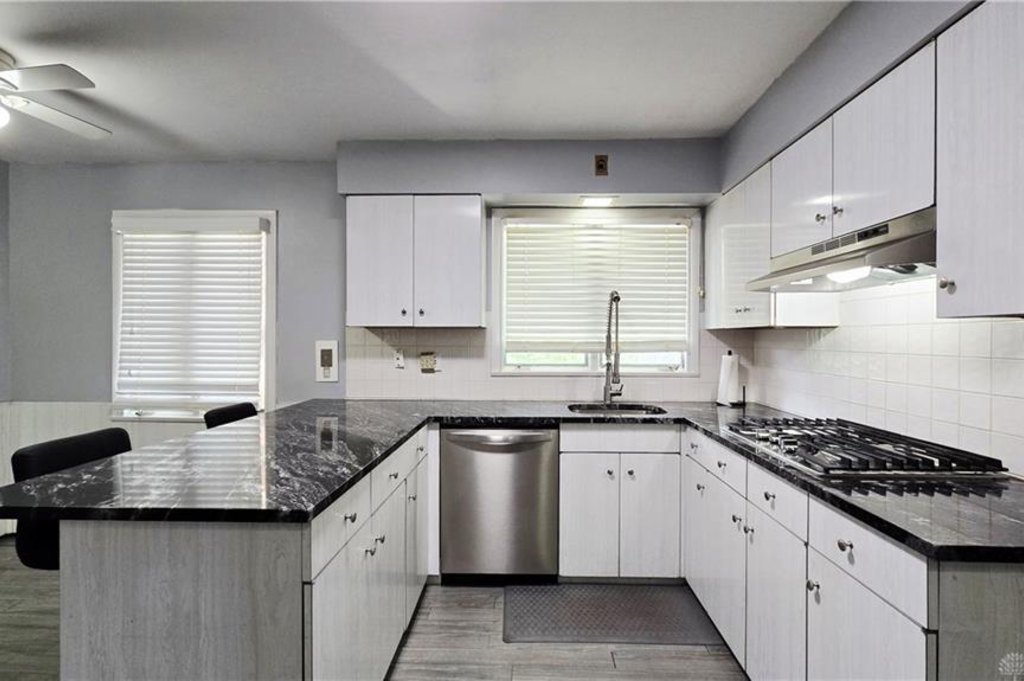
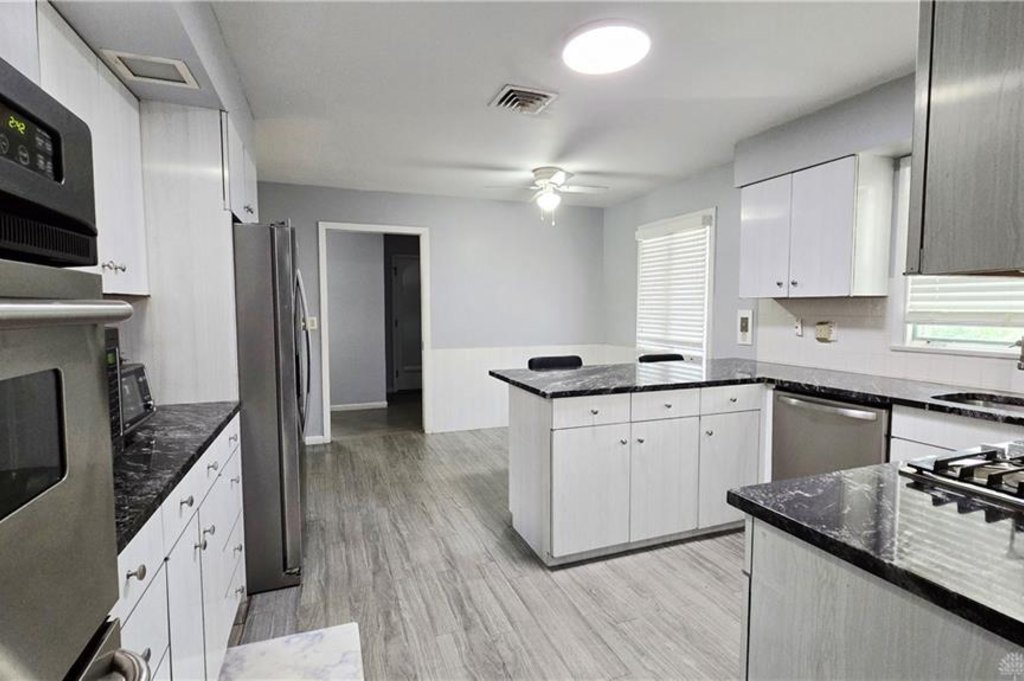
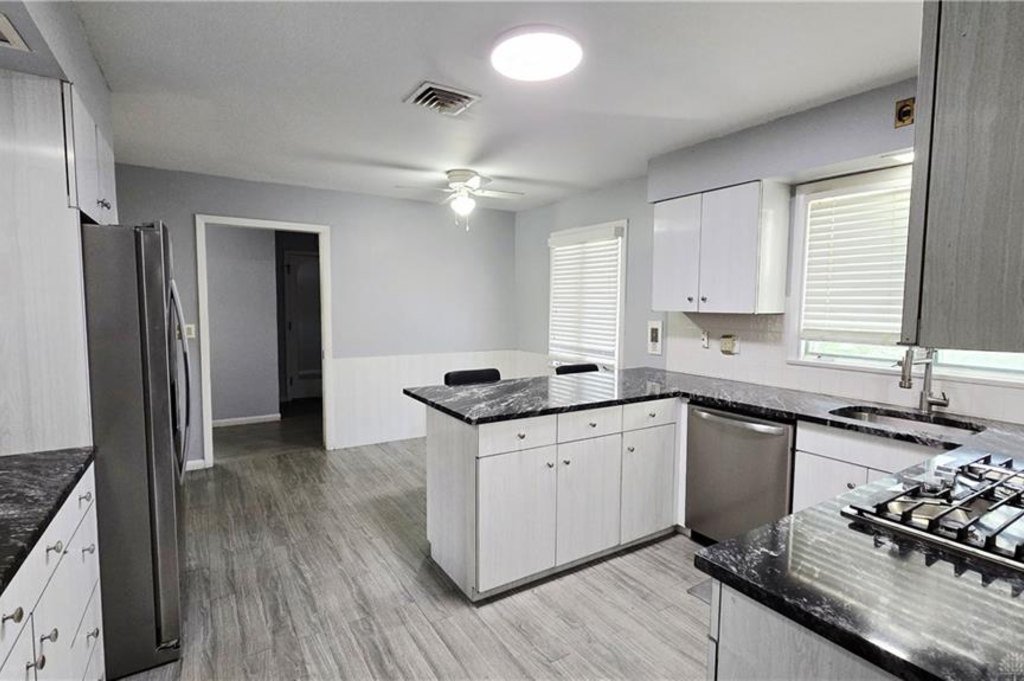
The kitchen has a cooktop and a built-in wall oven, with breakfast bar seating, plenty of cabinetry and an adjoining breakfast area for casual meals. All of the kitchen appliances stayed with the house, and so did an additional freezer. That is a small detail, but it removes a real cost from a buyer’s first month in a home. Ceiling fans run throughout.
The primary suite is described as generously sized and has its own full bath. The other two bedrooms are sized for family or guests. The listing counts 3.5 baths in total, and the records show three full baths. One of those is in the finished basement, so the main level and the lower level can each function without competing for a bathroom.
A 1965 ranch is a style that rewards a buyer who wants everything on one level. Many homes from that era have modest square footage, which makes 3,834 finished square feet unusual for the vintage. It is a different product from the township’s smaller starter homes. A three-bedroom house with several living areas, a fireplace and a wet bar is a home where gatherings are planned into the layout rather than squeezed into it.
The Florida Room, the Patio and the Kennel
The feature the listing singles out is the enclosed Florida room. It has a built-in grill, brick accents and a wall of windows that looks over the backyard. The room works as a four-season space: a place to cook and eat in the shade, or to sit near a wall of glass while the yard changes with the weather. A built-in grill in an enclosed room is rare, and a buyer who likes to host will use that room more than most.
Outside the Florida room is a patio, and beyond it a dedicated kennel area for pets. The home sits on what the listing calls a generously sized lot in an established neighborhood, so the backyard is a working part of the property and not an afterthought. Buyers with dogs know how hard it is to find a fenced, purpose-built spot for them. Here it came with the house.
The listing also notes convenient access to schools, shopping and major highways. We are not evaluating schools here, but proximity to everyday errands and to the highway network is part of why Harrison Township homes are practical for people who commute across the Miami Valley. Valerie Estates is an established subdivision, and the home’s size and lot fit that setting.
Put the Florida room, the patio and the kennel together and the lot is set up for use year-round, with a space for each season. That adds to the value of the 3,834 square feet inside.
A Finished Basement That Works as a Second Level
The finished basement adds real living space here, and it is a big reason the square footage runs so high. The listing describes a large recreation area with a wet bar, a full bathroom, and an additional flex room that could serve as a home office, a fitness area, a hobby room, a game room or extra storage.
A wet bar and a full bath on the lower level mean the basement can host a party, a game day or a movie night without sending guests upstairs. Add the fireplace in the family room, the Florida room and the main-level dining room, and the home offers multiple gathering spaces on both levels. The listing says as much, pointing to holidays and celebrations as the use the layout was built around.
The flex room is where buyers will make this house their own. Remote work has made a dedicated office a priority for many buyers, and a room in the basement separate from the bedrooms provides one. The same room could just as easily hold exercise equipment or a hobby setup. The listing keeps its suggestions open-ended, and that fits: the room is just a room until its owner decides what it is.
Taken together, the main level and the lower level give a buyer two full floors of finished living space on a single-family lot, at a price that works out to $68 per square foot. For a household that wants room to spread out, that number is the core of the deal.
How $260,000 Stacks Up Against Harrison Township
Start with the price itself. The sale closed at $260,000 against a township median of $126,500. It ranked 23rd of 246 sales in the past 12 months, which puts it in the upper tier of what Harrison Township buyers have paid. The highest sale in that period was $545,000, so the market does reach well above this level. Even so, a sale in the top 10 percent says the township has buyers for larger, more fully equipped homes.
Then look at the negotiation. The home was listed at $274,900 and closed at $260,000, which is 5.4 percent below list, or $14,900. It took 84 days to get there, compared with a township median of 36.5 days. The longer timeline is normal for a home with a different profile from the typical sale. A house of 3,834 square feet with a Florida room, a kennel area and a finished basement appeals to a narrower group of buyers than a standard three-bedroom does, and finding the right one takes patience. The buyer and seller met within about 5 percent of the asking price, and the result still ranks in the top tier for the township.
Now the price per foot. At $68, the home sold well below the township median of $105 per square foot. That tells a buyer something useful: in Harrison Township, a larger house does not carry the same per-foot premium that smaller homes do. A buyer who needs space can get a lot of it for the money. The comparison also shows that the sale price of $260,000 comes from volume of space and not from a high rate per foot.
The median price here is a snapshot of an affordable market. The sale at 3101 Marlay Road shows that the market also has room above the median, with buyers paying $260,000 for a home with finished space on both levels. That is the kind of data point that helps appraisers and lenders understand what larger Harrison Township homes can bring.
Close Comparables From the Same Weeks
The most useful comparisons come from sales that closed in the same stretch of November. The closest in scale is the sale on Willow Walk, which closed the same day, November 12, 2026, at $375,000. That home has four bedrooms and 5,431 square feet, so it is a much larger house at a higher price. Run the numbers and it works out to about $69 per square foot, almost identical to the $68 at 3101 Marlay Road. Two big homes closed on the same day at nearly the same rate per foot, which suggests a consistent price level for large homes in the township.
On Eastdale Drive, a four-bedroom home with 2,715 square feet closed on November 5, 2026 for $250,000, or about $92 per square foot. That is $10,000 below the Marlay Road price, with about 1,100 fewer square feet. A buyer comparing the two would see the Marlay Road home offering far more finished space for a modest price difference.
On Heikes Avenue, a five-bedroom home with 2,192 square feet sold the same day as the Marlay Road home for $180,000, about $82 per square foot. A smaller house with more bedrooms and less finished space brought a lower price overall and a higher rate per foot.
Taken together, these three sales show where the township’s upper tier sits. Prices rise with size, and the per-foot rate drops as homes get bigger. At 3,834 square feet, 3101 Marlay Road sits between the Eastdale Drive and Willow Walk sales on both size and price, which is exactly where it belongs.
What the Sale Means for Harrison Township and West Dayton
Much of West Dayton’s recent progress has come from renovated bungalows and new construction. A sale like this one tells a different part of the story. It shows that buyers in Harrison Township will pay a strong price for a large home that has been kept up, with finished space and amenities that suit how people actually live. The listing describes the house as well maintained, and a closing in the top tier of 246 sales backs that up.
For owners of larger homes in Harrison Township, the result is useful. A seller considering a listing now has a recent data point: a 1965 brick ranch with 3,834 square feet closed at $260,000, and a larger home on Willow Walk closed at $375,000 the same day. Those numbers give owners a way to think about what their own homes might bring, based on actual closings instead of guesses.
For buyers, the message is about value. The township median of $105 per square foot is already low compared with many parts of the region, and this home sold at $68. A household that needs a finished basement, several living areas and an outdoor setup for pets or entertaining can find that combination here at a price well below what most markets would charge.
Harrison Township is part of West Dayton’s broader story of steady, transaction-by-transaction progress. Each sale that closes in the upper range adds confidence for the next seller, the next buyer and the next lender. This one closed at $260,000 on November 12, 2026, and it is now part of the record that Harrison Township’s housing market builds on.
Recognizing the Professionals Behind the Outcome
Listing agent Sean Lightfoot of Howard Hanna Real Estate Services brought the home to market, and Sylvia Vance of Sylvia Vance Realty, LLC represented the buyer. Results like this come from careful pricing, strong presentation and steady work through closing, and both sides of the deal deserve recognition.
Listing data courtesy of Dayton REALTORS® MLS. Information deemed reliable but not guaranteed.
More Common Questions About Harrison Township
Here are answers to common questions about the 3101 Marlay Road sale and the Harrison Township housing market.
How much did 3101 Marlay Road sell for?
The home sold for $260,000 on November 12, 2026. It was listed at $274,900, so it closed 5.4 percent below list after 84 days on the market.
How does the sale price compare with the Harrison Township median?
The median sale price in Harrison Township over the past 12 months is $126,500, based on 246 sales. At $260,000, this sale came in about 106 percent above the median and ranked 23rd of 246.
How big is the home, and what is the price per square foot?
The brick ranch was built in 1965 and has 3 bedrooms, 3 full baths and 3,834 square feet of finished space, including a finished basement. The sale works out to about $68 per square foot, compared with a township median of $105 per square foot.
What features came with the house?
The listing describes a sunken living room, a formal dining room, a family room with a fireplace, an enclosed Florida room with a built-in grill, a patio and a kennel area. The finished basement has a recreation area with a wet bar, a full bath and a flex room. All kitchen appliances stayed with the home, along with an additional freezer.
How long do homes typically take to sell in Harrison Township?
The median time on market in Harrison Township over the past 12 months is 36.5 days. This home took 84 days to sell, and it still closed within about 5 percent of its list price.
How do other recent Harrison Township sales compare?
A four-bedroom, 5,431-square-foot home on Willow Walk sold for $375,000 on November 12, 2026, at about $69 per square foot. A four-bedroom, 2,715-square-foot home on Eastdale Drive sold for $250,000 on November 5, 2026, at about $92 per square foot.
Follow Dayton Report: Facebook · X · Get the Dayton weekend email
