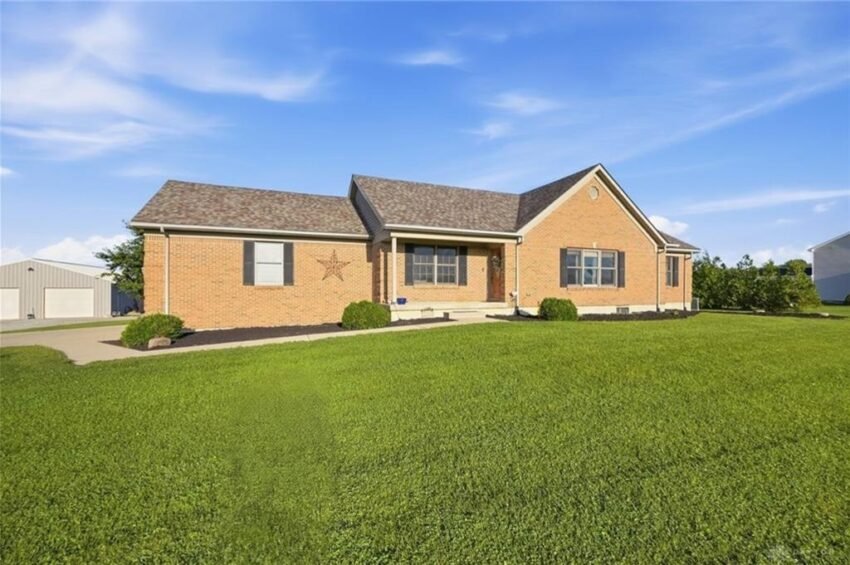
Piqua’s typical home sells for under $200,000, which makes the top of the market worth watching. A 2004 brick ranch on 3.33 acres has just closed at its full $513,000 asking price, one of the four strongest sales of the past 12 months.

A Full-Price Close at the Top of the Piqua Market
Most of the housing conversation in Piqua happens well below $250,000. The median sale price across 282 sales in the past 12 months is $182,500, and the typical home sells for about $134 per square foot. That is why a closing like 5222 Union Shelby Road stands out. On November 16, 2026, this brick ranch sold for $513,000, exactly its $513,000 list price, after 32 days on the market.
The result ranks 4th of 282 sales in Piqua over the past year. Only three homes sold for more, and the highest sale in that stretch was $550,000. This sale landed within about $37,000 of that mark. It also sits 181% above the neighborhood median, or roughly 2.8 times what a typical Piqua home brings.
Full asking price is the detail that deserves attention. A seller who prices at $513,000 and gets $513,000 has read the market correctly, and a buyer who agrees with the number at this level is a sign that Piqua’s upper tier has real demand. The house itself, a 4-bedroom, 2-bath ranch built in 2004 with 3,312 square feet of finished space, gives plenty of reasons for that agreement.

A Brick Ranch With a Finished Basement That Nearly Doubles the Space
The main level of the home measures 1,740 square feet, and the finished basement brings the total to 3,312 square feet. That is a lot of extra room for a ranch. A single-story layout with this much finished space below it gives a buyer the convenience of living on one floor while still having a second full zone for guests, hobbies or gatherings.
Upstairs, the listing describes open living areas, hardwood and tile flooring, vaulted ceilings with multiple ceiling fans, and a brick gas fireplace in the living space. The vaulted ceilings matter in a home of this style because they make the main level feel larger than its square footage suggests. The wood windows are described as capturing views of the surrounding lot and filling the rooms with natural light, which is exactly what you want from a house sitting on more than three acres.
The lower level is where the home earns its numbers. Two egress windows bring in daylight and meet the practical need for a safe exit from a finished basement. The space includes a large family room with tall ceilings, a spacious bedroom, a remodeled half bath and several flexible living areas. Those flexible rooms could serve as a home office, a hobby room, a gym or a play space, depending on the owner. A basement that is finished to this standard is not an afterthought. It adds livable square footage at a cost per foot that is hard to match in new construction.
One more feature sits outside the main footprint of the house. Under the front porch is a fully concrete-encased storm shelter, a detail that is uncommon in a listing and one that a buyer would likely notice during a tour. It is a practical addition to a property that already offers more than a typical suburban lot.

The Kitchen, the Deck and the Primary Suite
The kitchen is set up for everyday cooking and for entertaining. The listing mentions Corian countertops, a tiled backsplash, stainless-steel appliances and a moveable center island, which lets the owner reshape the room depending on whether the day calls for meal prep or a crowd. Sliding doors open from the kitchen directly onto a large composite deck, so the move from indoors to outdoors takes a few steps.
That deck is a main attraction. It is described as massive, built from composite material, and positioned to overlook an above-ground pool. The listing also points to the sunset views from this side of the property. On a lot of 3.33 acres with an open western exposure, an evening on the deck is a selling point that photos only partly capture.
The primary suite is described as substantial. It has a vaulted ceiling, hardwood and tile flooring, a jacuzzi tub, and his-and-her closets. Together with the vaulted ceilings elsewhere on the main level, it gives the home a consistent feel: tall rooms, natural materials underfoot and a layout that keeps the principal living spaces on one floor.
The rest of the finish list rounds out the package. Hard-wired smoke detectors, an attached two-car garage with high ceilings for storage, and Wi-Fi enabled garage door openers on both the house and the barn are the kind of practical items that come up in a buyer’s final walkthrough. None of them is flashy, but together they point to a home that has been maintained with the long term in mind.

3.33 Acres and a 32-by-46 Pole Barn
The land is the other half of this sale. The home sits on a private lot of 3.33 acres, a size that is rare inside most Piqua neighborhoods and one that changes what a buyer can do with the property. The listing describes a large, fenced backyard with a playset, a good setting for kids and pets, along with the pool and deck on the back of the house.
Then there is the barn. The 32-by-46-foot pole barn works out to 1,472 square feet of floor space. It has concrete floors, dual powered doors and a rear sliding door that allows pull-through access, which is helpful for anyone moving equipment, vehicles or trailers in and out. One section of the building is an insulated workshop area with a wood-burning stove. The barn also has its own Wi-Fi enabled garage door opener.
For a buyer with a business, a collection of vehicles, a woodworking habit or simply a need for serious storage, a building like this solves problems that no attached garage can. It also adds value that the price per square foot of the house does not capture. The $155 per square foot figure for this sale is based only on the house’s 3,312 square feet. The acreage, the barn, the pool and the storm shelter all come on top of that.
The listing calls this a unique rural setting with extensive amenities, and the description fits. Buyers who want room to spread out without giving up a finished, move-in-ready home are a small group, but they are willing to pay for what they want. This sale is evidence of that.

Updates That Reduce the Maintenance List
A house built in 2004 is old enough to need major systems replaced, and the listing documents that the work has been done. The roof is new as of 2023. The HVAC system, including a heat pump, was replaced in 2022. Those are two of the most expensive items a buyer faces in any house, and having them behind the home in recent years takes a large piece of risk off the table.
The basement has also been addressed. The home has a dual-phase sump pump with battery backup installed in 2024, and new sump drain tile was added in 2025. For a home with a fully finished lower level, that is the right place to invest. A dry basement is what makes finished square footage worth counting, and the battery backup adds protection during storms when the power goes out.
In practical terms, the buyer is getting a house that is more than twenty years old but has recent work on the roof, the heating and cooling, and the water management system. That combination goes a long way toward explaining why a home at this price range could sell at full asking price in a little over a month.
How $513,000 Compares With Piqua’s Numbers
The neighborhood context is where this sale becomes a market story. Over the past 12 months, Piqua recorded 282 sales with a median price of $182,500, a median price per square foot of $134, and a median of 27.5 days on market. At $513,000, this sale came in about $330,500 above the median price. On a per-square-foot basis, it closed at $155, which is about $21 above the neighborhood’s typical figure, even though it includes a finished basement that is counted in the total.
The days on market are worth a note. This home took 32 days, a few days longer than the neighborhood’s typical 27.5-day median. That is a small difference for a home priced nearly three times the median. Larger and more expensive properties usually take longer to find the right buyer, and a one-month timeline at full asking price suggests the pricing was well aligned with what the market would pay.
The rank tells the same story from another angle. Being 4th of 282 puts this sale in the top two percent of Piqua’s closings over the last year. The highest sale of the period was $550,000, so the top of the market is not far away from this result. For anyone watching how high-end homes perform in Piqua, a close at $513,000 is a clear data point that buyers will pay more than $500,000 for the right combination of house, land and outbuildings.
Recent Nearby Sales and What This Result Means
Piqua’s recent closings show a market with a wide range of prices, and the larger homes are doing well. On November 13, 2026, a 3-bedroom home with 2,392 square feet on West Geiserman Road sold for $433,000. That is the closest comparison by price, and it closed just three days before this sale. This home sold for $80,000 more and offers about 920 additional square feet of finished space, along with more land and the pole barn.
On November 6, 2026, a 4-bedroom home with 2,016 square feet on Beckert Drive sold for $369,950. It matches this home’s bedroom count but has about 1,300 fewer square feet. A 3-bedroom, 1,726-square-foot home on Sioux Drive sold for $302,000 on November 12, 2026. Seen together, these closings form a ladder: roughly $300,000 for a mid-sized home, about $370,000 to $433,000 for larger homes, and $513,000 for a house that combines more than 3,300 square feet with acreage and a barn.
For sellers, the lesson is that Piqua buyers are paying for size, condition and land. For appraisers and agents, the result adds a high comparable for large rural-style properties in the neighborhood, one that is supported by a full-price close on a short timeline.
This sale is also part of a steady pattern of strong closings for Piqua in November 2026. Several homes closed within the same ten-day window at prices well above the neighborhood median, which suggests that demand for quality housing in Piqua extends past entry-level price points. A home that sells at asking price in 32 days, with the backing of recent roof, HVAC and basement upgrades, shows what a well-prepared listing can achieve.
Recognizing the Professionals Behind the Outcome
Listing agent Ryan Havenar of Bruns Realty Group, LLC brought the home to market, and Alicia Barlow of Keller Williams Home Town Realty represented the buyer. Results like this come from careful pricing, strong presentation and steady work through closing, and both sides of the deal deserve recognition.
Listing data courtesy of Dayton REALTORS® MLS. Information deemed reliable but not guaranteed.
More Common Questions About Piqua
Here are answers to common questions about this sale and the Piqua housing market, based on the numbers from the past 12 months.
How much did 5222 Union Shelby Road sell for?
The home sold for $513,000 on November 16, 2026. That matched its $513,000 list price, and it took 32 days on the market to close.
What does the home include?
It is a 2004 brick ranch with 4 bedrooms, 2 full baths and a remodeled half bath, with 3,312 square feet of finished space including a finished basement. It sits on 3.33 acres with an attached two-car garage, a composite deck, an above-ground pool, a fenced backyard and a 32-by-46-foot pole barn with an insulated workshop area.
How does this sale compare with the typical Piqua home?
The median sale price in Piqua over the past 12 months is $182,500 across 282 sales, so this sale came in 181% above the median. At $155 per square foot, it also sits above the neighborhood median of $134 per square foot.
Where does this sale rank in Piqua?
It ranks 4th of 282 sales over the past 12 months. The highest sale in that period was $550,000.
What updates has the home had?
The listing notes a new roof in 2023, new HVAC with a heat pump in 2022, a dual-phase sump pump with battery backup in 2024 and new sump drain tile in 2025.
How long do homes typically take to sell in Piqua?
The median in Piqua over the past 12 months is 27.5 days on market. This home sold in 32 days at its full list price, even though it was priced well above the neighborhood median.
Follow Dayton Report: Facebook · X · Get the Dayton weekend email
