
West Dayton’s housing story is written one closing at a time, and the strongest chapters show buyers paying full price for space and updates. In Trotwood, 5512 Olive Tree Drive just did that, closing at its $225,000 list price, 50 percent above the area median.

A Full-Price Close in Westbrooke Village
West Dayton’s comeback does not hinge on one headline sale. It is the accumulation of closings in which buyers look at a well-kept home, decide the number is right, and pay it. The sale of 5512 Olive Tree Drive in Trotwood belongs on that list. The home closed on November 13, 2026 for $225,000, exactly its $225,000 list price, after 26 days on the market.
The house sits in the Westbrooke Village Sec 02 subdivision and was built in 1969. It offers four bedrooms, two full baths and 2,571 square feet of living space, which works out to $88 per square foot. Those are the numbers on paper. The listing remarks describe the rest: a floor plan that moves through several levels, a finished lower level that works as a second living space, a Florida room wrapped in patio doors, and a large fenced yard with more storage than most lots in the area offer.
The sale also stands up well against Trotwood’s recent record. Across the past 12 months, 206 homes sold in Trotwood, and this one ranks 40th of 206 by price. That puts it inside the top fifth of every sale in the area over the past year. The median sale price over the same stretch was $150,000, so a closing at $225,000 landed 50 percent above the middle of the market.
It was a quick sale, too. The median home in Trotwood took 30 days to sell over the past 12 months, and this one went under contract and closed on a full-price deal with a 26-day marketing period. Buyers in West Dayton’s suburban neighborhoods are being selective, but when a home pairs room to spread out with visible updates, they are still willing to meet the asking price.
A Floor Plan That Works in Levels
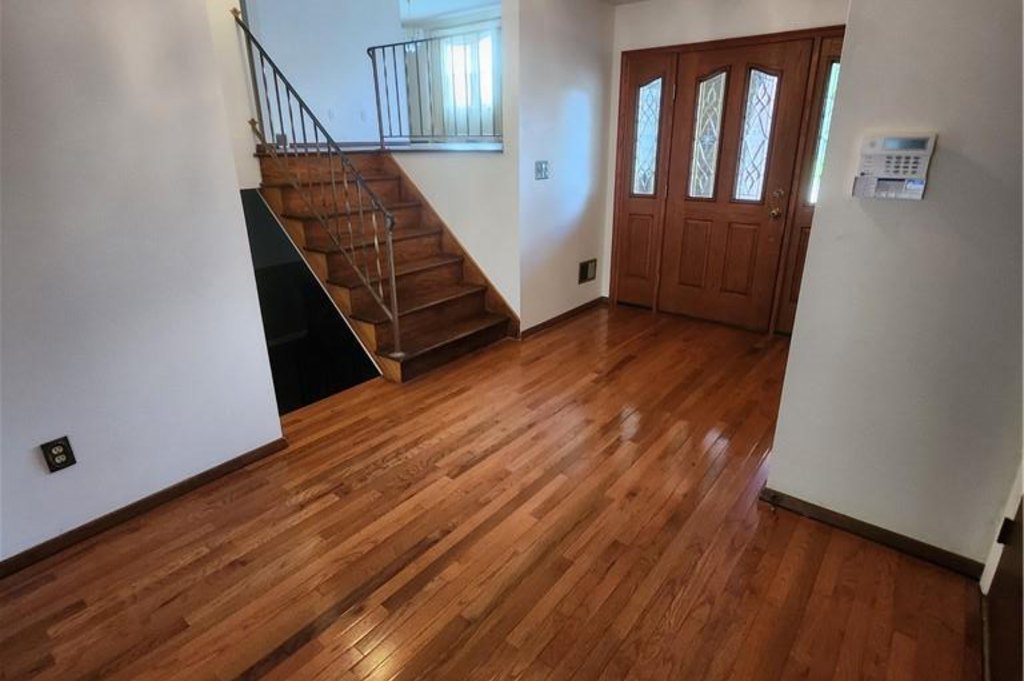
The listing calls the layout unique, and the description backs that up. Visitors enter into a spacious entry area, then head up to the main living level. There, a large living room and a dining room sit alongside an updated eat-in kitchen, with room for everyday meals as well as larger gatherings. For a house built in 1969, that kind of separation between living, dining and cooking space is a practical advantage, because a household can host in one room while someone else uses another.
The sleeping quarters keep the home’s original character. According to the listing, the bedrooms have their original oak hardwood floors, a feature buyers regularly ask about and one that is hard to add after the fact. The main bedroom also has its own private half bath, a convenience that takes pressure off the full baths when the house is busy.
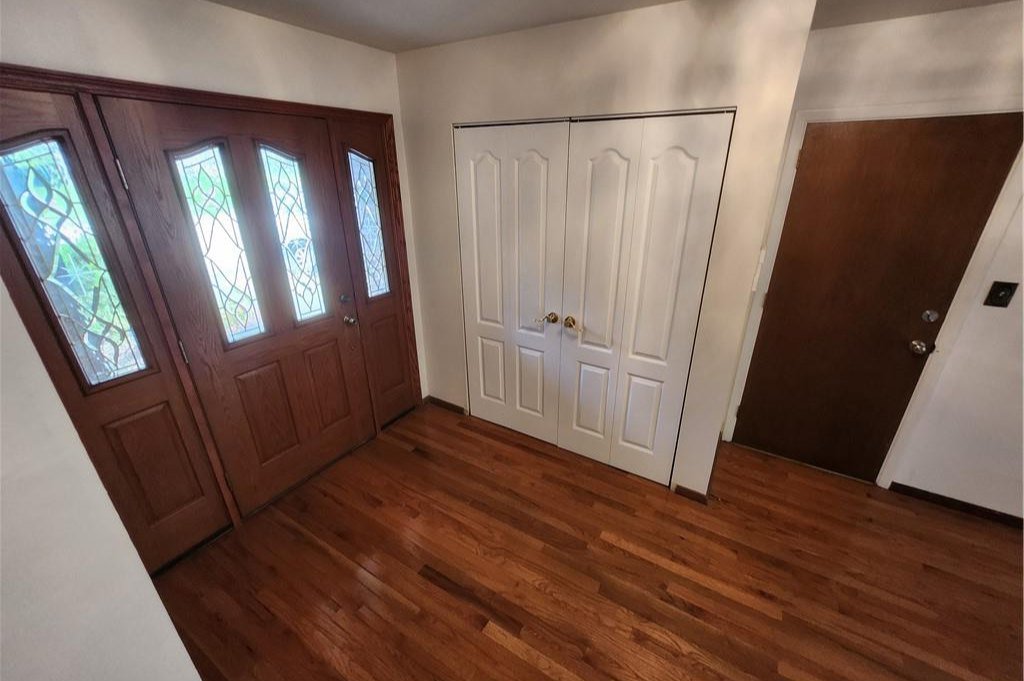
The entry does more than one job. It leads up to the main living level, a few steps down to the finished lower level, and out to the Florida room through a patio door. It also gives direct access to the garage, so groceries, tools and gear can come in without crossing the main living space. That kind of traffic pattern is easy to overlook in photos, but it shapes how a home feels on an ordinary Tuesday.
At 2,571 square feet, the home is large for the Trotwood sales around it, as the comparison below shows. Four bedrooms, two full baths and the half bath in the main bedroom give a buyer the flexibility to assign rooms to sleeping, working and hosting without compromising on any of them.
The Finished Lower Level and the Florida Room
The lower level is where the listing puts most of its emphasis, and for good reason. It is described as completely updated and finished, and it sits just a few steps down from the entry, so it reads as part of the house rather than a basement tucked away from it. The family room has a Buck wood-burning stove as its centerpiece. Beyond it is a recreation area with a bar, which gives the space a second purpose for game nights, watching sports or larger get-togethers.
This level also has a newly remodeled full bathroom and an oversized bedroom with two closets and wood laminate flooring. Put together, those features make the lower level a self-contained zone: a place to sleep, a place to gather, and a full bath without going upstairs. The listing suggests it could serve as an owner’s retreat, a guest suite, a home office area or extra living space, and each of those uses is realistic with this arrangement.
For buyers sizing up houses in this price range, a finished lower level with a full bath is one of the clearest ways to get usable square footage. It lets one household spread out, or lets a guest or relative have real privacy. That is a large part of what a $88 per square foot price buys here.
Back at the entry level, the Florida room adds another layer. It is reached through a patio door from the entry area and is surrounded by patio doors, which the listing says makes it a bright place to enjoy the outdoors while staying protected from the elements. In a Miami Valley climate that swings between humid summers and gray winters, a room like that earns its keep across more months than a plain patio would.

Yard, Sheds and Storage
The listing treats the outdoor space as a main feature, not an afterthought. A covered area overlooks the large fenced backyard, which the remarks pitch as a setting for relaxing, entertaining, gardening or giving pets room to play. A fence matters more than it sounds in the sales data: it is one of the first things buyers with dogs or small children look for, and it is far cheaper to buy than to build.
Storage is the other strength. The property has two outdoor sheds, plus an additional covered area suited to lawn equipment, recreational items or a trailer. That mix is uncommon. Many homes of this age have a garage and nothing else, which pushes mowers, bikes and seasonal gear into the living space. Here, the sheds and the covered area keep the garage free for vehicles or a workshop.
The garage itself connects straight to the entry area, which the listing singles out as an outstanding feature for anyone who needs extra space for vehicles or storage. Between the garage, the two sheds and the covered area, the property offers a lot of covered, lockable and sheltered space compared with typical homes sold in the neighborhood.
Taken together, the outdoor features support the same story the interior tells. The house was built for people who want room: room to park, room to store, room to garden and room to spread out indoors. In an area where the median home is smaller, that sort of practicality helps explain why a buyer paid the full asking price.

Where $225,000 Lands in Trotwood
The Trotwood numbers give the sale its context. Over the past 12 months, the area recorded 206 sales at a median price of $150,000, a median of $109 per square foot and a median of 30 days on market. The top sale in that period was $499,900, which shows the range of what the market will support at the high end. At $225,000, this home sits $75,000 above the median and ranks 40th of 206, well into the upper tier of the area’s sales.
The price per square foot tells a second story. At $88, this home sold below the area median of $109. In plain arithmetic, a home of this size priced at the median rate would come to roughly $280,000. The buyer paid less per foot than the typical Trotwood buyer did, and received four bedrooms, a finished lower level and a long list of outdoor storage in exchange. That is the sort of value that tends to produce full-price closings: the sticker price is high for the area, but the cost per usable foot is not.
Timing reinforces the point. The home sold at 0.0 percent off list, meaning there was no negotiation down from the $225,000 ask, and it closed within 26 days, a few days faster than the area’s 30-day median. Neither number is dramatic on its own. Together, they describe a listing that was priced where buyers wanted it to be.
Presentation counted, too. The listing highlights an updated eat-in kitchen, a newly remodeled full bath, a finished lower level and original hardwood floors. Each is a feature that appraisers and buyers can see and price, and the results suggest the market gave the home credit for them.
What Nearby Sales Show
Five recent sales close to the property help frame the result. The most useful comparison is Hillgard Street, where a three-bedroom home of 1,479 square feet sold for $153,000 on November 13, 2026, the same day this one closed. That works out to about $103 per square foot, so the two sales were not far apart on a per-foot basis, even though the Olive Tree Drive home is about 1,100 square feet larger and carries a higher total price.
On Pierpont Drive, a three-bedroom home of 1,740 square feet sold for $78,100 on November 16, 2026. It is the largest of the five nearby homes, yet it still sits roughly 830 square feet below 5512 Olive Tree Drive. The other three recent sales, on Brumbaugh Boulevard, Hummock Road and East Sunrise Avenue, all closed between $72,000 and $92,000 in early November, and all were three-bedroom homes ranging from 884 to 1,630 square feet.
Every one of those homes is smaller than this one, and none offers four bedrooms. That difference matters when a buyer looks for a comparison, because it shows how thin the field is for a house of this scale. A 2,571-square-foot, four-bedroom home with a finished lower level does not have many direct comparables nearby, which gives a seller leverage on price when the condition supports it.
For future sellers and appraisers in Westbrooke Village and the surrounding blocks, this closing adds a useful data point at the upper end of what recent buyers have paid. It shows that a larger, updated home with strong features can hold a full-price contract in the same weeks that smaller homes trade at a fraction of that number.
What This Sale Adds to West Dayton’s Momentum
West Dayton’s progress tends to show up in steady increments: homes that sell, owners who keep investing, and buyers who treat an older house as a place to settle in. A 1969 home that sells for full price, after 26 days and 50 percent above the area median, is exactly that kind of increment. It does not rely on a developer announcement or a special program. It rests on a well-maintained house, a fair list price and a buyer who agreed.
The features that carried this sale are also the kind that can be repeated across the neighborhood. An updated kitchen and bath, preserved hardwood floors, a finished lower level and a fenced yard are not exotic. They are the practical improvements a seller can make, and the result here suggests buyers will pay for them. As more owners see that a home of this sort can reach the top fifth of Trotwood sales, the incentive to maintain and update grows.
Strong comparables also help lenders and appraisers. A closing at $225,000 in Westbrooke Village Sec 02 provides evidence that larger Trotwood homes with real upgrades can support prices well above the $150,000 median. That helps the next seller who lists a comparable home, and the next buyer who needs an appraisal to match the contract.
Finally, the sale underlines that Trotwood’s market is more varied than a single median suggests. The same weeks that produced sales in the $70,000 and $90,000 range also produced a $153,000 close on Hillgard Street and a $225,000 close here. Both are part of West Dayton’s housing picture, and both point toward growing buyer interest in homes that give more room for the money.
Recognizing the Professionals Behind the Outcome
Listing agent Sherma J Sullivan of Red 1 Realty brought the home to market, and Adam Minehart of NavX Realty, LLC represented the buyer. Results like this come from careful pricing, strong presentation and steady work through closing, and both sides of the deal deserve recognition.
Listing data courtesy of Dayton REALTORS® MLS. Information deemed reliable but not guaranteed.
More Common Questions About Trotwood
Here are answers to practical questions about this sale and the Trotwood housing market.
How much did 5512 Olive Tree Drive sell for?
The home sold for $225,000 on November 13, 2026. That matched its $225,000 list price, so there was no reduction from the asking price, and it closed after 26 days on the market.
What does the home offer?
The home has four bedrooms, two full baths and 2,571 square feet, and it was built in 1969. The listing describes an updated eat-in kitchen, original oak hardwood floors in the bedrooms, a finished lower level with a wood-burning stove, a bar and a remodeled full bath, a Florida room, a fenced backyard, two outdoor sheds and a garage reached from the entry.
How does the price compare with the typical Trotwood sale?
Over the past 12 months, Trotwood recorded 206 sales with a median price of $150,000. At $225,000, this sale was 50 percent above that median and ranked 40th of 206. The area’s highest sale in that period was $499,900.
Is $88 per square foot high or low for Trotwood?
It is below the area median of $109 per square foot. The total price is well above the median because the house is large, at 2,571 square feet, but the cost per square foot is lower than the typical Trotwood sale.
How long do homes take to sell in Trotwood?
The median time on market over the past 12 months was 30 days. This home sold after 26 days, slightly faster than that median, and at full list price.
What have nearby homes sold for recently?
Recent nearby sales ranged from $72,000 to $153,000. The closest in price was a three-bedroom, 1,479-square-foot home on Hillgard Street that sold for $153,000 on November 13, 2026. All five were three-bedroom homes smaller than this one.
Follow Dayton Report: Facebook · X · Get the Dayton weekend email
