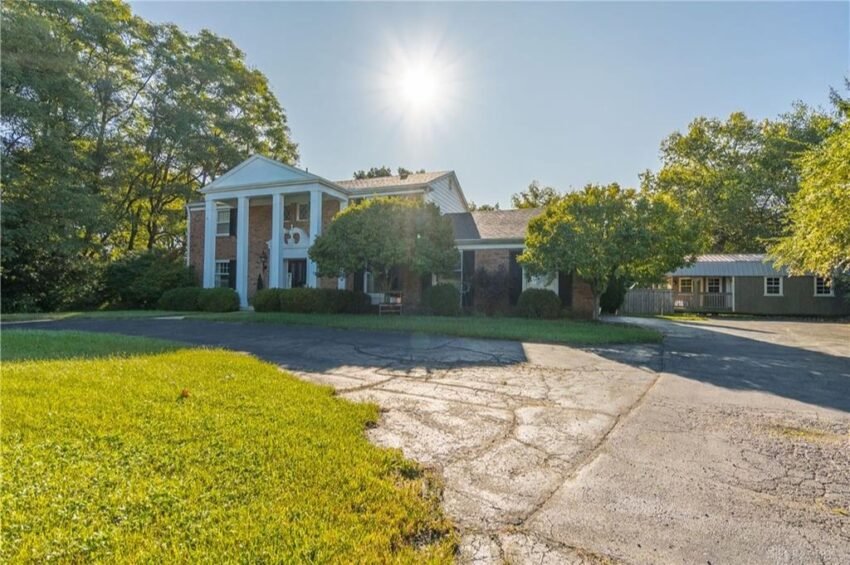
Harrison Township’s typical sale over the past year was $125,750, so a closing near $390,000 draws attention. A brick Colonial on two acres in Philgate just sold for $389,900, $10,000 over list, after a single day on the market.
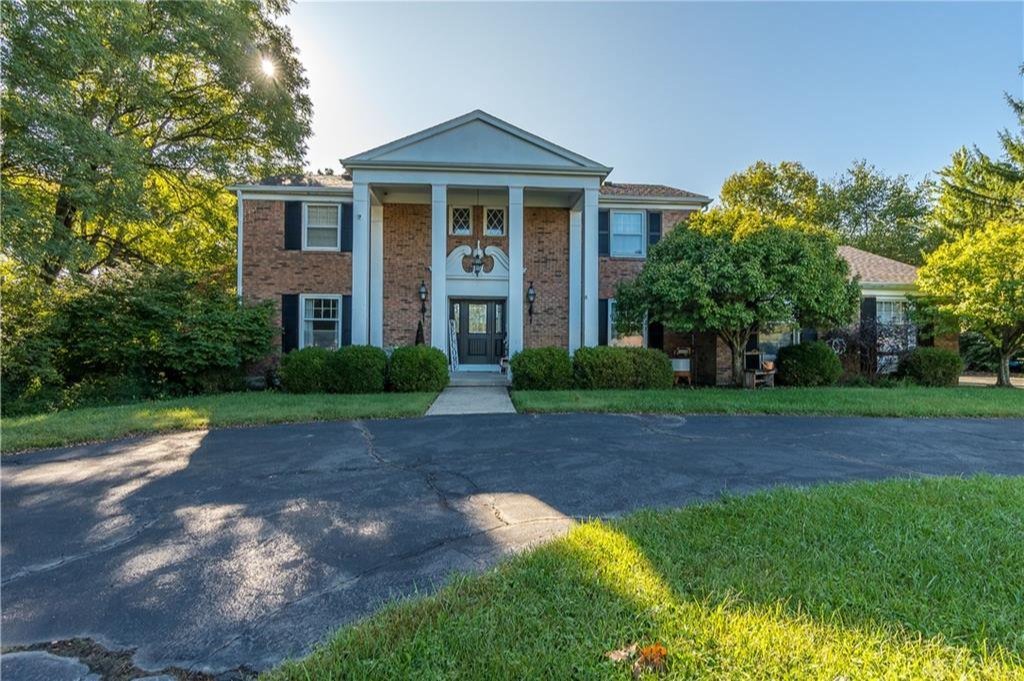
A Brick Colonial on Two Acres Sells Above List in One Day
Sales near $400,000 are rare in Harrison Township. Over the past 12 months the township recorded 246 sales with a median price of $125,750, which is why the closing at 5914 Lynnaway Drive stands out. The five-bedroom Colonial in the Philgate subdivision sold on October 21, 2026 for $389,900, which is $10,000 above its $379,900 list price, a premium of 2.6%.
The pace matched the price. The home spent just one day on the market. The median home in Harrison Township took 36.5 days to sell over the same stretch, so this one moved more than thirty-five days faster than the typical listing. A house priced well above the local middle, going under contract that quickly and above list, is a strong signal of demand at the upper end of the township’s market.
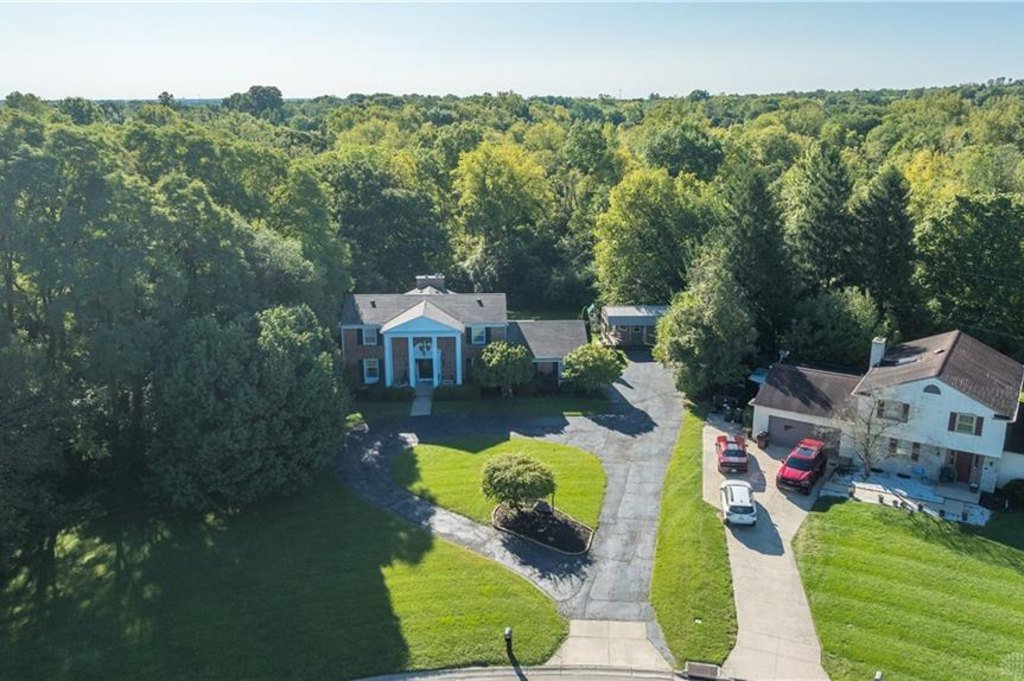
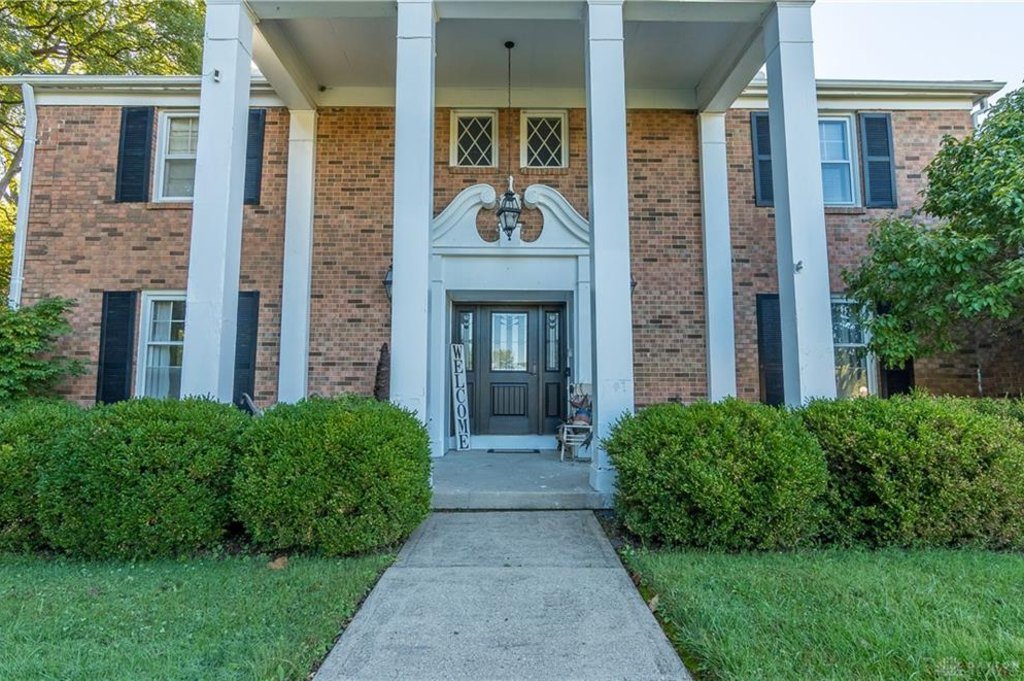
The property is a two-story brick Colonial built in 1970, with five bedrooms, three full bathrooms (the listing also counts two half baths), and 4,683 square feet of finished space on a lot of about two acres. A semi-circular drive leads to a front facade with white pillars. Behind the house sit a fenced backyard, a detached woodworking workshop and an oversized garage.
How $389,900 Stacks Up Against Harrison Township’s Numbers
Start with the median. At $389,900, this sale came in 210% above the township’s 12-month median of $125,750. The gap is roughly $264,000, and the sale price is about three times what the typical Harrison Township home brought.
Then the ranking. Among the 246 sales in the township over the past year, this one ranks fourth. Only three homes sold for more. That puts 5914 Lynnaway Drive in the top two percent of the township’s sales, and it makes the closing one of the strongest comparable sales a future seller of a large home on acreage can point to.
The price per square foot tells a different and equally useful story. The sale works out to $83 per square foot, which is below the township median of $105 per square foot. The headline price is high because the house is big, with 4,683 square feet under roof, and not because the buyer paid a steep rate per foot. For anyone comparing larger homes, that is a meaningful detail: scale is what moved the total, and the per-foot figure stayed under the local norm.
Finally, the negotiation. A $10,000 premium over a $379,900 list price, reached on day one, suggests the list number was set where the market would respond immediately. In a township where the median listing takes more than five weeks to find a buyer, an above-list result after one day is the kind of outcome that sets expectations for the next well-presented large home that comes to market.
The Main Level: Three Living Spaces and a 24-by-21 Kitchen
The listing describes a main floor built around generous rooms. The primary living room measures 23 by 14 feet. The family room is 15 by 18 feet. The kitchen, at 24 by 21 feet, is larger than many entire living rooms in the township’s older housing. Three sizeable gathering spaces on one level give the house a layout that works for hosting as easily as for daily use.
Recent work shows up throughout the main floor. The remarks cite fresh paint, updated lighting and painted trim, along with a renovated half bath on the main level. Those are the kinds of updates a buyer notices on a walk-through, and they help a 1970 house read as current without changing its traditional character.
An oversized mudroom adds a practical layer. In a house this size, a dedicated drop zone between the garage, the yard and the kitchen keeps the main rooms clear, and it is the sort of feature that tends to be remembered after the showing is over.
The kitchen appliances convey with the sale, along with a bar refrigerator and the washer and dryer. A playset in the yard conveys as well. For a buyer, that means the major pieces needed to start living in the house are already in place, which also speaks to how quickly this one came together.
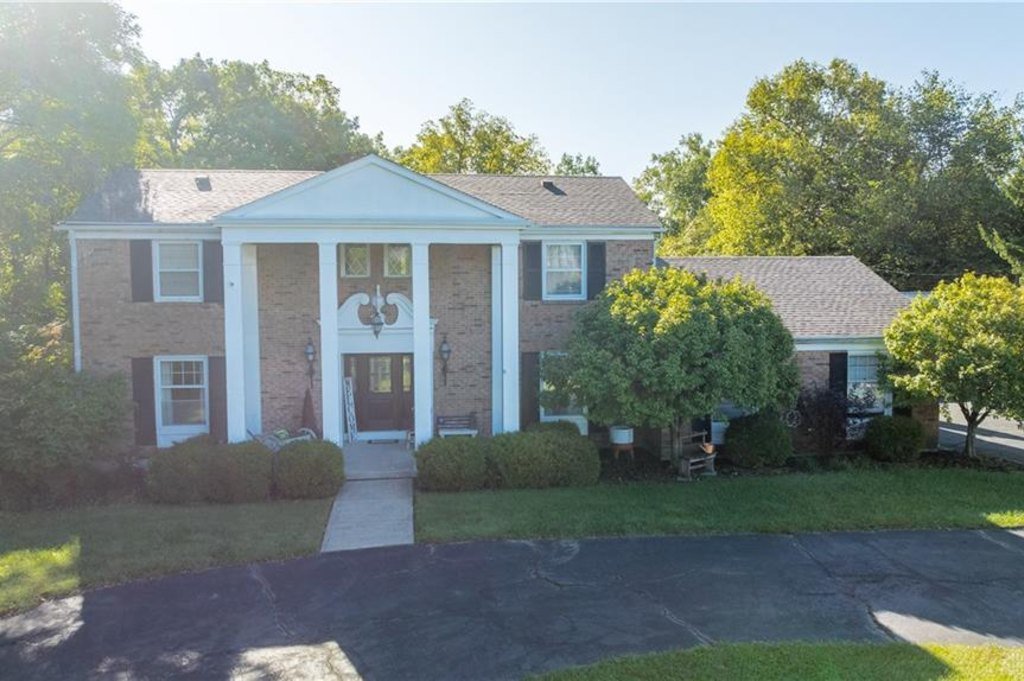
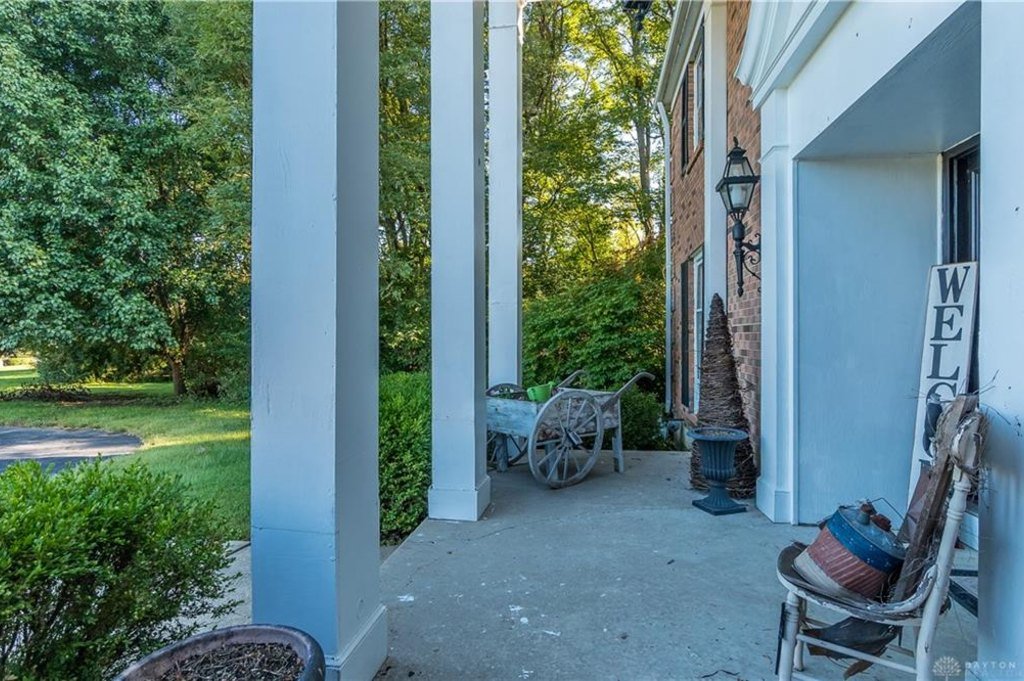
From the street, the house presents a two-story brick Colonial with white pillars, a new front door and fresh exterior maintenance. The semi-circular drive gives the front of the property a formal approach and room for several vehicles, and the two-acre lot gives the house the kind of separation and open ground that is uncommon in the township’s more compact neighborhoods.
Upstairs Suite, Four Bedrooms Above Grade and a Finished Lower Level
The second floor holds the primary suite, which includes a private bath, a space the listing describes as office and closet room, and an additional walk-in closet. Three more bedrooms and an updated hall bath complete the level, so the home has four bedrooms upstairs before the lower level is counted.
The lower level is where the square footage adds the most flexibility. The listing describes it as fully finished, with a large family room, the fifth bedroom, two updated baths, a remodeled laundry room, a craft room and a separate storage room. That is a long list of distinct spaces for one floor, and it explains how a house with a 1970 build date reaches 4,683 square feet of finished living area.
The centerpiece is a 22-foot bar. Combined with the large basement family room and the bar refrigerator that conveys, it gives the house a built-in entertaining space away from the main-level rooms. Luxury vinyl plank flooring runs through the lower level, a durable choice for a below-grade floor, and the listing credits layout improvements that make the space function as well as it looks.
Because the remarks count three full and two half baths, the house has bathrooms on every level. The renovated main-floor half bath, the updated hall bath upstairs, the primary bath, and the two updated baths downstairs mean that much of the plumbing and finish work a buyer might expect to tackle has already been addressed.
Taken together, the three floors read as separate zones: formal and everyday living on the main level, sleeping quarters on the second, and a social and hobby level below. That kind of layout is a large part of why homes of this size command totals well above the township median.
A New Roof, a Full HVAC System and Room for a Workshop
Cosmetic updates sell a house in a showing, but the system list is what holds a price like $389,900. The remarks list a new roof and sheeting, a complete HVAC system, an extra-large hot water tank and radon mitigation. A roof, a heating and cooling system and water heating are three of the most expensive items on a home inspection, and each is addressed here.
The listing also notes updated appliances and new deck flooring, and it points to an attachment with a detailed list of updates and their dates. That documentation matters to buyers and to appraisers, because it lets a 1970 house be valued with its recent work in view instead of its original age alone.
The outdoor spaces carry their own weight. The lot is about two acres, and the backyard is fenced, which gives the property both room and a defined play and pet area. A deck, with new flooring, extends the living space outside the house.
Then there are the buildings. A detached woodworking workshop and an oversized garage give the property storage and project space that a typical suburban lot cannot offer. The listing frames them as suitable for hobbies, storage or business needs. For buyers who want that kind of space, the combination of acreage, a workshop and a large garage is difficult to find in Harrison Township at any price, and it likely helped produce the one-day result.
The remarks note two items that stay with the seller, a deep freeze in the mudroom and an aquarium. Everything else mentioned, from the kitchen appliances to the washer and dryer and the playset, is part of the deal.
What Recent Nearby Sales Show
The closest recent comparable in size is a five-bedroom home on Judy Lane, which sold for $170,000 on November 2, 2026. It has 2,832 square feet, about 1,850 fewer than 5914 Lynnaway Drive. The price gap of roughly $220,000 reflects what the Lynnaway property adds: the extra square footage, the finished lower level, the two-acre lot and the long list of recent system work.
Another useful reference is a three-bedroom home on Klepinger Road that sold for $198,000 on October 30, 2026, with 1,475 square feet. That sale sits near the upper edge of what the other recent nearby closings reached, and it is still about half the price of this one.
Several smaller homes also closed in the final days of October, including sales on Ontario Avenue, E Melford Avenue and Lodell Avenue. They sit well under the township median of $125,750 in size and price alike, and they illustrate how wide the range is in Harrison Township. A buyer can find homes of under 1,100 square feet at one end and a 4,683-square-foot Colonial on two acres at the other.
That spread is the real context for this sale. Most of what trades in the township does so at prices that fit within a modest budget, and the buyers who shop at the top of the range are looking for something that is not available elsewhere in the same area: acreage, a large finished house, outbuildings, and recent updates. When a home combines those features and is presented in current condition, the market has shown it will respond quickly.
What the Result Means for Harrison Township
A sale that ranks fourth of 246 over a 12-month period adds a high data point to the township’s comparable sales. Appraisers and lenders working on larger homes in Harrison Township now have a closed sale of $389,900 to consider, one that came with a list price of $379,900, a one-day marketing period and a documented set of recent improvements.
For owners of larger homes on bigger lots, the lesson is about condition and presentation as much as size. The Lynnaway Drive house sold at $83 per square foot, below the township median of $105, which shows that a large house with updates can bring a large total without pricing out of line with the local per-foot market.
For the township as a whole, the sale shows depth in the market beyond its typical price range. Philgate is one of the subdivisions where larger, more traditionally styled homes are found, and a brick Colonial with white pillars on two acres has now set a strong benchmark there.
One result does not change a township’s median. It does show that buyers are willing to compete for the right property, and that Harrison Township can produce a sale at the top end of its range in a single day. That is a useful marker for sellers, buyers and agents who work in the area.
Recognizing the Professionals Behind the Outcome
Gabrielle Lawson of Keller Williams Home Town Realty represented both the seller and the buyer on this sale. Results like this come from careful pricing, strong presentation and steady work through closing, and that work deserves recognition.
Listing data courtesy of Dayton REALTORS® MLS. Information deemed reliable but not guaranteed.
More Common Questions About Harrison Township
Here are answers to common questions about this sale and the Harrison Township housing market.
What did 5914 Lynnaway Drive sell for?
The home sold for $389,900 on October 21, 2026. It was listed at $379,900, so it closed $10,000, or 2.6%, above list price after one day on the market.
How does this sale compare with the typical Harrison Township home?
Over the past 12 months Harrison Township recorded 246 sales with a median price of $125,750. This sale came in 210% above that median and ranks fourth of the 246 sales. The price works out to $83 per square foot, compared with a township median of $105.
How big is the house and the lot?
The two-story brick Colonial was built in 1970 and has 4,683 square feet, five bedrooms and three full baths, plus two half baths according to the listing. It sits on a lot of about two acres in the Philgate subdivision, with a detached woodworking workshop and an oversized garage.
What updates did the home have?
The listing cites a new roof and sheeting, a complete HVAC system, an extra-large hot water tank, radon mitigation, updated appliances, new deck flooring, fresh paint, updated lighting and a renovated main-floor half bath. The finished lower level includes a 22-foot bar, a fifth bedroom, two updated baths and a remodeled laundry room.
What conveyed with the sale?
According to the listing, all kitchen appliances convey, along with the bar refrigerator, the washer and dryer and the playset. The deep freeze in the mudroom and the aquarium do not convey.
How quickly do homes sell in Harrison Township?
The median home in Harrison Township took 36.5 days to sell over the past 12 months. This home sold in one day.
Follow Dayton Report: Facebook · X
