In Xenia, where the typical home sold for $255,000 over the past year, a 2018 custom ranch in Fairmoor Heights has closed at $488,000 after a single day on the market, one of the 32 highest sales among the city’s last 447.

A $488,000 Sale That Ranks 32nd in Xenia
Over the past 12 months, Xenia has recorded 447 home sales with a median price of $255,000. On October 30, 2026, 423 Hollywood Boulevard closed at $488,000, which places it 32nd among those 447 sales. That is roughly the top 7 percent of everything that changed hands in the area, and it is nearly double the median.
The house is a 2018 custom-built, ranch-style home with three bedrooms, three full baths and 3,443 square feet, arranged across a main level, an upper-level bonus room and a finished basement. It was listed at $494,900 and sold for $488,000, which is 1.4 percent under the list price, a difference of $6,900. It spent just 1 day on the market. The median home in Xenia takes 30 days to sell, so a buyer stepping in on day one and closing within a few thousand dollars of asking is a quick, clean outcome at a price most of the market never reaches.
The price works out to $142 per square foot, below Xenia’s median of $168 per square foot. In other words, the total is large because the house is large, and the buyer got a lot of home for each dollar. The sale reads as a story about size, build year and finish level more than about a lofty rate per foot.
The address sits in Fairmoor Heights, recorded as Section 1, Phase 1. The listing framed the pitch simply: here is a finished custom home, ready to move into, for a buyer who might otherwise have considered building one. Eight years after construction, with several fresh updates in place, that pitch drew a buyer almost immediately.
A Ranch Plan Built Around the Main Level
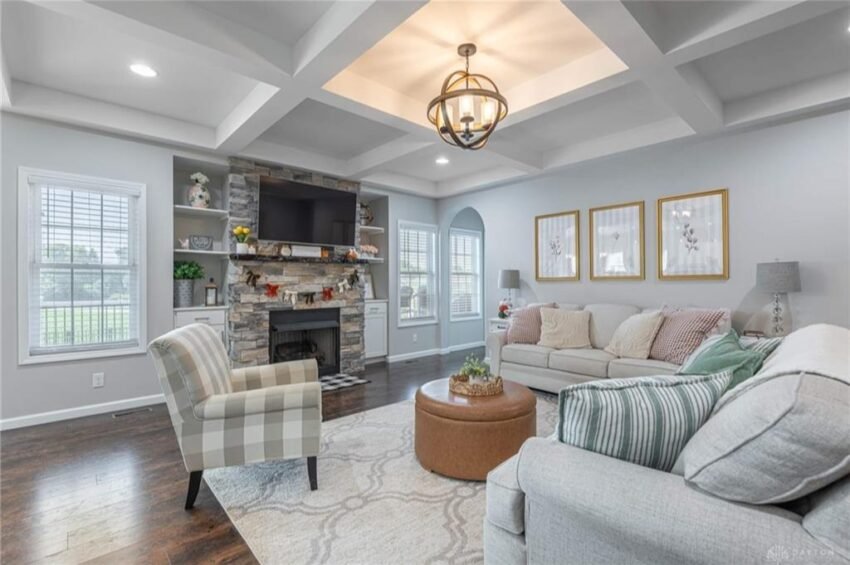
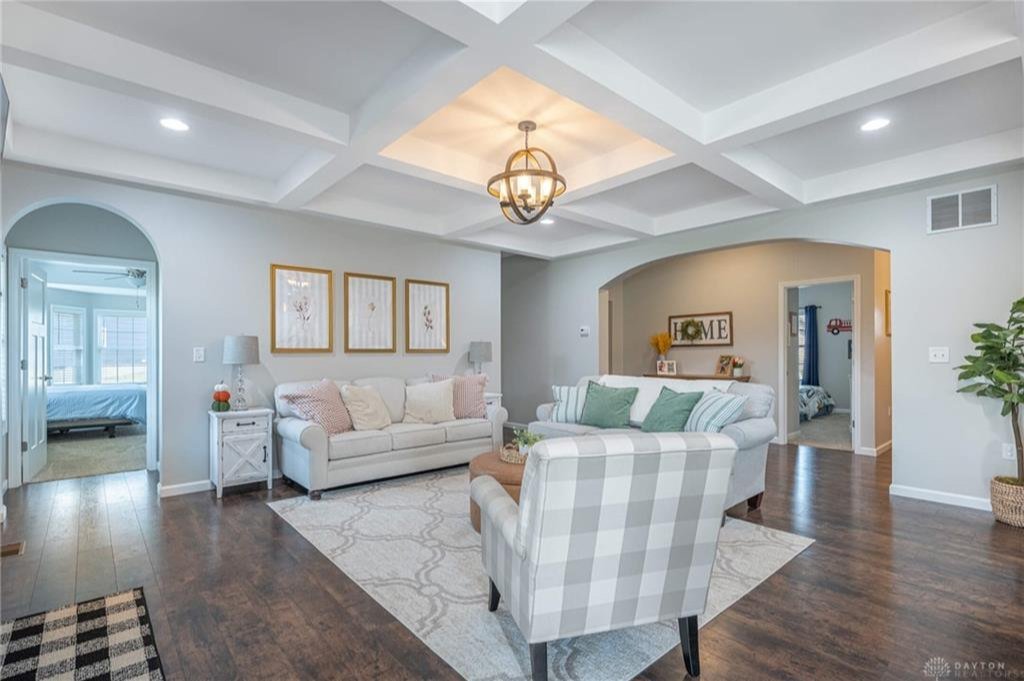
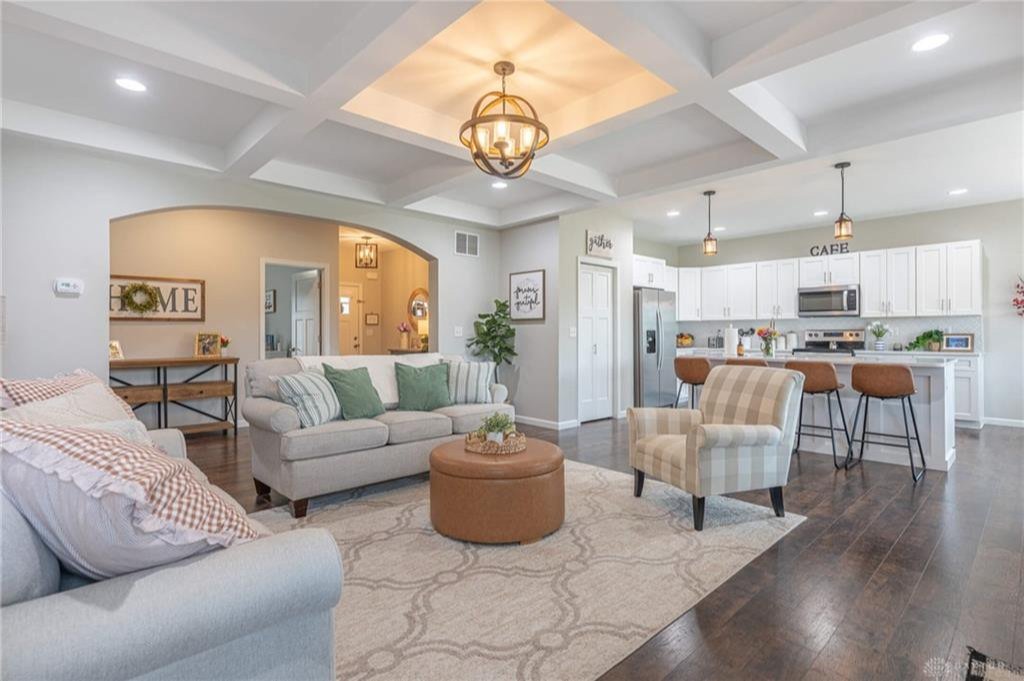
The home is a ranch, which means the daily routine plays out on one floor. A concrete walkway leads past the driveway and the garage to a covered front porch, and from there the entry opens into a central living space with an open-concept layout. Detailed coffered ceilings run overhead, and a classic stone fireplace anchors the room.
The kitchen carries a generous center island, crisp white cabinetry, a pantry and stainless steel appliances. The quartz countertops are brand new, and the listing dates that update to 2026. A kitchen that is both fully equipped and freshly finished is one of the first things buyers weigh at this price, and here it was completed shortly before the sale.
The main level holds three bedrooms and two full bathrooms. The primary suite has a tray ceiling, two separate walk-in closets and a bath with a double vanity and a walk-in shower. Two walk-in closets is a detail that tends to separate a custom plan from a builder’s standard, and it is the sort of feature that shows up in the price of a 2018 build.
Because the sleeping, cooking and gathering spaces all sit on the main floor, the upper and lower levels read as additions to an already complete house rather than rooms the house depends on. That layout helps explain the quick sale: a buyer walking through can see the whole home working on one level and then discover how much more space sits above and below.
A Bonus Room Upstairs and a Finished Basement Below
Beyond the main floor, the house adds two more levels of usable space. Upstairs, a bonus room features vaulted ceilings, giving it a different feel from the rest of the home. The listing describes it as versatile, and the height alone makes it a natural candidate for a studio, a media room, a playroom or a quiet place to work.
The finished basement is where the home’s square footage grows most noticeably. An expansive recreation space is finished with an industrial open-joist ceiling, a look that keeps the room feeling tall and deliberately styled instead of tucked underground. Beside it sit a study or office space and another finished room that the listing says offers potential for a fifth bedroom.
That fifth-bedroom note is worth reading carefully. The home is sold as a three-bedroom, and the basement room is presented as potential, not as a count. Even so, it means a buyer weighing the house can picture additional sleeping space, a dedicated office and a large recreation area without adding an inch to the footprint.
With a main-level plan, an upper-level bonus room and a finished lower level, the house covers 3,443 square feet that can be used in several different ways. For a buyer at the $488,000 level, flexibility of that kind is often what separates a house that sits from one that sells in a day.

A Fenced Yard, a Deck and Greenspace Behind the Home
The outdoor setup is as deliberate as the interior. An elevated wood deck looks out over a spacious, fully fenced grassy backyard enclosed by black metal fencing. Behind the property, the listing notes almost 4 acres of greenspace, which gives the yard an open edge instead of a neighboring lot.
On the patio, a built-in stone fire pit gives the space a second gathering spot beyond the deck. Between the covered front porch, the elevated deck and the patio, the home offers three distinct places to be outside, each with a different character.
Several exterior updates were completed recently. The fence is new and dated to 2025, as is a poured side driveway. A brand new steel garage door is listed as a 2026 update. Taken together with the 2026 quartz kitchen, the list shows an owner who kept investing in the house right up to the point of sale, and a buyer who inherited those improvements instead of a to-do list.
For a home built in 2018, those updates matter in a practical way. The big-ticket exterior items that tend to age first, the fence, the driveway and the garage door, are all new, which supports the move-in-ready description in the listing and likely helped the house move as quickly as it did.

Where $488,000 Sits Against Xenia’s Numbers
The numbers around this sale are specific. Xenia’s 12-month median sale price is $255,000, and $488,000 is 91 percent above that figure. Among 447 sales, only 31 closed higher, and the largest of them reached $1,465,000. A rank of 32 of 447 puts 423 Hollywood Boulevard firmly in the upper tier of the local market.
Size explains much of that gap. At 3,443 square feet, the home is far larger than a typical Xenia sale, and that is why its per-foot figure of $142 comes in under the area median of $168, roughly 15 percent lower. A buyer paying $488,000 is paying for a lot of finished space on three levels, plus a build year of 2018, and the result suggests the market saw that value clearly.
The timing tells the same story. Xenia’s median days on market is 30, while this house took 1 day. A listing priced at $494,900 that sells almost at once for $488,000 implies the price was set where buyers were ready to meet it, with only a modest 1.4 percent adjustment at the table.
Fast sales at higher price points are meaningful for any neighborhood’s comp set. Appraisers and lenders look at what sells, how quickly and at what level of finish. A move-in-ready 2018 ranch with a finished basement closing in a day gives them a clear, recent data point for larger homes in Xenia.
The Closest Comparable Sales
Several nearby closings landed within days of this one, and a few give useful context. On the same day, October 30, 2026, a three-bedroom home on N Regency closed at $375,000 with 2,622 square feet. That works out to about $143 per square foot, almost identical to the $142 at 423 Hollywood Boulevard. The Hollywood Boulevard home is about 821 square feet larger and sold for $113,000 more, so the price per foot held steady as the size grew.
Also on October 30, a five-bedroom home on Spahr Road sold for $375,000 with 2,411 square feet, or about $156 per square foot. It has two more bedrooms than 423 Hollywood Boulevard, yet roughly 1,000 fewer square feet. The comparison shows how differently the market can price bedroom count and total space, and where a finished basement and bonus room fit in.
The other recent nearby sales were smaller homes. A three-bedroom on Bellbrook Avenue with 1,244 square feet sold for $189,000 on November 2, and a three-bedroom on N West Street with 1,470 square feet sold for $175,000 on November 4. They show the more common price range in the area and how far this sale sits from it.
Looked at together, the closings show Xenia’s market operating on two levels. The everyday segment moves in the $100,000 to $200,000 range, while larger and newer homes are drawing buyers at $375,000 and beyond. The sale at 423 Hollywood Boulevard extends that second tier upward.
What the Sale Means for Xenia
A result like this adds something concrete to Xenia’s housing picture. With 447 sales in a year and a median of $255,000, the market is active and affordable at its center. A $488,000 close in one day shows there is real demand above the median for homes that are recent, large and finished, and that sellers at that level can attract buyers quickly when the pricing is right.
For homeowners considering a sale, the lesson is in the details the market rewarded: a 2018 build, a layout where the main level does the heavy lifting, additional finished space above and below, and fresh updates to the kitchen, fence, driveway and garage door. For builders and buyers comparing new construction with existing homes, the listing’s own framing, buy finished instead of build, found its audience at $142 per square foot.
The sale also gives Fairmoor Heights a recent high-end reference point. Section 1, Phase 1 now has a documented closing at $488,000, ranked 32nd of 447 in Xenia over the past year, with a one-day time on market. That is a number future sellers, buyers and appraisers in the area can use.
Xenia’s market is made up of individual homes and individual decisions. This one, a custom ranch on Hollywood Boulevard with nearly 4 acres of greenspace behind it, closed quickly, closed close to asking and closed well above the typical price, and that is a positive data point for the city.
Recognizing the Professionals Behind the Outcome
Listing agent Eric Dixon of Howard Hanna Real Estate Services brought the home to market, and Dayton REALTORS of Dayton REALTORS represented the buyer. Results like this come from careful pricing, strong presentation and steady work through closing, and both sides of the deal deserve recognition.
Listing data courtesy of Dayton REALTORS® MLS. Information deemed reliable but not guaranteed.
More Common Questions About Xenia
Here are answers to practical questions about this sale and the Xenia housing market.
How much did 423 Hollywood Boulevard sell for?
The home sold for $488,000 on October 30, 2026. It was listed at $494,900, so it closed $6,900, or 1.4 percent, under the list price after 1 day on the market.
How does the sale price compare with a typical Xenia home?
Xenia’s median sale price over the past 12 months is $255,000, across 447 sales. At $488,000, this sale was 91 percent above the median and ranked 32nd of 447. The highest sale in that period was $1,465,000.
What size and age is the home?
It is a custom-built, ranch-style home constructed in 2018, with three bedrooms, three full baths and 3,443 square feet. The main level has three bedrooms and two full baths, with an upper-level bonus space and a finished basement.
What is the price per square foot, and how does it compare?
The sale works out to $142 per square foot. Xenia’s 12-month median is $168 per square foot, so the buyer paid less per foot than the typical sale despite the high total price.
What updates were made to the home?
The listing notes a new steel garage door and new quartz kitchen countertops dated 2026, along with a new fence and a new poured side driveway dated 2025. The backyard is fully fenced with black metal fencing and includes an elevated wood deck and a built-in stone fire pit.
How quickly do homes sell in Xenia?
The median time on market in Xenia over the past 12 months is 30 days. This home sold in 1 day, well ahead of that pace.
Follow Dayton Report: Facebook · X · Get the Dayton weekend email
