
Across the Miami Valley, buyers keep paying for newer construction that works on one floor. At 9335 Nolin Orchard Lane in Deerfield Township, that demand produced an $800,000 close in 20 days, 88 percent above the area median.
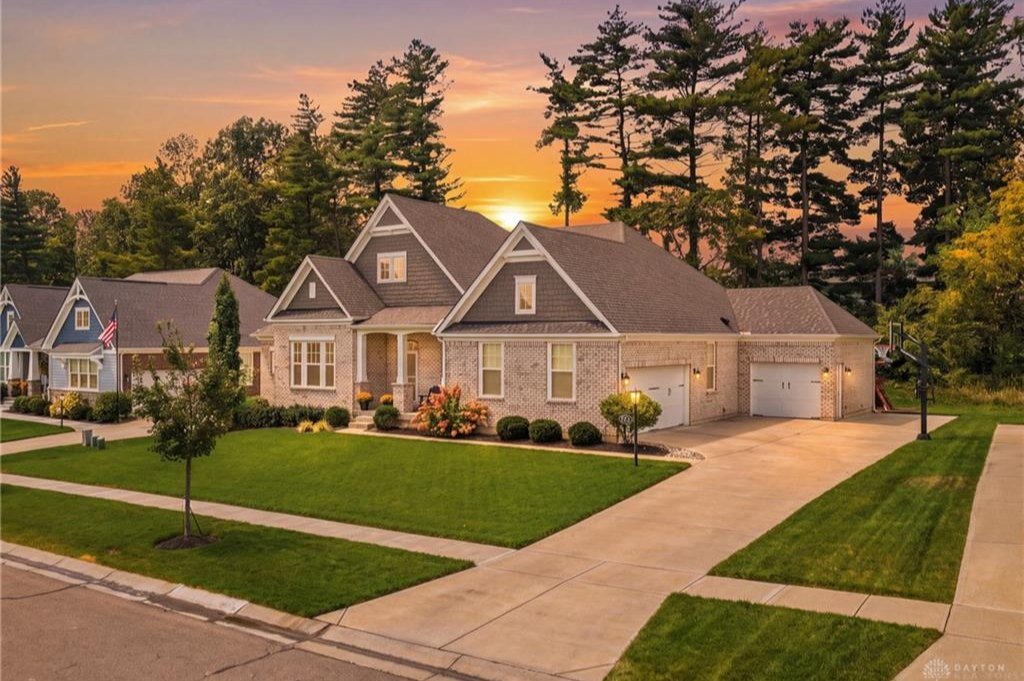
An $800,000 Close That Ranks Sixth in Deerfield Township
Some sales confirm a market. Others show where the upper end of it sits. The brick ranch at 9335 Nolin Orchard Lane in Deerfield Township did the second thing when it closed on October 30, 2026 for $800,000, just 3.0 percent under its $825,000 list price and only 20 days after it came to market.
That price ranks 6th of 37 sales recorded in Deerfield Township over the past 12 months. Put another way, only five homes in the township traded for more across the entire year. The median sale price over that stretch is $424,900, which means this home closed 88 percent above the typical Deerfield Township sale.
[PHOTO]
The home sits in the Legacy Elliott Farm subdivision and was built in 2021. It has four bedrooms, 3.5 baths and 3,585 square feet of finished space, which works out to $223 per square foot. The township median across those 37 sales is $209 per square foot, so this home cleared the typical rate while also being far larger than the typical house. That combination, a high total price and a price per foot that still holds up, is the mark of a buyer who saw real value in what was on offer.
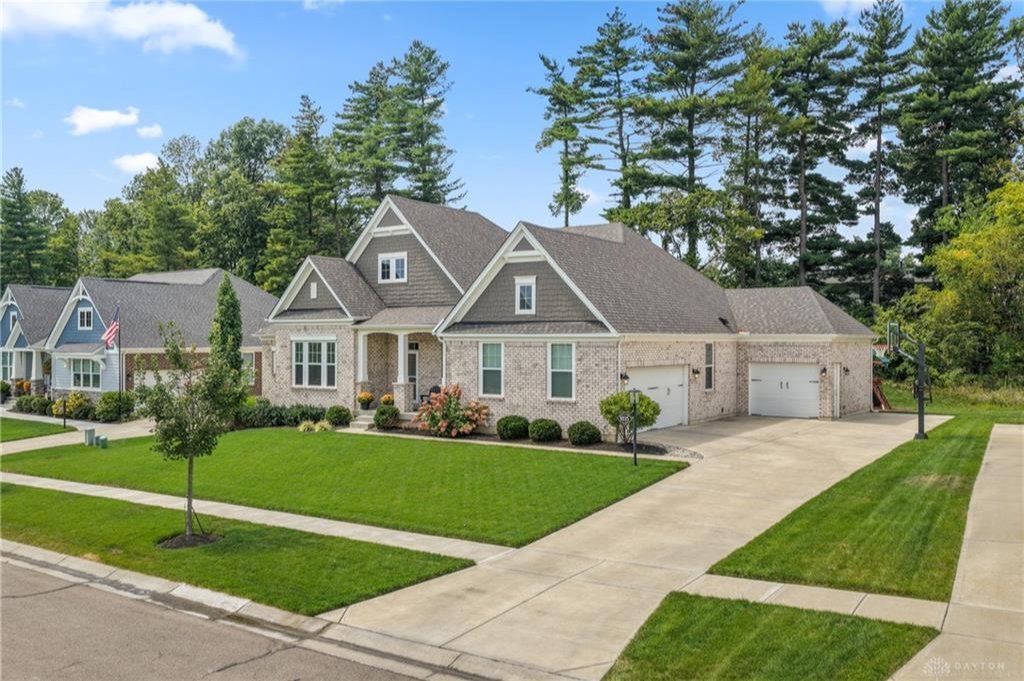
A Brick Ranch Built in 2021
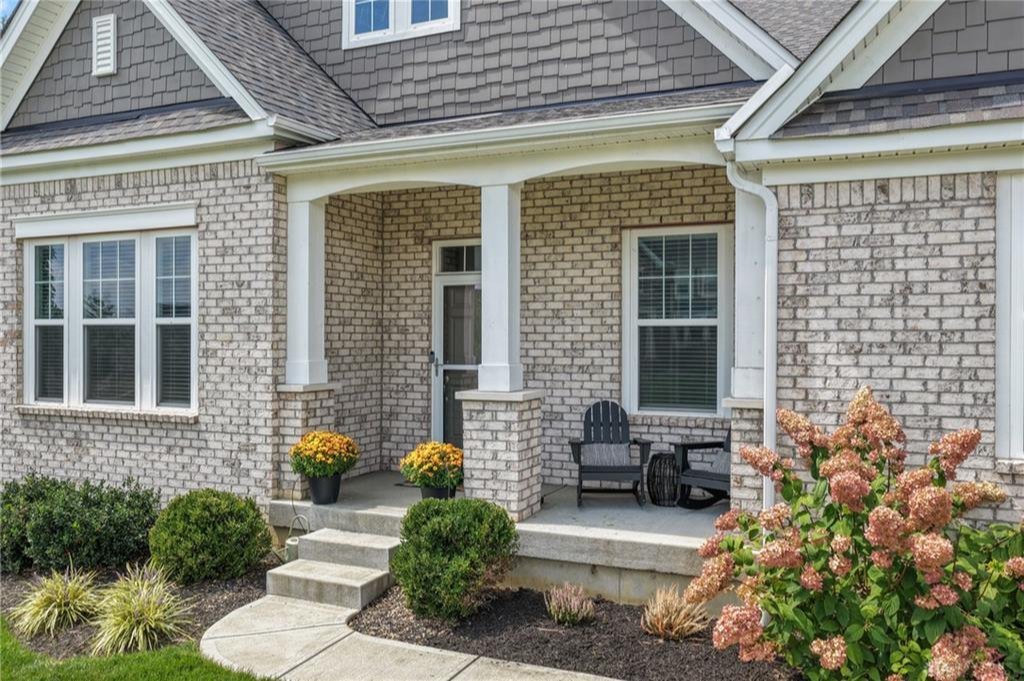
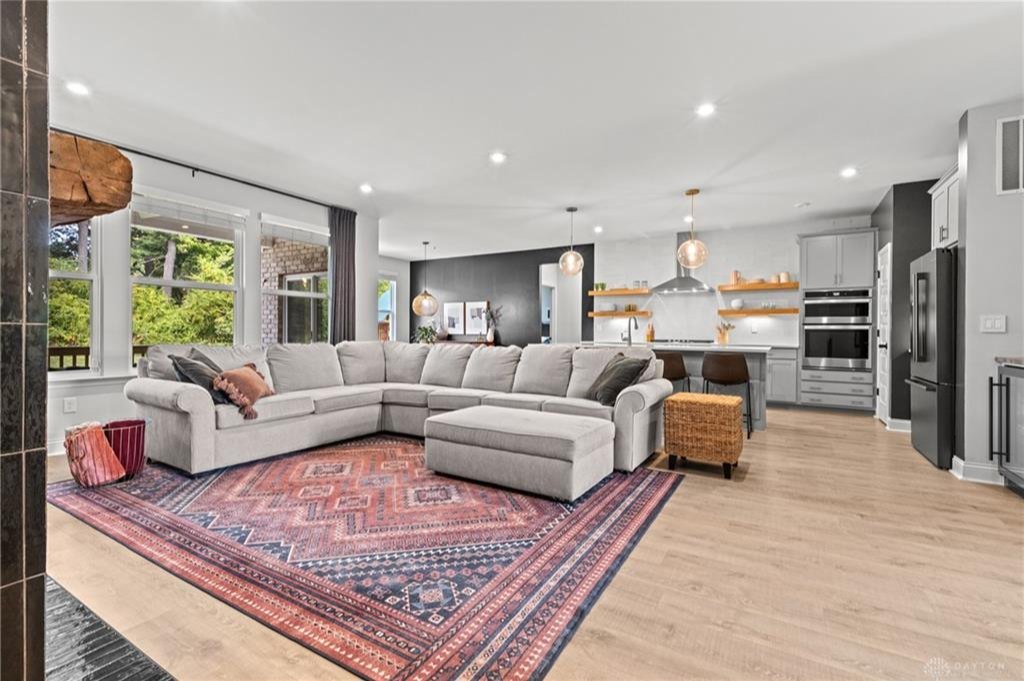
The listing describes a brick ranch with an open floor plan and tasteful upgrades throughout, and the layout is built around first-floor living. Three of the four bedrooms are on the main level, which is the kind of arrangement that appeals to buyers at several stages of life: those who want everything on one floor now, those planning to stay for decades, and those who simply prefer not to climb stairs with groceries.
[PHOTO]
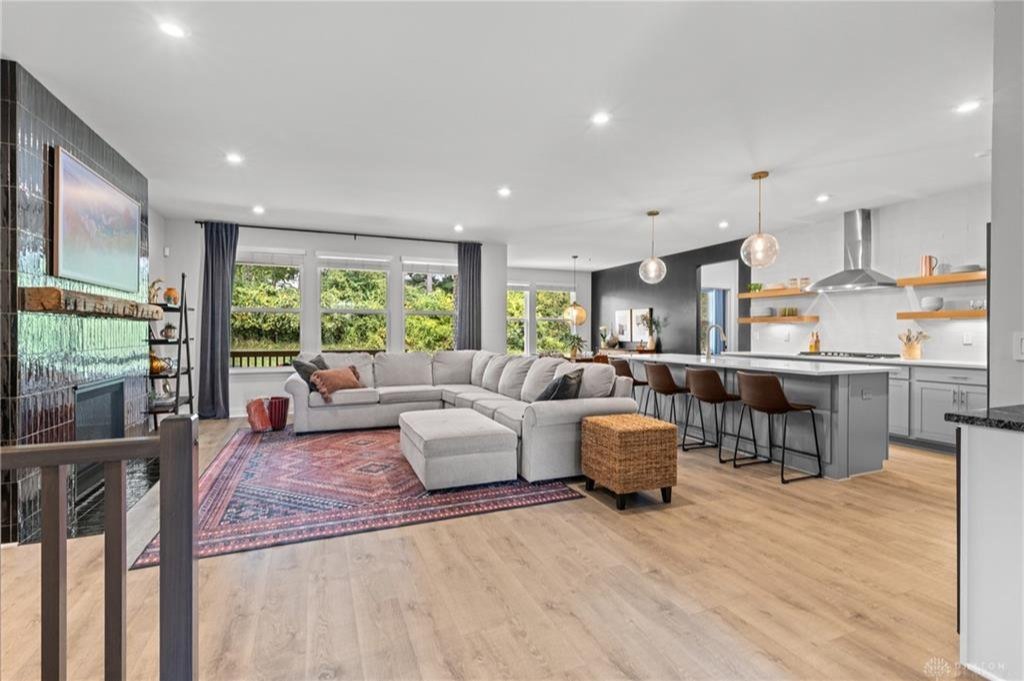
The kitchen anchors the main living area. It has stainless steel appliances, an eat-in area and a large island that overlooks the living room, so whoever is cooking stays part of the room instead of being closed off from it. In a house of 3,585 square feet, that sightline matters, because it keeps a large home feeling connected rather than divided into separate zones.
The primary suite is also on the main level. It includes an adjoining bath the listing describes as spa-like and an oversized walk-in closet. For a buyer weighing a ranch against a two-story, the main-level primary is often the deciding feature, and here it comes with a bath and closet sized to match a home at this price.
A dedicated office with French doors rounds out the main floor. Remote and hybrid work have made a true office, with a door that closes, one of the most requested features in the upper half of the market. A converted corner of a bedroom does not do the same job, and buyers at $800,000 tend to know the difference.
Because the house was built in 2021, it is also among the newer homes to change hands in Deerfield Township at this level. Buyers shopping a few price points lower are often choosing between age and size. At this price, the home offered both newer construction and a footprint well beyond the township’s typical sale.
Main-Level Living With a Finished Lower Level
The lower level is where the home adds the most flexibility. According to the listing, the finished lower level holds a private fourth bedroom with its own full bath, plus additional living space. That gives the house a second zone that works independently from the main floor, whether it serves as a guest suite, a place for an adult family member, a media room, or a quiet retreat away from the main living area.
[PHOTO]
The bedroom count shows how the plan is organized. Three bedrooms share the main level with the kitchen, living room and office, while the fourth sits below with a full bath of its own. The result is a home with four bedrooms and 3.5 baths in which nobody has to share a bathroom with overnight guests, and where the lower-level space has a clear purpose instead of being leftover square footage.
Of the 3,585 square feet reported, the finished lower level accounts for a meaningful share. That is part of why the price per foot, $223, looks the way it does. Finished basement space is typically valued below main-level space, so a home that carries a lot of it can post a lower per-foot figure than one with the same total on a single floor. Landing above the township’s $209 median under those conditions says buyers valued the quality of the main level and the overall finish.
The design also keeps the daily routine simple. Kitchen, office, primary suite and two more bedrooms are all within a single floor plan, and the lower level is available when needed. For a household that hosts visitors, works from home or expects needs to change over time, that is a practical setup rather than a showy one.
Wooded Lot, Covered Porch and a Garage Built for an EV
Outside, the listing points to a wooded lot, which it pairs with a covered porch where a TV is included. The porch gives the back of the house a usable all-weather sitting area, and the trees behind it frame the view. A backyard fire pit adds a second gathering spot for cooler evenings. These are the details buyers tend to picture themselves using, and they were part of how the home was presented to the market.
[PHOTO]
The garage is a notable feature. It holds three cars and includes an EV charging station. A three-car garage is already a premium feature in many parts of the region, and the built-in charger means a buyer with an electric vehicle does not need to hire an electrician before moving in. As electric vehicles become more common, that kind of ready-made convenience is increasingly part of what buyers compare.
The Legacy Elliott Farm subdivision adds shared amenities as well. Per the listing, HOA amenities include a pool and a clubhouse the listing calls one of a kind, along with other features. For buyers, that means the lot and the house are part of a larger set of community facilities that do not have to be built or maintained on a private property.
Location is the final piece. The listing places the home minutes from I-71, Fields Ertel and the shops, restaurants and recreation of Historic Downtown Loveland, and notes that it is served by the Kings School District. Highway access and nearby shopping are the practical conveniences that tend to keep homes in this part of Deerfield Township moving.
How $800,000 Compares With the Township’s Numbers
Deerfield Township recorded 37 sales over the past 12 months, with a median sale price of $424,900. Against that benchmark, $800,000 is 88 percent higher, and it places the sale 6th of 37, inside the top sixth of the township’s market.
Sale speed is the other half of the picture. The township’s median time on market over that period is 14 days, which tells you that homes here generally do not linger. This one went from listing to a closed sale price in 20 days, a pace of under three weeks for a home priced at nearly twice the median. Higher-priced homes usually draw a smaller pool of qualified buyers, so closing at that speed shows how well the home matched what that pool wanted.
[PHOTO]
The negotiation was tight. The home was listed at $825,000 and closed at $800,000, a difference of $25,000, or 3.0 percent. In a price tier where gaps between list and sale can be much wider, finishing within three percent of the ask suggests the list price was set close to where buyers saw the value.
Price per square foot confirms it. At $223, this home is above the township median of $209, and it got there with a large finished lower level included in the total. Buyers were not just paying for size. They were paying a premium rate for a newer, well-equipped house.
The Close Comparables
Recent nearby sales help show the range. The nearest match by size and price is Rosemont Lane, a four-bedroom home of 3,494 square feet that sold for $775,000 on November 2, 2026, three days after this closing. That works out to roughly $222 per square foot, almost identical to the $223 here. The two homes are separated by about 90 square feet and $25,000, which makes them a clean pair for any appraiser or buyer sizing up the segment.
On Helendale Court, a four-bedroom home of 5,007 square feet sold for $830,000 on September 18, 2026. It is considerably larger than 9335 Nolin Orchard Lane, yet it closed only $30,000 higher, at roughly $166 per square foot. Seen that way, the Nolin Orchard result shows how much weight buyers placed on newer construction and a ready-to-use layout, not just raw square footage.
[PHOTO]
Further down the range, S Shore Drive sold for $555,000 on September 25, 2026 as a four-bedroom home of 2,920 square feet, or about $190 per square foot. Then Pin Oak Court sold for $392,500 on September 10, 2026 as a four-bedroom home of 1,619 square feet, near $242 per square foot. The smaller house posts a higher per-foot figure because compact homes usually do, which is a reminder that the per-foot number is most useful when comparing homes of similar size.
Together, the comps outline a four-bedroom market that runs from roughly $392,500 to $830,000 in recent weeks, with the Nolin Orchard sale and the Rosemont Lane sale sitting close together near the top. Two sales within days of each other at nearly the same per-foot rate is the kind of agreement that gives a segment a dependable benchmark.
What the Result Means for Deerfield Township
One sale does not reset a market, but a sale that ranks sixth of 37 does add a clear data point at the upper end. For owners considering a move in Legacy Elliott Farm and similar communities, $800,000 for a 2021 brick ranch with a finished lower level and an EV-ready garage is a number that can be cited in pricing conversations.
It also shows what buyers at this level are prioritizing. The features that defined this listing, main-level living, a primary suite with a large closet, a dedicated office, a finished lower level with a bedroom and bath, a three-car garage and a wooded lot, are the ones this segment has been rewarding. The 20-day timeline and the narrow 3.0 percent gap to list price suggest that a home with that mix, priced thoughtfully, still finds its buyer quickly.
[PHOTO]
For the broader Miami Valley, Deerfield Township’s numbers are a useful reference point. A median of $424,900, a median of $209 per square foot and a median of 14 days on market describe a township where homes sell promptly and where the upper tier is active enough to produce comparable sales within days of one another. This sale, together with Rosemont Lane just after it, is part of that pattern.
Sales like this one add to the record that local housing markets can be read in detail, one closing at a time. Each result gives buyers, sellers and neighbors more information about what homes are worth and why, and 9335 Nolin Orchard Lane now sits among the strongest results Deerfield Township has produced in the past year.
Recognizing the Professionals Behind the Outcome
Listing agent Brittney Frietch of BF Realty brought the home to market, and Test Member of Test Office represented the buyer. Results like this come from careful pricing, strong presentation and steady work through closing, and both sides of the deal deserve recognition.
Listing data courtesy of Dayton REALTORS® MLS. Information deemed reliable but not guaranteed.
More Common Questions About Deerfield Township
Here are answers to common questions about this sale and the Deerfield Township housing market.
How much did 9335 Nolin Orchard Lane sell for?
The home sold for $800,000 on October 30, 2026. It was listed at $825,000, so it closed $25,000, or 3.0 percent, below the asking price after 20 days on the market.
How does this sale compare with the typical Deerfield Township sale?
Over the past 12 months, Deerfield Township recorded 37 sales with a median price of $424,900. At $800,000, this home closed 88 percent above that median and ranks 6th of 37 sales.
What is the price per square foot for this home?
The home has 3,585 square feet and sold for about $223 per square foot. The township’s median over the past 12 months is $209 per square foot.
What are the main features of the home?
It is a 2021 brick ranch with four bedrooms and 3.5 baths. Three bedrooms are on the main level, along with a primary suite, an office with French doors and an open kitchen with a large island. The finished lower level has a fourth bedroom with its own full bath and additional living space. The home also has a three-car garage with an EV charging station, a covered porch and a wooded lot.
What are the closest recent comparable sales?
The closest match is a four-bedroom, 3,494-square-foot home on Rosemont Lane that sold for $775,000 on November 2, 2026, at roughly $222 per square foot. A larger four-bedroom home of 5,007 square feet on Helendale Court sold for $830,000 on September 18, 2026.
How quickly do homes sell in Deerfield Township?
The median time on market over the past 12 months is 14 days. This home sold in 20 days despite being priced well above the township median.
Follow Dayton Report: Facebook · X · Get the Dayton weekend email
