
Across the Miami Valley, buyers keep showing they will pay for space, newer construction and move-in condition. At 1251 Heathgate Way in Fairborn, a five-bedroom home built in 2025 closed above its asking price and landed among the nine highest sales in the city over the past year.
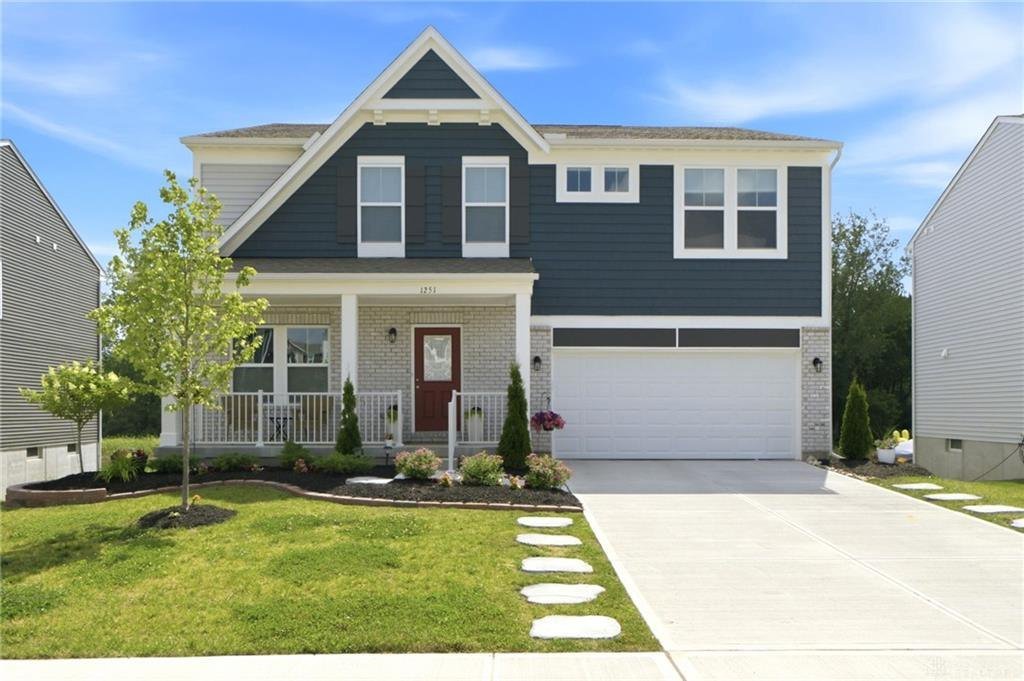
$465,000, Above Asking, in the Top Tier of Fairborn Sales
The home at 1251 Heathgate Way in Fairborn closed on November 2, 2026 for $465,000. That is $6,000 over its $459,000 list price, a margin of 1.3%. It is a five-bedroom, three-bath house with 4,278 square feet, built in 2025, and it went from listing to a closed sale after 71 days on the market.
Over the past twelve months, Fairborn has recorded 459 sales. This one ranks 9 of 459, which places it in the top 2 percent of everything that changed hands in the city over that stretch. Only eight sales finished higher. The median sale price across those 459 closings is $223,000, so Heathgate Way came in 109% above the typical Fairborn sale, more than double the middle of the market.
Sales at this level are not routine anywhere in the area, and the circumstances here make this one worth a closer look. The house is less than two years old, it has a first-floor bedroom and full bath, a loft, a walkout basement with room to finish, and a fully fenced yard backed by pond views from the upstairs windows. The seller asked $459,000 and the buyer paid more than that.
What follows is a walk through what the house offers, how the price compares with Fairborn’s numbers, which nearby sales provide the closest context, and what the result says about demand for newer homes in the city.
A Main Level Built for Everyday Living and Hosting
The listing makes its pitch in the first line: why wait months for new construction when a finished home is ready now? The house was built in 2025, and the remarks emphasize modern design, energy-efficient construction and current finishes, without the wait or the uncertainty that often comes with building from scratch. For a buyer weighing a new build against an existing home, that is a practical argument, and this sale suggests it landed.
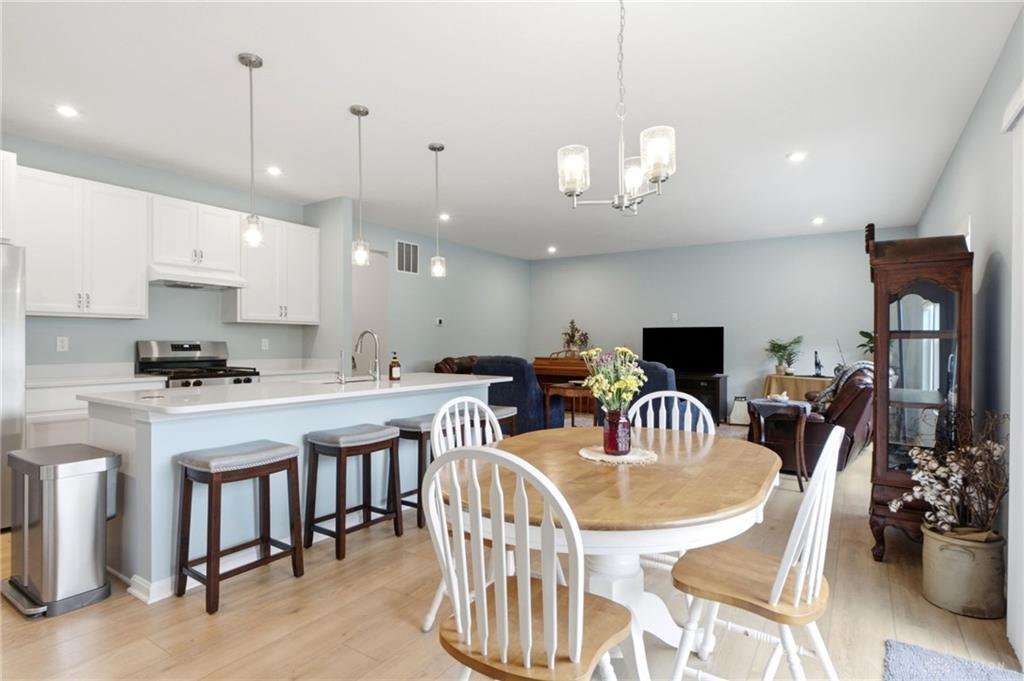
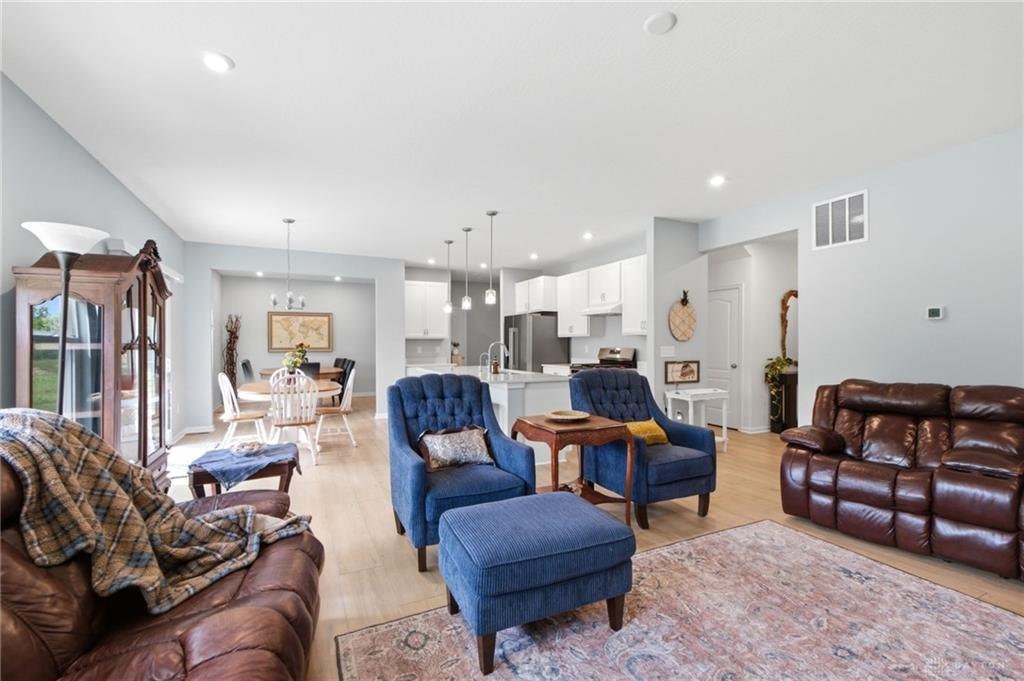
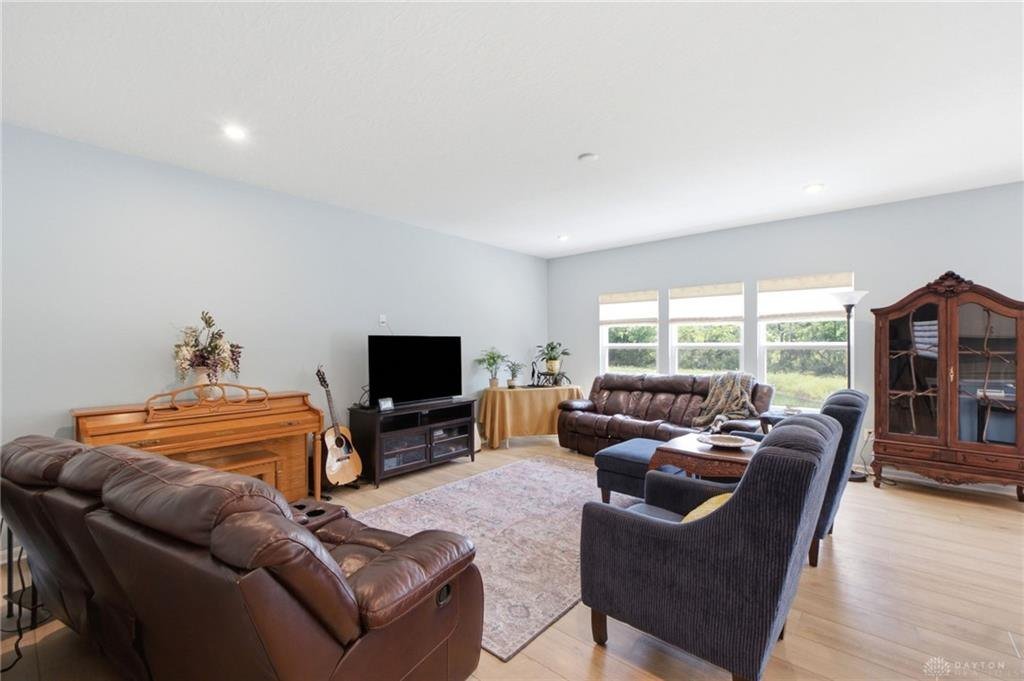
The main level is open-concept with 9-foot ceilings, upgraded luxury vinyl plank flooring and a spacious great room that flows into the kitchen. Windows bring in a lot of natural light, according to the listing. The kitchen has Corian countertops, a large center island with seating, stainless steel appliances, white cabinetry and a walk-in pantry. Those are the features buyers tend to name first when they tour a newer house, and they sit together in one connected space rather than being divided by walls.
The first floor also holds a bedroom and a full bath. The listing frames that room as flexible: it can serve as a guest room, a home office or a setup for multigenerational living. With five bedrooms and three full baths across the house, having one bedroom and bath on the entry level adds a layer of use that a typical two-story plan does not offer.
At 4,278 square feet, the home is large by any measure in Fairborn, and the main level is where that size shows up in daily routines: cooking, gathering, working from home and having guests stay without anyone climbing a flight of stairs.
Upstairs: Primary Suite, Loft and Second-Floor Laundry
The second floor carries the rest of the bedroom count. The primary suite is spacious, with a window overlooking the backyard and, according to the listing, pond views. Three additional bedrooms complete the sleeping quarters, and every upstairs bedroom has a walk-in closet. In a house with this many bedrooms, closet space is often the first thing to run short, and this layout addresses it in each room.
A generous loft sits at the center of the upper level. The listing suggests it could be a second living area or a playroom, and its size makes either use realistic. Loft space like this helps a large house feel organized: the main floor stays the entertaining zone, while the upper floor gets a sitting area of its own.
Laundry is on the second floor, where most of the clothing and linens are used, and a full bath serves the three secondary bedrooms. Practical details like these rarely headline a listing, but they are the sort of thing that separates a plan drawn for daily use from one drawn for photographs.
Taken together, the layout gives the buyer a house with a clear division of purpose. The first floor handles shared living plus one flexible bedroom, and the second floor handles private space, storage and laundry. At $109 per square foot, that is a lot of organized floor area for a closing price of $465,000.
A Walkout Basement With Room to Grow, and Outdoor Space to Match
The lower level is where the house offers the most room for the buyer to add value. The basement is full, unfinished and walkout, with an egress window and a bath rough-in already in place. That rough-in matters because plumbing is often the costly and disruptive part of finishing a basement bathroom. With it done, a future owner can plan a rec room, additional bedroom, gym or guest suite on their own schedule. The listing describes it as exceptional storage in the meantime.
Outside, the listing points to a newly added composite deck overlooking a fully fenced backyard, and below it an extended concrete patio. Those two levels create more than one place to sit outdoors, one raised and one at ground level, which suits both larger gatherings and quieter evenings. The fence makes the yard usable for pets and play without further investment.
The pond views mentioned from the primary suite window add to the backyard setting. The listing does not claim more than the view itself, and there is no need to: a bedroom window with water in the frame is a feature buyers notice immediately on a tour.
Between the deck, the patio, the fenced yard and a basement that opens to grade, the property has several areas where an owner can keep improving the home after moving in. That headroom is part of what a buyer pays for in a house built in 2025: the big systems and finishes are new, and the remaining projects are the ones the owner gets to choose.

How $465,000 Compares With Fairborn’s Market
Start with the headline numbers. Fairborn’s twelve-month median sale price is $223,000 across 459 sales. This home closed at $465,000, which is 109% above that median, and its rank of 9 of 459 puts it ahead of more than 98 percent of the sales in the city over the period.
Price per square foot tells a second part of the story. The median across Fairborn is $154 per square foot. Heathgate Way closed at $109. The buyer paid a high total price but a lower rate per foot, which is common when a home is much larger than the typical house: the kitchen, bathrooms and mechanical systems are spread across more floor area, and in this case a full unfinished basement sits on top of the 4,278 square feet in the listing. For the buyer, that means a lot of space for the dollar.
Time on market is the third data point. The median Fairborn sale takes 23 days. This home took 71. That is longer, as one would expect at a price more than twice the median, where the pool of buyers is smaller and each one takes more time to decide. The result is what counts: the home finished $6,000 over the $459,000 asking price, which means the seller held a firm number through the full marketing period and got paid more than that number at closing.
A home that closes above asking at the top end of a city’s market is a useful reference. It shows that, in Fairborn, a well-finished 2025 build can find a buyer at a price close to $465,000, and that the buyer will go slightly beyond asking to get it.
The Closest Comparable Sales
Recent nearby sales help show how unusual this house is in size. On the same day Heathgate Way closed, November 2, 2026, a four-bedroom home on Danzig Lane sold for $269,072 with 1,664 square feet. Also that day, a three-bedroom on Rivulet Drive closed for $305,000 at 1,404 square feet. Heathgate Way has roughly two and a half times the floor area of the Danzig Lane home and about three times that of the Rivulet Drive home.
Three days earlier, on October 30, 2026, a two-bedroom on Primrose Lane sold for $290,000 at 1,556 square feet, and a two-bedroom unit on Greendell Bend closed at $283,104 at 1,177 square feet. These closings cluster between roughly $270,000 and $305,000 and all involve homes under 1,700 square feet.
The per-foot figures are revealing. The Danzig Lane sale works out to about $162 per square foot, Rivulet Drive to about $217 and Primrose Lane to about $186. Heathgate Way, at $109, came in well below all three. In other words, the premium the buyer paid in total dollars reflects scale, not an inflated rate.
The closest price comparison is Rivulet Drive at $305,000, the highest of the nearby group. Heathgate Way closed $160,000 higher, on a house with five bedrooms, three full baths, a loft, a walkout basement and a 2025 build date. That is a different category of home, and the sale price recognizes it.
What the Result Means for Fairborn
The first takeaway is about newer construction. Fairborn buyers who want a house built in the past couple of years have limited inventory to choose from, and a finished 2025 home skips the months a custom or spec build requires. This sale shows a buyer willing to pay $465,000, above an asking price of $459,000, for that convenience, plus the space and finishes that come with it.
The second takeaway is about the top of the market. A ninth-place finish among 459 sales means the city’s upper range is active. For sellers considering a listing above the median, this closing offers a concrete reference: a home of 4,278 square feet with a first-floor bedroom, an upstairs loft and a basement ready to be finished found its buyer at that figure. For appraisers and lenders, it is a data point for large, recent construction in Fairborn.
The third is about how buyers use value. At $109 per square foot against a city median of $154, the buyer is getting size, storage and an unfinished lower level at a lower rate than the typical Fairborn sale. Those numbers explain why buyers who need five bedrooms often look at newer homes on larger floor plans instead of paying a higher per-foot price for smaller homes.
For everyone in the Miami Valley watching where demand is strongest, the lesson is simple. Buyers respond to homes that are ready to occupy, flexible in layout and honest about what is finished and what is left as a project. 1251 Heathgate Way checked those boxes, and the closing price reflects it.
Recognizing the Professionals Behind the Outcome
Listing agent Emily A McCann of RE/MAX Victory + Affiliates brought the home to market, and Meagan Roderer of Glasshouse Realty Group represented the buyer. Results like this come from careful pricing, strong presentation and steady work through closing, and both sides of the deal deserve recognition.
Listing data courtesy of Dayton REALTORS® MLS. Information deemed reliable but not guaranteed.
More Common Questions About Fairborn
Here are practical answers about this sale and the Fairborn housing market, based on the numbers in the sale record.
What did 1251 Heathgate Way sell for?
The home sold for $465,000 on November 2, 2026. The list price was $459,000, so it closed $6,000, or 1.3%, above asking after 71 days on the market.
How does this sale compare with the typical Fairborn home?
Over the past twelve months, Fairborn recorded 459 sales with a median price of $223,000. This sale came in 109% above that median and ranks 9 of 459, which places it in the top 2 percent of sales in the city.
What size and style is the home?
It is a five-bedroom, three-full-bath home with 4,278 square feet, built in 2025. It has 9-foot ceilings on the main level, a first-floor bedroom and full bath, an upstairs loft, second-floor laundry and a full unfinished walkout basement with a bath rough-in.
How does the price per square foot compare?
The sale works out to $109 per square foot, compared with a Fairborn median of $154. Larger homes often trade at lower per-foot figures, and this one also includes a full unfinished basement that a buyer can finish over time.
How long do homes typically take to sell in Fairborn?
The median time on market over the past twelve months is 23 days. This home took 71 days, which is longer than the median but typical of homes priced well above it, and it still closed above its list price.
What have nearby homes sold for recently?
Recent nearby closings include $305,000 on Rivulet Drive for a three-bedroom with 1,404 square feet, $290,000 on Primrose Lane for a two-bedroom with 1,556 square feet, and $269,072 on Danzig Lane for a four-bedroom with 1,664 square feet. All of those homes are considerably smaller than 1251 Heathgate Way.
Follow Dayton Report: Facebook · X
