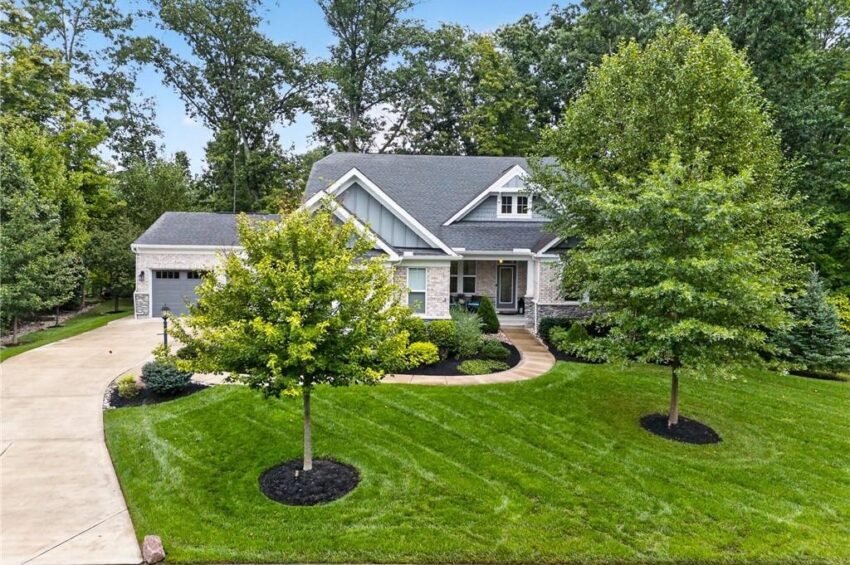
Across the Miami Valley, the strength of a housing market shows at the top of the price range as well as the bottom. In Maineville, a brick-and-stone ranch in Miami Bluffs 14 just closed at full asking price of $850,000, the second-highest of 51 sales in the past year.
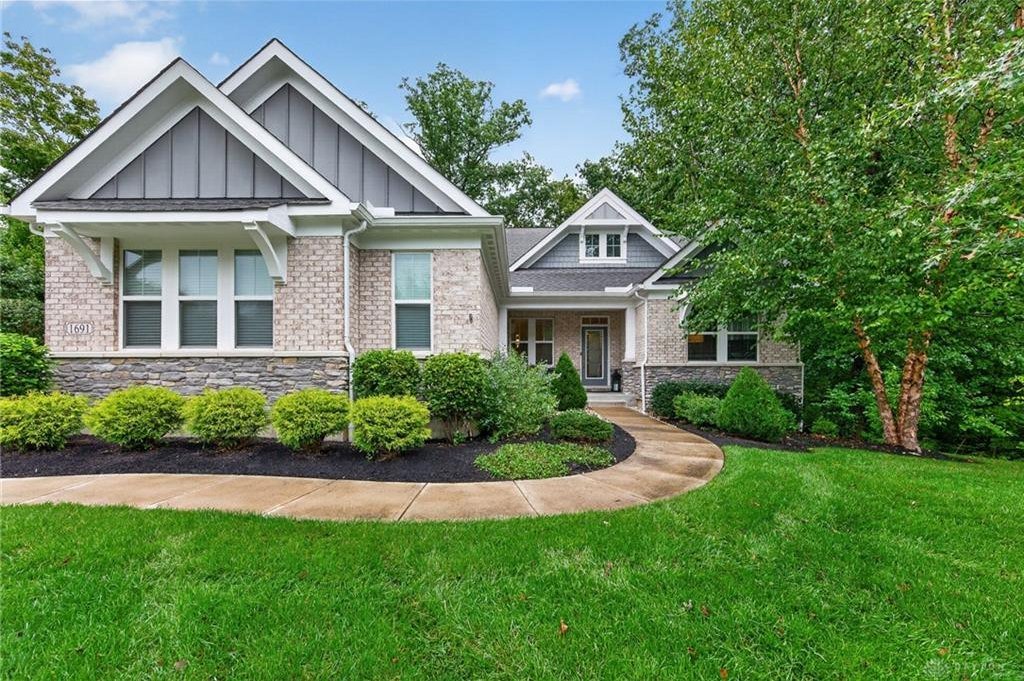
A Second-Place Finish Among 51 Maineville Sales
The sale of 1691 Bluffton Terrace Drive closed on October 30, 2026 at $850,000, matching its $850,000 list price to the dollar. The brick-and-stone ranch sits in the Miami Bluffs 14 subdivision of Maineville and offers four bedrooms, four full baths and 3,586 square feet of finished space. It was built in 2018.
The ranking is the headline. Over the past 12 months, Maineville has recorded 51 sales, and this one stands 2 of 51. Only a single sale, at $1,140,000, finished higher. Everything else in the neighborhood’s 12-month sales sits below the number that changed hands on Bluffton Terrace Drive.
The gap to the middle of the market is wide. Maineville’s median sale price over the same stretch is $355,500, which means this home closed 139% above the neighborhood median. The median price per square foot is $191, and this sale worked out to $237 per square foot, so the premium came from more than raw size. Buyers paid more for every foot of the house as well.
The sale also finished at the list price with 0 days on market recorded. Maineville’s median time on market over the past year is 17 days, so the typical home here still gives buyers a couple of weeks to decide. This one moved straight from listing to a closed contract at the asking number.
A top-two result in a 51-sale sample is a useful marker for anyone watching the Miami Valley’s housing market. It shows that when a well-built, well-sited home reaches the market in Maineville, buyers are ready to meet a price that is more than double the neighborhood’s middle.
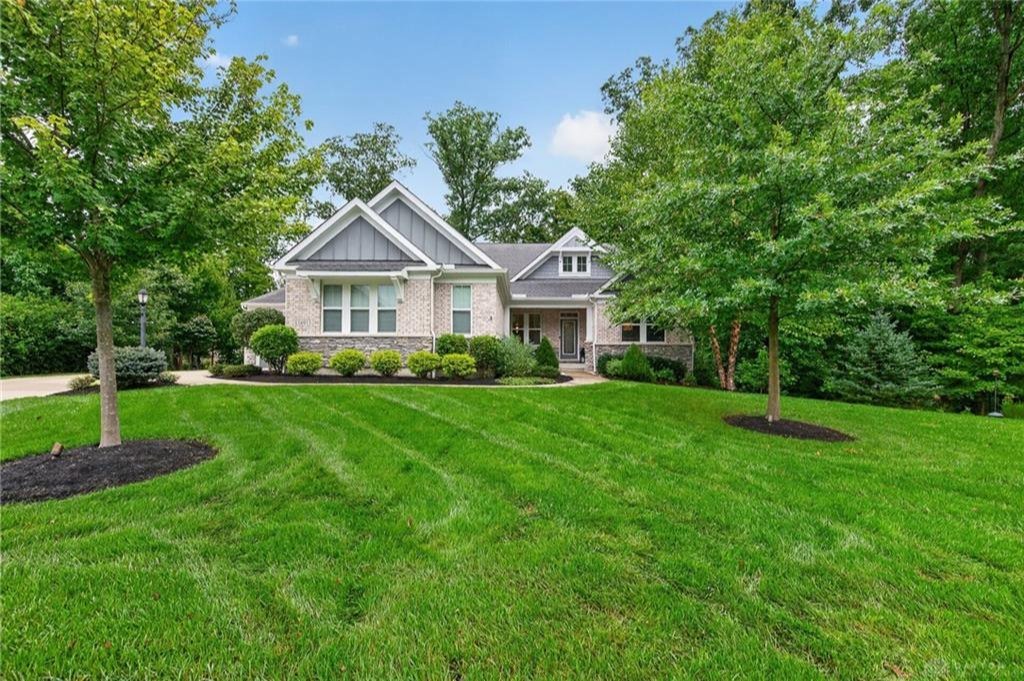
A Brick and Stone Ranch on a Secluded Drive
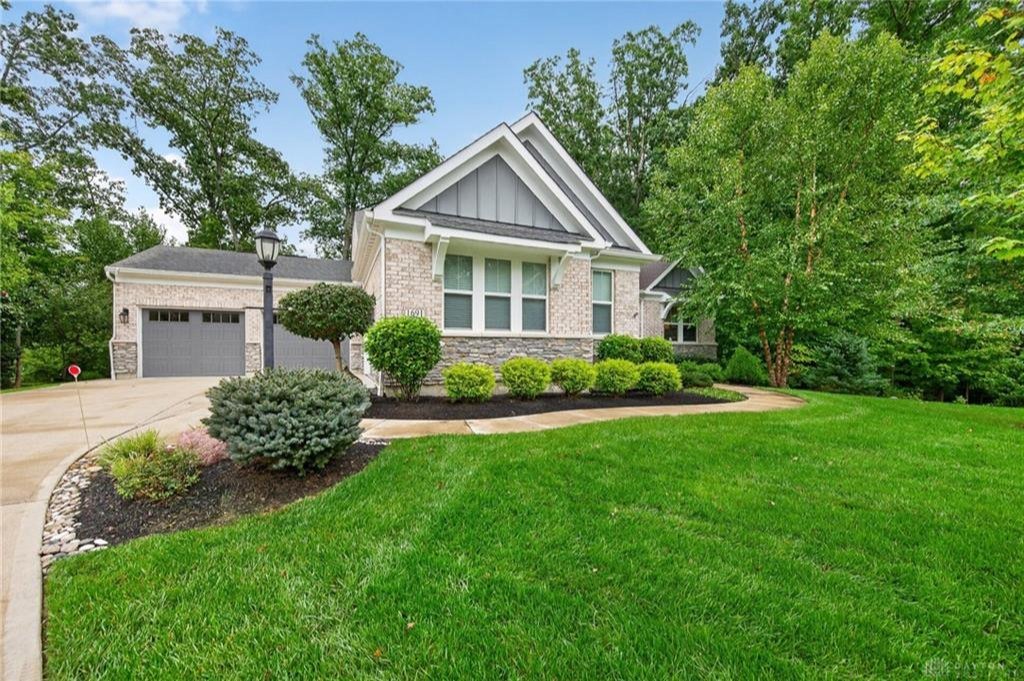
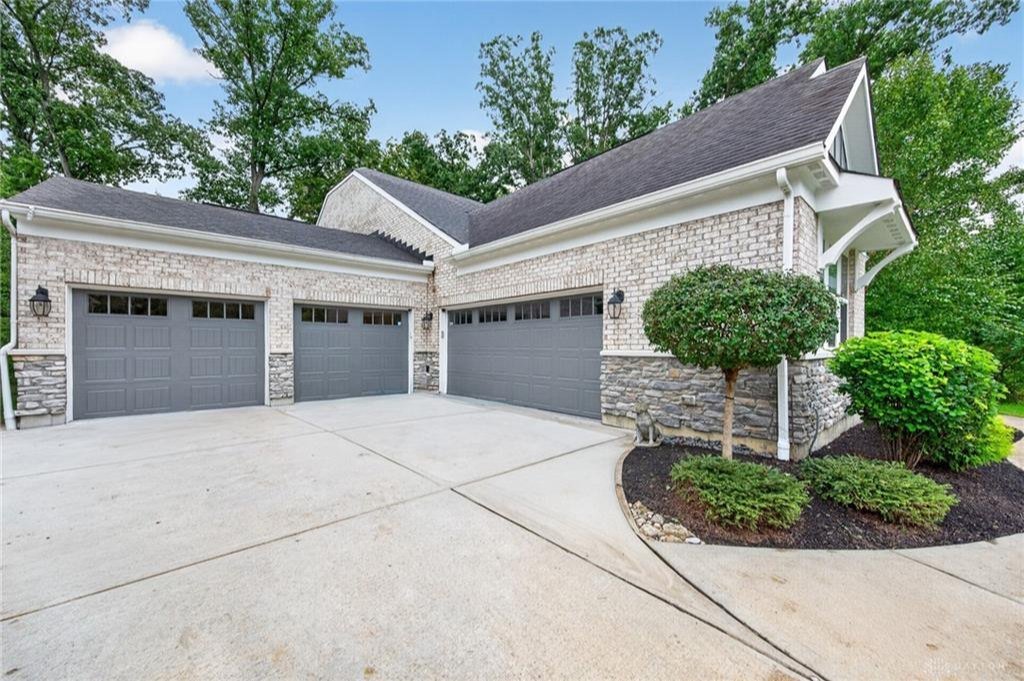
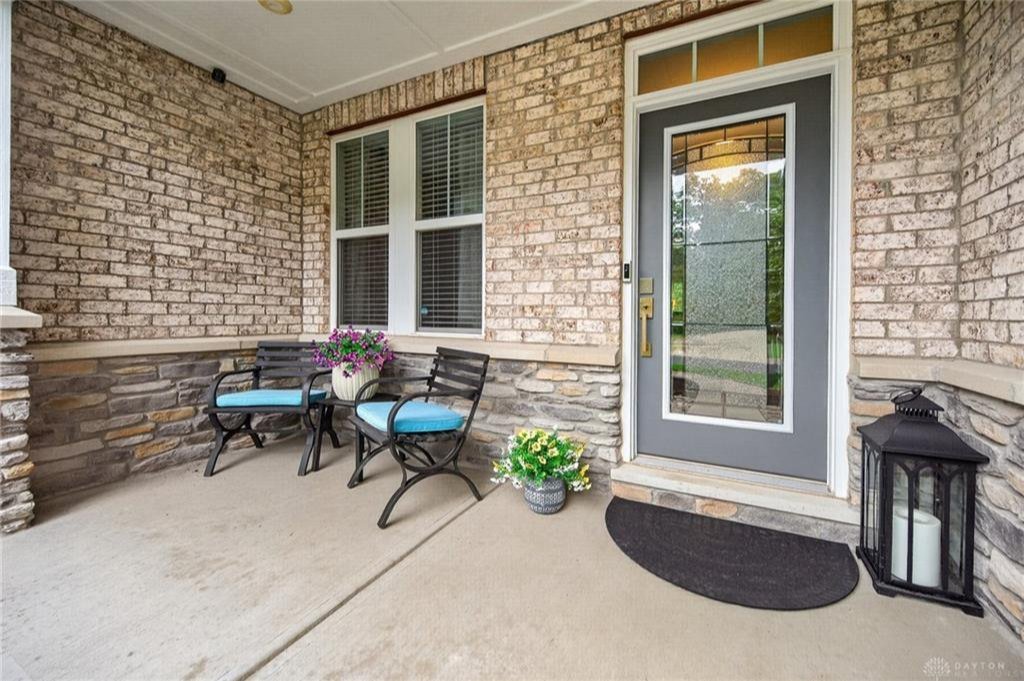
The listing describes the home as privately positioned along a secluded drive in Miami Bluffs, surrounded by mature trees and professional landscaping. Privacy is a large part of the pitch. A ranch with brick and stone on the exterior, set back from the street and framed by established trees, reads as a different product from the compact homes that make up much of the nearby sales activity.
The home was built in 2018, which puts it at roughly eight years old at the time of closing. For buyers shopping at this level, that matters. A newer build brings modern construction standards, current layouts and mechanical systems that have not had decades to age. It also means the finishes described in the listing, including crown molding, wainscoting, solid-core interior doors and ceilings of nine feet or more, reflect choices made within the last decade.
The garage is among the most unusual features. The listing calls it an oversized four-car garage, which is a rare amount of covered parking and storage for any residential lot. For owners with several vehicles, a workshop, boats, toys or a growing collection of equipment, that space can be as valuable as an extra room in the house.
Irrigation is installed as well, which supports the landscaping the listing highlights. Lush yards and mature plantings take work to establish, and a sprinkler system helps protect that investment through a dry Ohio summer. Together, the trees, the planted beds and the winding private approach give the property a settled look that newer, bare-lot construction cannot match right away.
The sale price works out to $237 per square foot across the full 3,586 square feet of finished living space. That figure includes the finished walkout lower level and the upstairs bonus space, not only the main floor, so the home’s total usable footprint is part of what the buyer received for the price.
The Main Level: Primary Suite, Study and Gourmet Kitchen
The floor plan is built around one-level living. The primary suite is on the main level and, according to the listing, includes a tray ceiling, a spa-style bathroom and a large walk-in closet. Laundry access runs directly from the suite, which shortens the daily routine and is the kind of detail buyers of single-story homes tend to look for first.
Two more rooms on the main floor give the house flexibility. A private study offers a quiet place to work, and a formal dining room provides space for larger gatherings. Many newer homes drop the formal dining room entirely, so having both a dining room and a study on the main level adds to the sense that the house was planned for several different uses at once.
The kitchen is described as a gourmet granite kitchen, and it opens to what the listing calls a dramatic family room. The family room is lined with walls of windows and anchored by a stone gas fireplace. A breakfast nook sits beside the kitchen for everyday meals, so the open stretch of the house handles both casual mornings and bigger entertaining days.
The windows do much of the work here. With the property surrounded by mature trees, the glass pulls the wooded setting into the living space instead of simply looking out at a fence or a neighbor. Paired with the nine-foot-plus ceilings, the family room gets height as well as light.
Beyond the kitchen, the family room connects to a covered, tiered deck, which means the indoor and outdoor living areas flow into one another. That connection is a practical advantage on a house this size, because gatherings can spread from the kitchen to the fireplace to the deck without anyone leaving the main level.
Upstairs, Downstairs and Outdoors
Past the main floor, the home keeps adding space. Upstairs, the listing describes a bonus room and a private guest suite. A separate suite on its own level gives visitors or extended family their own bath and a measure of privacy, while the bonus room can serve as a media space, a playroom, a hobby room or whatever the next owner needs.
The walkout lower level adds a fourth bedroom, a full bath and what the listing calls exceptional storage. A walkout design means the lower floor opens to the yard at grade rather than feeling like a basement, which tends to make the space brighter and more usable. Between the finished lower level and the oversized garage, storage is not a concern here, a point many buyers of large homes weigh carefully.
The listing counts four full bathrooms in all, spread across the three levels. That layout keeps the primary suite, the guest suite and the lower level each with convenient bath access, so the house can handle overnight visitors without anyone sharing.
The outdoor features are extensive. The covered, tiered deck includes a hot tub, and below it the listing describes a paver patio with a built-in firepit. That sequence of spaces, from covered deck to hot tub to patio to fire, lets the owner use the back of the property through much of the year. Cool autumn evenings and mild spring days are as usable as summer ones.
All of this sits on a lot with mature trees and professionally designed landscaping. The listing also directs readers to an attached feature sheet, which suggests the seller’s team documented the home’s details closely. For a property at this price, that level of detail helps buyers and appraisers understand what is included.
Where $850,000 Sits Against Maineville’s Numbers
The cleanest way to see the result is against the neighborhood’s own data. Maineville recorded 51 sales in the last 12 months. The median price was $355,500, the median price per square foot was $191, and the median time on market was 17 days. The top of that list was $1,140,000. This sale, at $850,000, ranks second.
Measured against the median, the premium is 139%, or roughly $494,500 more than the middle sale. On a per-square-foot basis, the home’s $237 compares with the neighborhood’s $191, a difference of $46 per foot. The size of that gap is a reminder that this was not simply a big house priced by volume. Buyers placed a premium on the quality, location and setting of each foot.
The distance from the top sale is $290,000. That shows how thin the upper end of the Maineville market is. With 51 sales in the sample and only one closing above $850,000, the home belongs to a very small group of properties that reach this tier in a year.
The list-to-sale relationship is just as clean. The asking price was $850,000 and the closing price was $850,000, a difference of 0.0%. For sellers considering the upper end of the Maineville market, a full-price close is the best kind of confirmation that the list price was set where buyers saw value.
Taken together, the numbers describe a sale that stood well apart from the neighborhood’s typical transaction while still landing right on its asking price. That is the kind of result appraisers note when they build comparables for the next large home in the area.
Reading the Recent Nearby Sales
The most recent nearby sales help put the result in perspective, though they come from a different part of the market. On Stoneharbor Lane, a two-bedroom home of 1,684 square feet sold for $285,000 on October 19, 2026. On Weeping Willow Lane, a three-bedroom home of 1,473 square feet closed for $305,000 on October 14, 2026.
Two more closings came in at similar levels. Hartford Court sold for $295,000 on September 29, 2026, a three-bedroom of 1,253 square feet, and Mulberry Street sold for $290,000 on September 14, 2026, a three-bedroom of 1,189 square feet. Those four sales sit close to the neighborhood median, and they show what a typical smaller Maineville home brought this fall.
The closest comparison on size and price is Deerhurst Place, where a five-bedroom home of 2,943 square feet sold for $475,000 on August 28, 2026. That is the nearest large-home sale in the set, and it works out to roughly $161 per square foot. Bluffton Terrace Drive offers about 643 more finished square feet and closed $375,000 higher, at $237 per square foot.
The difference reflects what the listing describes: a 2018 build, a main-level primary suite, a finished walkout lower level, an oversized four-car garage, a hot tub deck and a secluded, landscaped setting. Those features carried the price well beyond the nearby comparables, and the closing at full list price shows the buyer agreed.
For the next seller of a larger, newer home in Maineville, the set of sales gives a clear ladder. Smaller homes cluster in the high $200,000s and low $300,000s, a larger five-bedroom reached $475,000, and a feature-rich ranch in Miami Bluffs 14 reached $850,000.
What the Sale Means for Maineville
A sale this high up the list does several things for a neighborhood. First, it sets a data point for appraisers and lenders. A closed, full-price sale of a 3,586-square-foot home built in 2018 is a reference for similar homes that come to market later, particularly ranch-style homes with finished lower levels and large garages.
Second, it shows the shape of Maineville’s market. With a median of $355,500 and a top sale of $1,140,000, the neighborhood has a wide range. This closing, at $850,000, confirms that buyers will engage across that range and that the upper tier is active, not just the middle.
Third, it speaks to the demand for single-level living at scale. The home places its primary suite, laundry, study, dining room, kitchen and family room on one floor while still offering upstairs and lower-level space. That blend of main-floor convenience and extra rooms is a pattern buyers have rewarded, and this sale adds to the evidence.
Finally, the result is a story about the Miami Valley as a whole. Homes across the region are selling at a wide range of prices, and each strong closing, whether in a historic city neighborhood or a subdivision like Miami Bluffs 14, adds to the picture of a region where well-presented property finds buyers. A top-two Maineville sale at full asking price belongs in that picture.
Recognizing the Professionals Behind the Outcome
Listing agent Tyler A Smith of RE/MAX United Associates brought the home to market, and Test Member of Test Office represented the buyer. Results like this come from careful pricing, strong presentation and steady work through closing, and both sides of the deal deserve recognition.
Listing data courtesy of Dayton REALTORS® MLS. Information deemed reliable but not guaranteed.
More Common Questions About Maineville
Here are answers to common questions about this sale and the Maineville housing market, based on the numbers above.
What did 1691 Bluffton Terrace Drive sell for?
The home sold for $850,000 on October 30, 2026. That matched its $850,000 list price, a difference of 0.0%, and works out to about $237 per square foot across 3,586 square feet.
How does this sale compare with the typical Maineville home?
Maineville’s median sale price over the past 12 months is $355,500, so this sale closed 139% above the median. The neighborhood’s median price per square foot is $191, compared with $237 here, and the median time on market is 17 days.
Where does this sale rank in Maineville?
It ranks 2 of 51 sales in the neighborhood over the past 12 months. The only higher sale closed at $1,140,000.
What kind of home is it?
It is a brick-and-stone ranch built in 2018 with four bedrooms, four full baths and 3,586 square feet in the Miami Bluffs 14 subdivision. The listing includes a main-level primary suite, a study, a formal dining room, a finished walkout lower level, a bonus room, a guest suite and an oversized four-car garage.
What outdoor features does the property have?
The listing describes a covered, tiered deck with a hot tub, a paver patio with a built-in firepit, mature trees, professional landscaping and an irrigation system.
How do nearby sales compare?
Recent nearby sales on Stoneharbor Lane, Weeping Willow Lane, Hartford Court and Mulberry Street closed between $285,000 and $305,000 for homes of 1,189 to 1,684 square feet. A five-bedroom home of 2,943 square feet on Deerhurst Place sold for $475,000 on August 28, 2026.
Follow Dayton Report: Facebook · X
