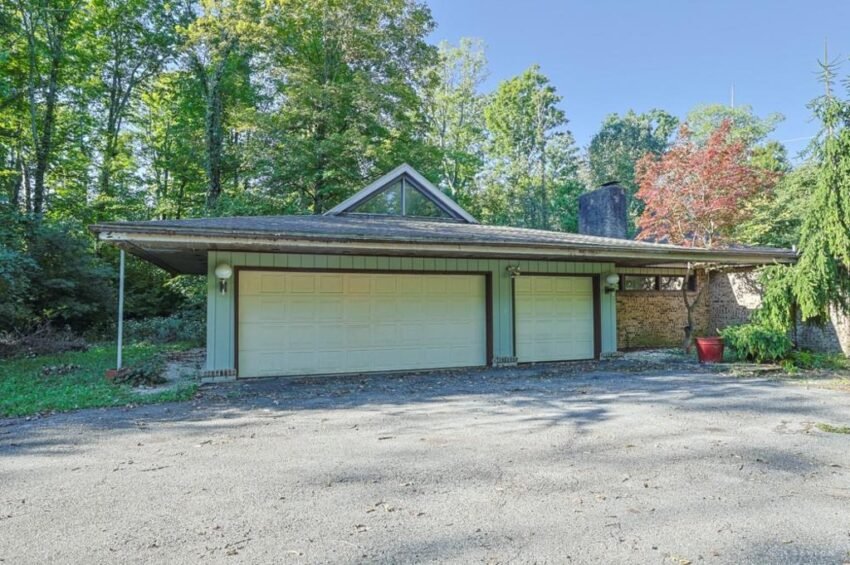
West Dayton’s housing market is built from closings of every kind, and the project homes that find a buyer quickly are part of how a neighborhood’s price range keeps stretching upward. In Trotwood, a five-bedroom ranch on more than two acres just sold for $220,000, the second-highest sale in the area over the past 12 months.
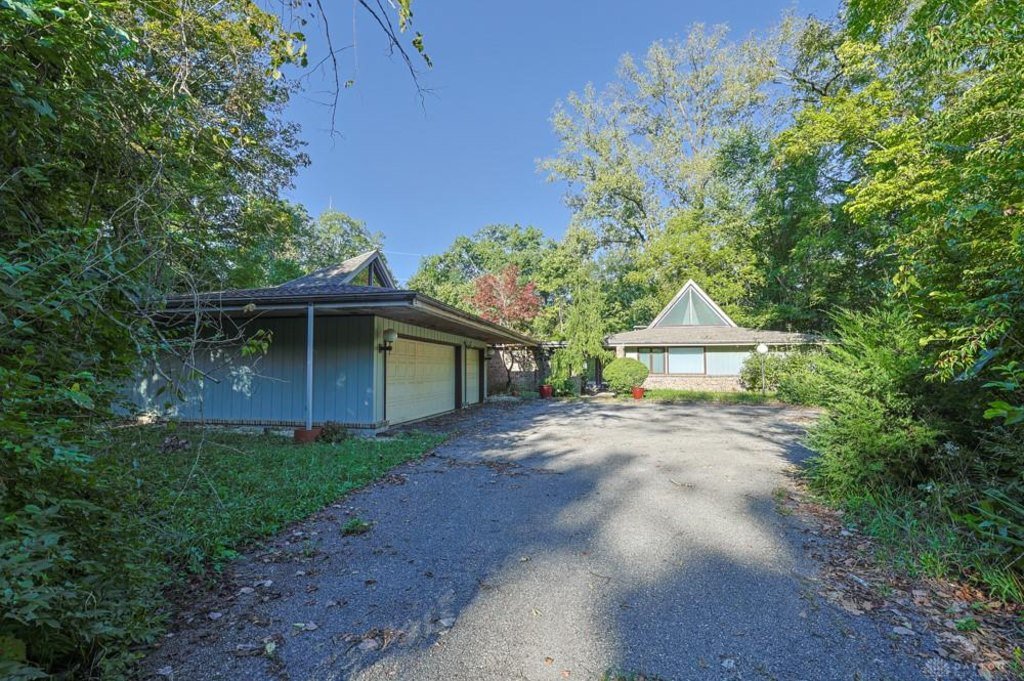
A Top-Two Trotwood Sale in 24 Days
West Dayton’s housing story gets written one closing at a time, and the closings that stretch a neighborhood’s price range are not always the polished ones. The sale of 5445 Sherfield Drive in Trotwood is a good example. This is a 1972 contemporary ranch with five bedrooms, three full baths and 4,942 square feet on more than two acres. It was offered as-is, with the listing openly calling for substantial repairs and renovation, and it still closed for $220,000 on November 5, 2026.
That price ranks second among the five Trotwood sales recorded over the past 12 months, and it sits 45% above the area median sale price of $152,000. Only one closing in that stretch went higher: the $375,000 sale on Cierra Drive in May. Being the second-strongest result in the set is a real mark for a house that came to market needing work.
The home was listed at $249,000 and spent 24 days on the market, which is faster than the Trotwood median of 36 days. It closed $29,000 under the list price, a spread of 11.6%. For a property where the sellers committed to no repairs and the buyer takes on all due diligence, finding a buyer in under a month and landing at a number well above the neighborhood’s typical sale says something about how much demand there is for space and land in Trotwood.
What follows is a closer look at what the home offers, how the price compares with the neighborhood’s numbers and nearby closings, and what the result suggests for Trotwood going forward.
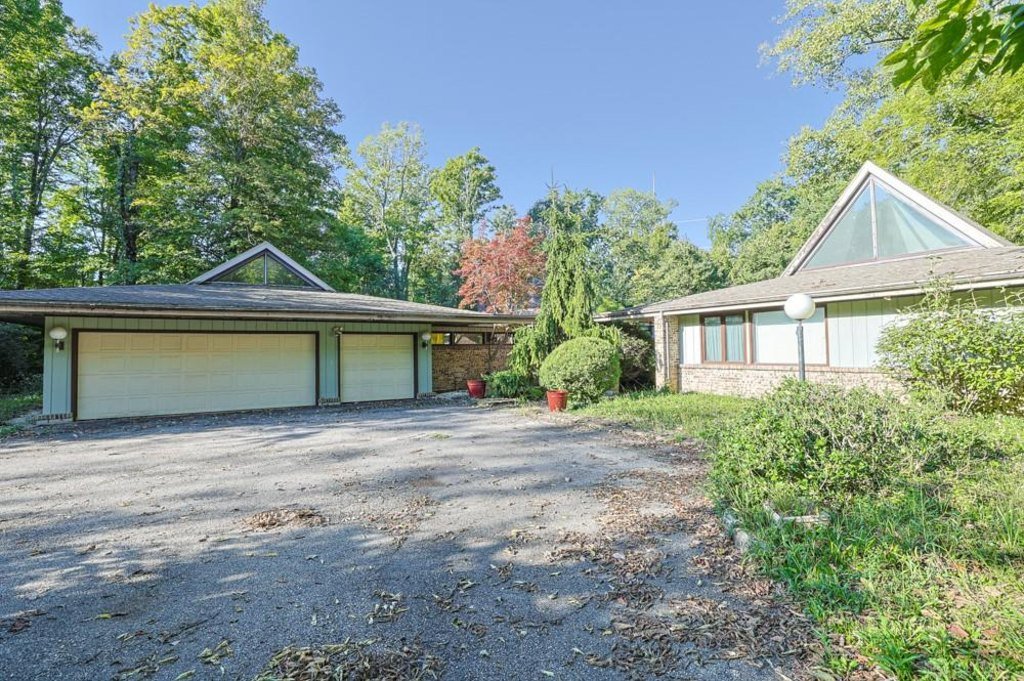
Five Bedrooms, 4,942 Square Feet and More Than Two Acres
Start with the footprint. The property is a single-family residential home with 4,942 square feet of total space, and the listing describes more than 4,000 square feet of finished living area. The lot runs over two acres, which is the feature that most sets this house apart from the other recent sales around it. The house sits in the Herbert C Huber 37 Section 7A subdivision, and the listing describes a quiet, secluded setting surrounded by upper-end homes.
The bedroom count is five, arranged in what the listing calls a split floor plan. That layout generally separates the primary bedroom from the secondary bedrooms, a configuration that works for households that want some distance between sleeping areas, for guests, or for anyone who needs a dedicated office or hobby room. The listing counts 3.5 bathrooms, with three full baths in the official record, and one of the full baths is in the basement.
The year built, 1972, places the house in an era when ranch-style homes were designed to spread out across their lots. A contemporary ranch of this size, with a three-car attached garage and a pool on the property, was a statement build for its time. The bones of that ambition are still here: the room count, the ceiling heights described in the listing, and the amount of ground around the house.
Space is where the price math gets interesting. At $220,000 for 4,942 square feet, the sale works out to about $45 per square foot. The Trotwood median over the past 12 months is $109 per square foot. A buyer here is paying well under half the typical per-foot price for a very large house on a very large lot, with the understanding that the budget needs to include renovation. For an investor, an experienced rehabber or a buyer with a clear plan, that is the entire proposition, and this sale shows a buyer in the market ready to take it up.
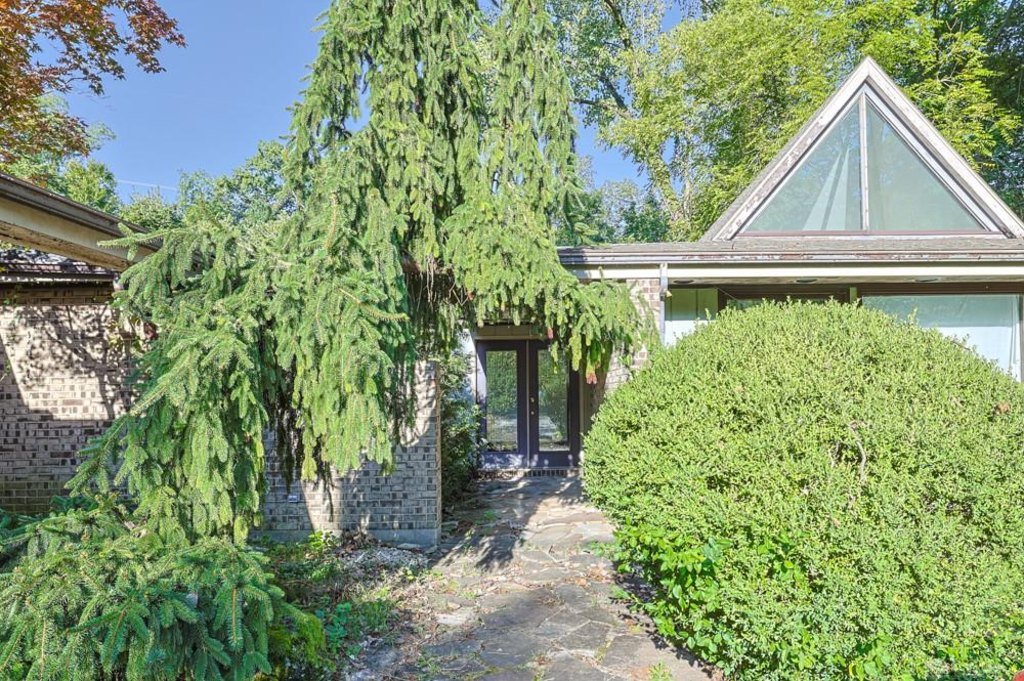
Inside: Tall Windows, Vaulted Ceilings and a Basement Bar
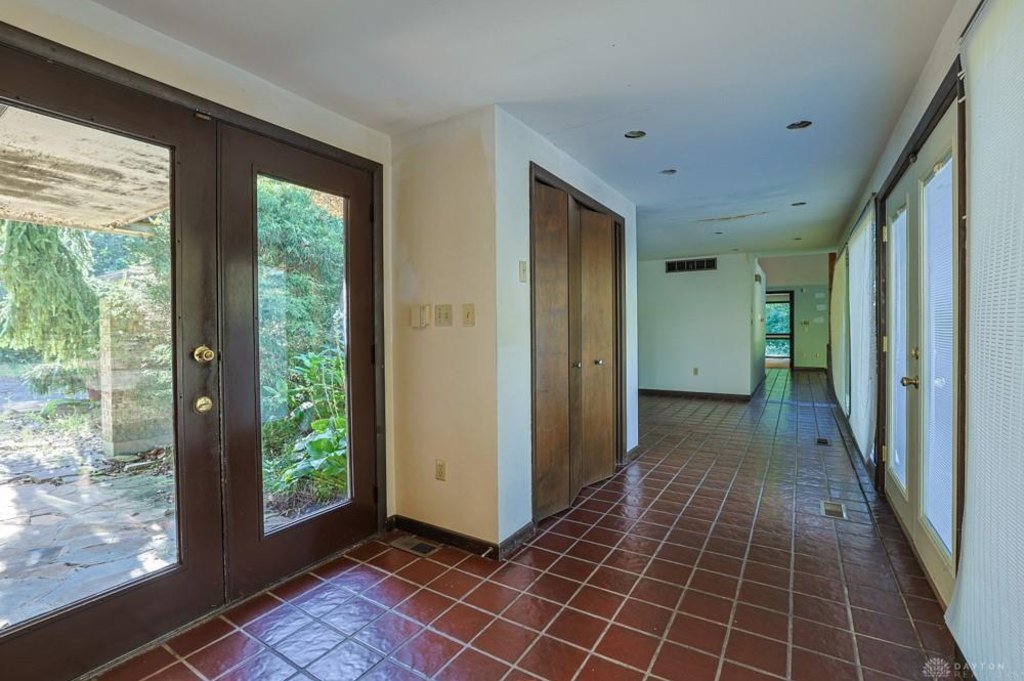
The listing remarks lay out a generous main floor. There is a formal dining room and a living room with floor-to-ceiling windows, a feature that fits the contemporary character of the home and is meant to pull the outdoors in across a lot of this size. Off the spacious kitchen sits a family room with vaulted ceilings, the kind of room that makes a house feel larger than its already large square footage suggests. The kitchen appliances convey with the sale in their current as-is condition.
That sequence of rooms, a formal dining space, a formal living space and a vaulted family room tied to the kitchen, is a classic entertaining plan. Buyers who gather large groups of family or friends tend to ask for exactly this combination: separate rooms for different moods, with the kitchen as the connecting point. In a house with five bedrooms, there is room for the whole group to stay over as well.
The lower level adds more. The basement is partially finished and includes a recreation room, a fireplace, a bar and a full bathroom. The listing frames it as additional living and entertaining space, and that reading holds up. A basement with its own bath and bar can function as a second living area, a game room or a place for overflow guests. The fact that it is only partially finished leaves room for the next owner to decide what the unfinished portion becomes.
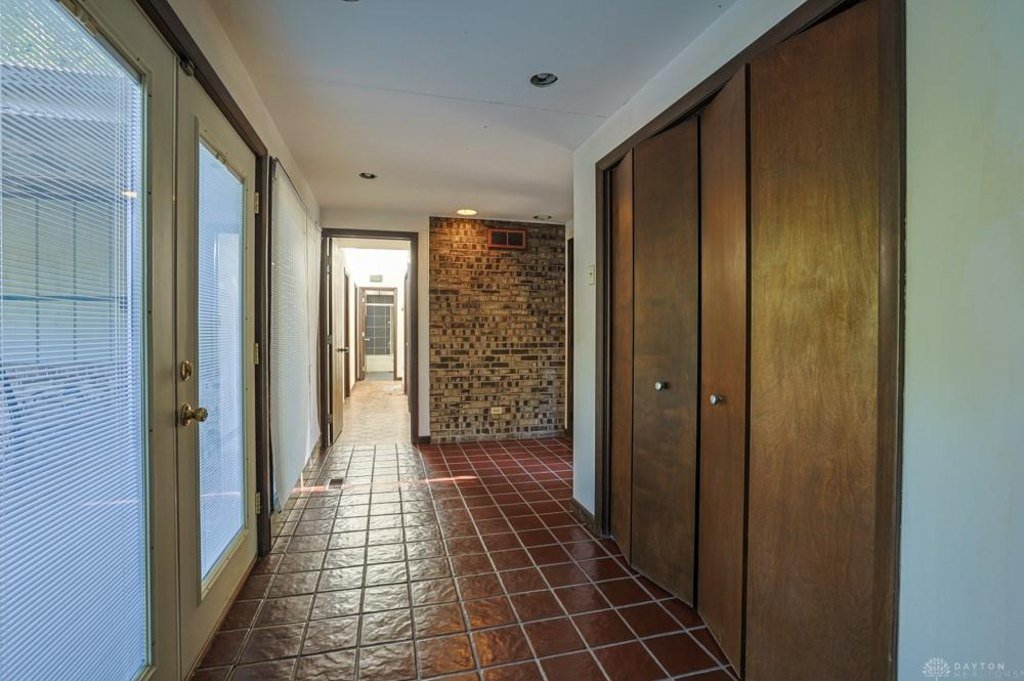
The listing is straightforward that the house needs substantial repairs and renovation, and that room sizes are approximate and should be verified. That candor is part of why the sale is useful as a data point. The price reflects a house whose size and layout carry real value, and whose condition is priced into the number. The buyer is paying for the floor plan, the lot and the potential, with a renovation budget to follow.
The Pool, the Garage and the Grounds
The outdoor side of the property is where the two acres show up. The listing notes a three-car attached garage, an in-ground pool and a pool house, and enough land to offer privacy and what it calls plenty of outdoor possibilities. The pool and pool house are both described as currently inoperable, so they belong in the renovation column rather than the finished-amenity column. Even so, the infrastructure is in place, and a buyer starting from an existing pool and pool house is in a different position from one who would have to build from scratch.
A three-car attached garage is a notable feature on its own. Parking, workshop space and storage are common priorities for buyers who are taking on a project house, and an attached garage of that size provides all three without needing a separate outbuilding.
The listing also gives several specific details on the systems and obligations that come with the property, and they are worth stating plainly because they shape what the buyer inherits. The central air is described as newer. The septic tank was cleaned out in April 2026, and a new sump pump was installed in September 2026, shortly before the sale. Two propane tanks on the property are leased rather than owned. There is a $625 annual road maintenance fee.
Those details cut both ways, as they do with any property on private roads and septic service. The recent sump pump and septic cleaning are the sort of maintenance items buyers like to see completed before a purchase, particularly on a house with a partially finished basement. The leased propane tanks and the annual road fee are ongoing line items that a buyer should plan for. The sellers made no repairs and the listing instructs the buyer to complete their own due diligence on condition, repairs and intended use, which is standard for an as-is sale of this type.
Put together, the grounds and outbuildings give the property a character that the typical small-lot house in the area does not have: room to spread out, a pool to restore, and a garage that can hold real equipment.
How the Sale Stacks Up Against Trotwood’s Numbers
The cleanest way to see where $220,000 lands is to line it up against the past 12 months in Trotwood. There have been five sales in the area over that period. The median sale price was $152,000, the median price per square foot was $109, and the median time on market was 36 days. The highest sale in the set was $375,000.
Against those figures, 5445 Sherfield Drive stands out in a few ways. On price, it is 45% above the median and the second-highest of the five. On speed, its 24 days on market beats the median by 12 days. On size, it is the largest house in the conversation by a wide margin, at 4,942 square feet.
The per-square-foot figure runs the other way, and that is expected. A house this large will almost always trade at a lower price per foot than a small house, and a house sold as-is with substantial repair needs trades lower again. At $45 per square foot, the sale reflects the work ahead. But the headline price still lands near the top of the area’s range, which tells you the market assigned meaningful value to the size, the acreage and the layout.
The gap between list and sale prices is also part of the picture. The home was listed at $249,000 and closed at $220,000. In a small market with only five sales in a year, a closing within about 12 percent of the asking price after 24 days is a quick, clean resolution for a property that asked a buyer to take on repairs, a pool restoration and a leased-propane setup. The seller set a price, the market tested it for under a month, and a buyer met it at a figure that now stands as one of Trotwood’s strongest recent results.
The Closest Comparables
Recent nearby sales help show where this closing belongs. The most useful comparison is the $375,000 sale on Cierra Drive on May 22, 2026. That home has four bedrooms and 3,080 square feet, which makes it the nearest in scale to Sherfield Drive of anything that sold recently. It also holds the top spot among the area’s five sales over 12 months. Cierra Drive works out to roughly $122 per square foot, close to the area median per-foot figure, while Sherfield Drive offers about 1,862 more square feet for $155,000 less.
The rest of the nearby closings are smaller houses. A three-bedroom home of 864 square feet on Kirby Lane sold for $152,000 on September 29, 2026, which happens to match the area median exactly. Two other three-bedroom homes of 884 square feet, on Nevada Avenue and Brumbaugh Boulevard, closed in the fall for under $100,000.
The spread from those smaller homes to Sherfield Drive is wide, and it helps explain why the sale matters. A buyer comparing Kirby Lane’s three bedrooms and 864 square feet at $152,000 with Sherfield Drive’s five bedrooms and 4,942 square feet at $220,000 is looking at roughly five and a half times the space for about 45 percent more money, with the clear caveat that the larger house needs substantial work.
Between Cierra Drive at the top and the small three-bedroom homes at the bottom, Sherfield Drive fills in the middle-to-upper part of the range. For appraisers and agents, that matters. Large houses on large lots in Trotwood do not trade often, and a closing like this one gives future sellers of acreage properties and project homes a recent, concrete reference point.
What the Sale Means for Trotwood
Trotwood’s market over the past year is a small one, with five sales, so every closing carries weight. This one added a second strong data point at the upper end, alongside Cierra Drive, and it did so with a property that required a buyer willing to invest in repairs. That is a meaningful signal for the area’s housing outlook: buyers are showing up for houses with space and land, and they are doing it quickly.
It also fits the larger West Dayton pattern. Across the region’s western neighborhoods, momentum tends to show up in a handful of ways: homes selling faster than the local median, prices above the neighborhood median, and buyers taking on projects that earlier would have sat. All three are visible in this one transaction. The house sold in 24 days against a 36-day median, at 45% above the median price, and it was a project property.
For the house itself, the next chapter is renovation. The listing describes a home with tremendous space and potential in a desirable setting, and the buyer now holds both the possibility and the workload. Restoring a pool, a pool house, a partially finished basement and a 1972 interior is a sizable job, and when it is done well it adds value to the surrounding streets. A renovated, occupied house of this scale in a secluded subdivision tends to lift the confidence of nearby owners and prospective buyers alike.
For Trotwood, the lasting takeaway is the comp. A $220,000 closing for 4,942 square feet on more than two acres, in as-is condition, is now on the books. Future sellers can point to it, future buyers can weigh it, and the neighborhood’s range has one more solid reference point between its smallest homes and its highest sale.
Recognizing the Professionals Behind the Outcome
Listing agent Anne S Goss of Sibcy Cline Inc. brought the home to market, and Test Member of Test Office represented the buyer. Results like this come from careful pricing, strong presentation and steady work through closing, and both sides of the deal deserve recognition.
Listing data courtesy of Dayton REALTORS® MLS. Information deemed reliable but not guaranteed.
More Common Questions About Trotwood
Here are answers to common questions about this sale and the Trotwood housing market, based on the numbers from the past 12 months.
How much did 5445 Sherfield Drive sell for?
The home sold for $220,000 on November 5, 2026. It was listed at $249,000 and spent 24 days on the market before closing.
How does the sale price compare with the rest of Trotwood?
Over the past 12 months, Trotwood recorded five sales with a median price of $152,000. At $220,000, this sale was 45% above that median and ranked second of the five, behind a $375,000 sale on Cierra Drive in May 2026.
What kind of home is 5445 Sherfield Drive?
It is a 1972 contemporary ranch with five bedrooms in a split floor plan, three full baths (3.5 per the listing), and 4,942 square feet of total space on more than two acres. It has a three-car attached garage, a partially finished basement with a recreation room, fireplace, bar and full bath, and an in-ground pool and pool house that are currently inoperable.
Was the home sold in move-in condition?
No. It was sold as-is, and the listing states that it needs substantial repairs and renovation. The sellers agreed to make no repairs, and the buyer was responsible for their own due diligence on condition and intended use. Recent updates noted in the listing include a new sump pump in September 2026, a septic tank cleaning in April 2026 and newer central air.
What ongoing costs come with the property?
The listing notes a $625 annual road maintenance fee and two leased propane tanks. The home is on a septic system, which was cleaned out in April 2026.
How fast do homes sell in Trotwood?
The median time on market over the past 12 months was 36 days. This home sold in 24 days, 12 days faster than that median.
Follow Dayton Report: Facebook · X · Get the Dayton weekend email
