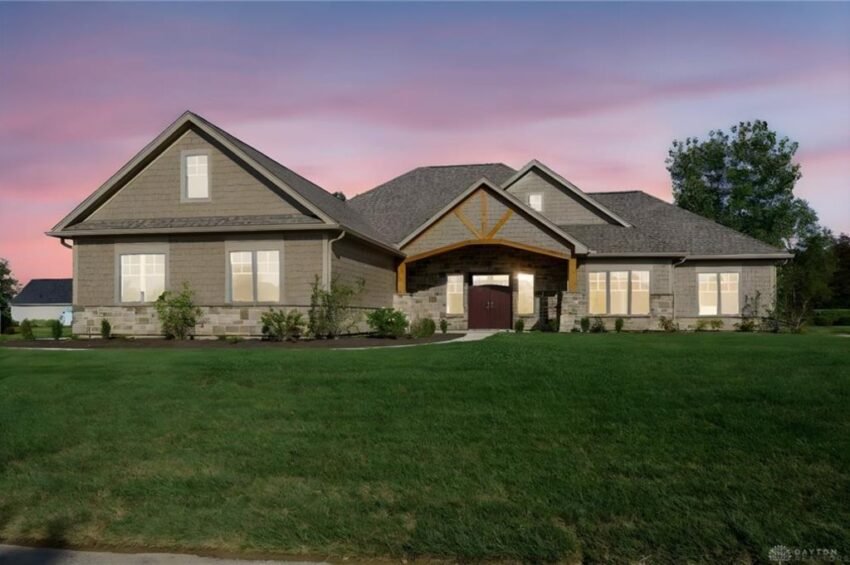
Washington Township moved 543 homes in the past 12 months, and most of them traded far below $500,000. A new single-level custom ranch on Saddle Creek Trail closed at $920,000, one of the 20 highest sales in the township over that stretch.
A $920,000 Sale in the Saddle Creek Community
Washington Township’s housing market runs on volume. Over the past 12 months, 543 homes sold across the township, at a median price of $379,822 and a median of 28 days on the market. In a market that deep, the sales at the top of the range say the most about how far buyer demand will stretch, and the closing at 9882 Saddle Creek Trail in Centerville is one of them.
The brand-new ranch closed on November 3, 2026 at $920,000, against a list price of $949,900. That makes it the 17th highest sale out of 543 in the township over the last 12 months, a place in the top handful of results in a market where the middle of the pack sits at roughly 41 cents on the dollar of this price.
The home was built in 2025 and has three bedrooms, two full baths (the listing also counts a half bath), a separate study or office, and 3,528 square feet of living space on a single level. The sale works out to $261 per square foot, compared with a township median of $158 per square foot. The sale price itself sits 142 percent above the township median.
What follows is a look at the house, at where the sale lands against Washington Township’s numbers, and at what the closest recent sales say about the market around it.
A Custom Ranch Built Without a Single Step
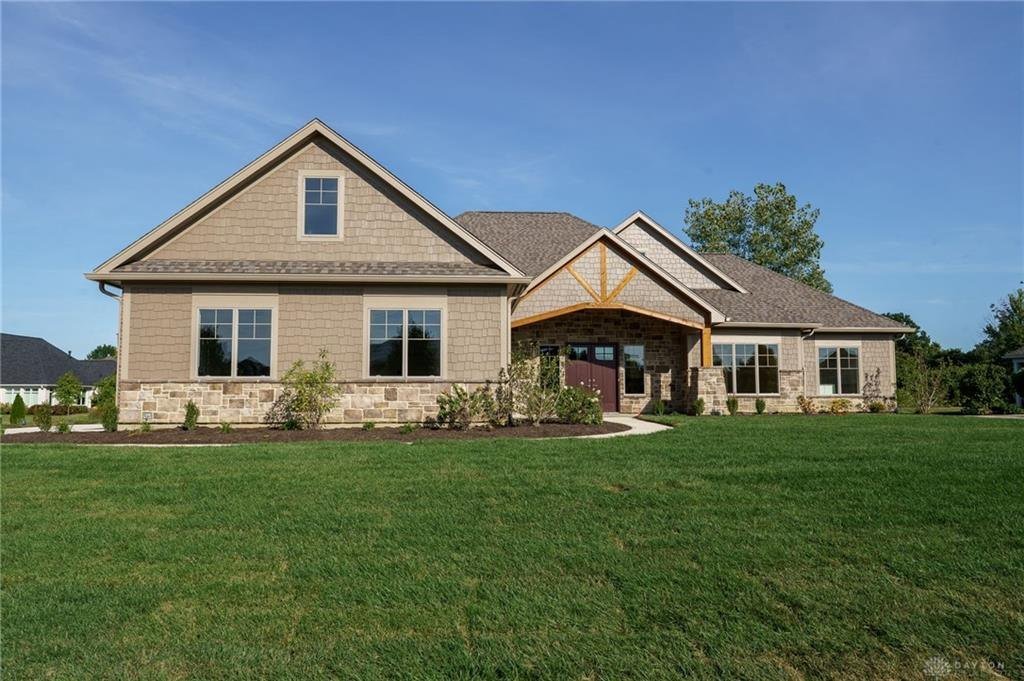
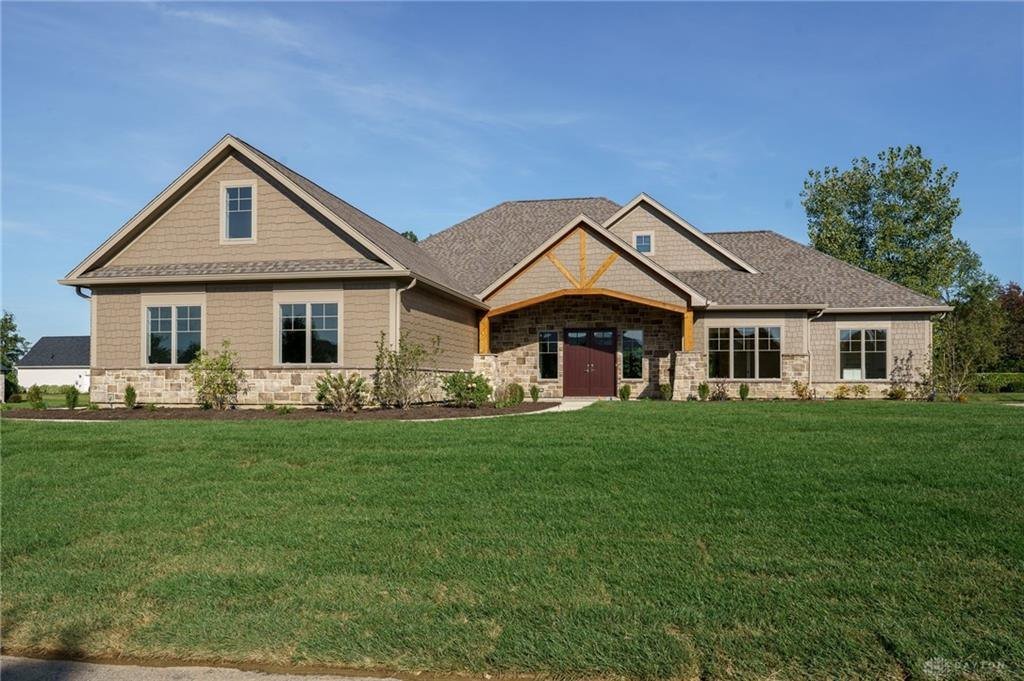
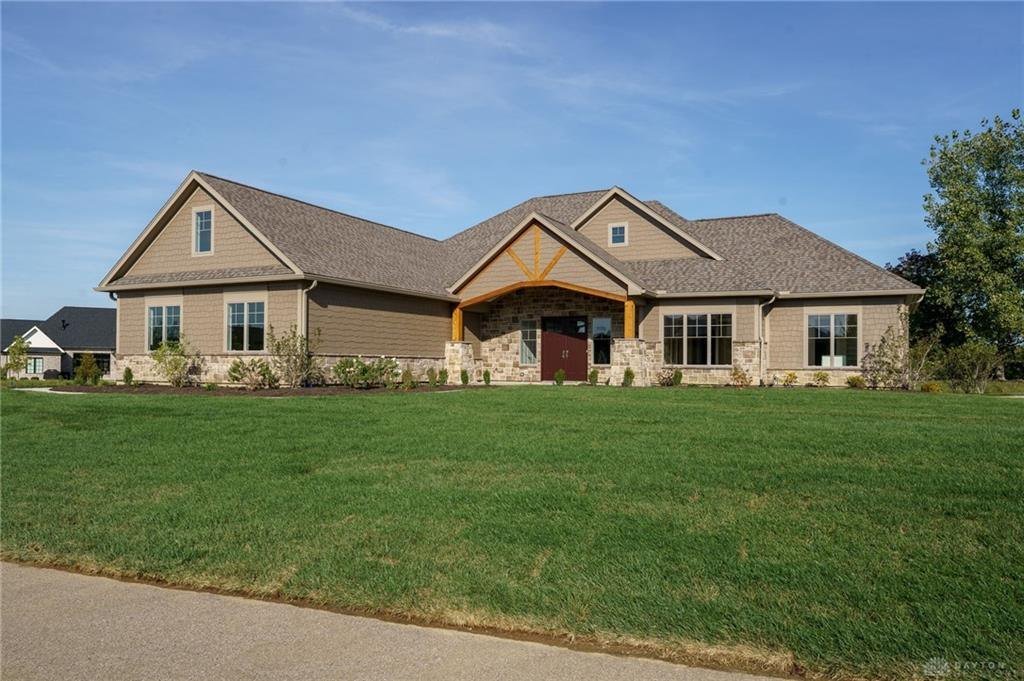
The listing describes the home as a 2025 custom build in brick and stone, and the first thing it emphasizes is the absence of steps. The floor plan is level from front to back, which is the feature that defines the house. For buyers who want a single-story home at a larger scale than most ranches offer, that is the whole premise, and the design follows through on it with 10-foot ceilings and oversized doorways throughout.
Those two details work together. A 10-foot ceiling makes a main floor feel taller and brighter than the standard 8-foot version, and wider doorways make every room easier to move through, whether the occupant is carrying groceries, pushing a cart, or using a mobility aid. On a plan this size, 3,528 square feet without a staircase is a different kind of living space than a two-story home of the same footprint.
The layout is open concept. The living area flows into the kitchen and dining space and then straight out to the back patio, so the main rooms read as a single connected space. Beyond that sits the private side of the house: a primary suite, two additional bedrooms, and a dedicated study. The listing frames the house as a downsizer’s design, meaning it keeps the quality of finish and the generous room sizes while removing stairs and extra maintenance from daily life.
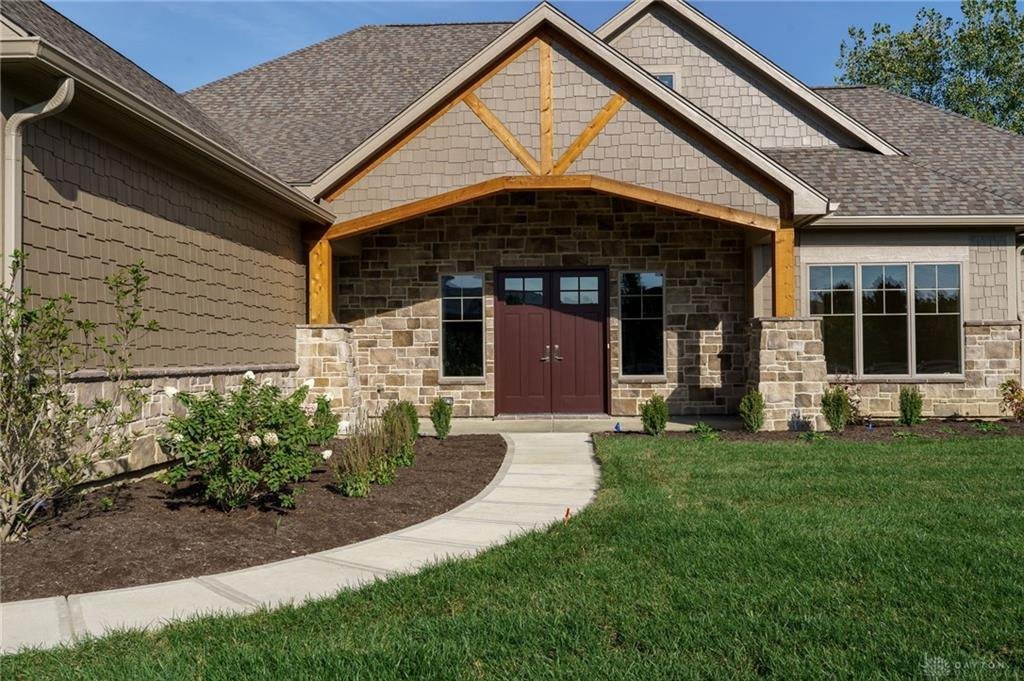
Outside, the lot has a freshly sodded lawn, and the home has an oversized three-car attached garage. For a house at this price point, three garage bays are a practical feature, since the plan can hold two daily vehicles and still leave room for a third, a workshop corner, or storage.
The Kitchen, the Patio and the Primary Suite
Three spaces carry most of the weight in this floor plan. The first is the kitchen, which the listing calls a chef’s kitchen. It sits at the center of the open layout, with the dining area beside it and the living area just beyond. In a house designed around entertaining and everyday gathering, putting the kitchen there means the cook is never separated from the rest of the room.
The second is the covered patio. Per the listing, it includes an outdoor fireplace and a TV hookup. A covered patio with a fireplace stretches the usable season well past summer, and the TV hookup makes it a second living room for game days or a quiet evening outside. Because the house has no steps, the walk from the kitchen to the patio is level as well, which keeps the indoor and outdoor spaces feeling like one.
The third is the primary suite. The listing describes a spa-like ensuite bathroom and a massive walk-in closet, which is the combination many buyers in this price range look for first. With the bedroom wing set apart from the entertaining space, the suite works as a private retreat at the end of the day.
The remaining bedrooms and the study give the house flexibility. Two additional bedrooms handle guests or hobby space, and the study handles work from home. The listing counts 2.5 baths in total, and the sale record shows two full baths, which fits a plan with a suite bath, a shared full bath, and a powder room for visitors.
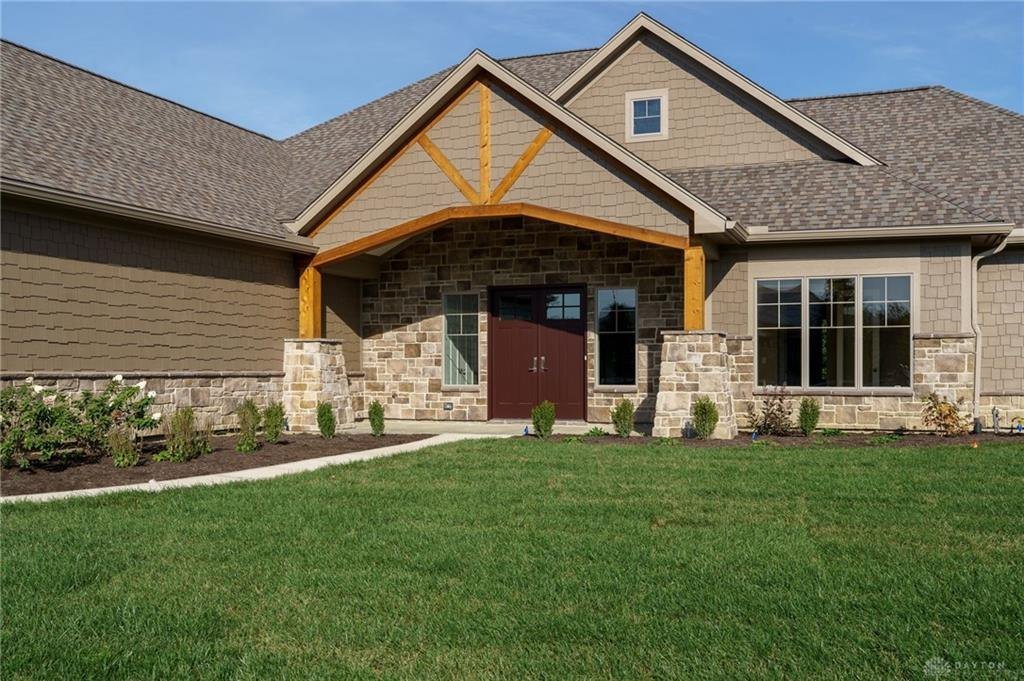
Where $920,000 Ranks in Washington Township
The township numbers frame the achievement clearly. Across 543 sales in the last 12 months, the median price was $379,822. This home closed $540,178 above that figure, or 142 percent above the median. Only 16 sales in the township came in higher, which leaves this one in the top few percent of the market by price.
The per-square-foot figure tells a similar story. The township median is $158 per square foot, and this home sold at $261, about $103 above the middle of the market. That gap matters because it holds up regardless of house size. Larger homes tend to sell for less per square foot, so a result of $261 on a 3,528-square-foot house shows that buyers paid for finish, newness, and layout, not just for bulk.
The home was also priced at around $269 per square foot when it listed at $949,900, so the closing came in only slightly below that mark. A buyer and a seller agreeing on $920,000 for a new single-level home is a real data point for anyone pricing new construction in the township, because it was set by a closed sale rather than an asking price.
Washington Township covers a wide range of housing, from condo-scale units to large custom homes, which is why the median sits where it does. A sale at 2.4 times the median is a reminder that the township’s upper tier is active, and that new custom construction can command a price well outside the typical range.
Reading the Recent Nearby Sales
Five recent sales in the area give useful context, and two of them are the closest in scale. On October 30, 2026, a four-bedroom home on Spice Bush closed at $647,500 with 5,239 square feet. On November 5, 2026, a four-bedroom home on Morgan Grey Court closed at $599,000 with 4,052 square feet. Both are well above the township median, and both are substantially larger than the Saddle Creek Trail home.
The comparison is instructive. The Spice Bush sale works out to roughly $124 per square foot, and the Morgan Grey Court sale to about $148 per square foot. Saddle Creek Trail closed at $261. It sold for $272,500 more than the Spice Bush home despite having about 1,700 fewer square feet, and for $321,000 more than the Morgan Grey Court home despite having about 520 fewer square feet and one fewer bedroom.
In other words, the buyers in this price tier are not shopping by square footage alone. A new build, a single-level plan, high ceilings, and a finished outdoor living space carry their own premium, and the closed sale shows it.
A four-bedroom home on Deep Forest Lane closed at $360,000 with 2,440 square feet on the same October 30 date, a figure that sits close to the township median and shows what a typical family home in the area brings. The gap between that sale and this one is a useful measure of how far apart the township’s middle and top tiers are. The smaller sales nearby, a two-bedroom at roughly $209,000 and another near $190,000, round out a market that stretches from entry level to custom construction within the same few weeks.
397 Days on the Market and 96.9 Percent of List
The listing took 397 days to reach a closing, compared with a township median of 28 days. Homes at this price point are a narrower market than the township as a whole, because the pool of buyers who can pay near $1 million for a new single-level home is smaller than the pool shopping at $380,000. A longer marketing period is common at that level, and the outcome is what matters: the home found a buyer who valued the build at $920,000.
The final price was $29,900 below the $949,900 list price, a difference of 3.1 percent. That means the home closed at about 96.9 percent of its asking price. For a custom build in the upper tier of the township, with more than a year of exposure, holding within about three percent of list is a firm result and keeps the comparable high for the neighborhood intact.
For other sellers and buyers, the sale offers a clear benchmark. Appraisers and lenders working on high-end Washington Township homes now have a closed sale of a 2025 brick-and-stone ranch at $261 per square foot to point to, in a community, Saddle Creek, where the home itself is the new data point. A well-executed new build priced with the market in mind can close within a few points of its ask, even when the timeline runs long.
What the Sale Means for Washington Township
Taken as a whole, the sale shows Washington Township supporting more than one tier of the housing market at once. The township’s middle sits near $379,822, and its typical sale closes in under a month. Yet a custom ranch at $920,000 found a buyer, and homes between $599,000 and $647,500 closed within a week of one another around the same time. That spread points to healthy demand across price bands, not a market clustered in one narrow slice.
The sale also speaks to a specific kind of buyer demand: single-level living at a high level of finish. Features that make the home easy to live in over the long term, such as no steps, wide doorways, a suite on the main floor, and a three-car garage, are the ones that supported the price. Builders and sellers in the township can take note that these design choices were rewarded at closing.
For the neighborhood around Saddle Creek, the result adds a high-water data point to the new-construction conversation. Newly built homes with finished outdoor space and luxury interior details can compete in the upper tier of the township’s sales, ranking 17th out of 543 over the past year.
The Dayton Report tracks closed sales like this one because a closed price, not an asking price, is what sets the benchmark for the next home. This one closed at $920,000, and it will be part of the comparison set for Washington Township sales for some time.
Recognizing the Professionals Behind the Outcome
Listing agent Myles Greely of Keller Williams Community Partners brought the home to market, and Carolyn Gudorf of Howard Hanna Real Estate Services represented the buyer. Results like this come from careful pricing, strong presentation and steady work through closing, and both sides of the deal deserve recognition.
Listing data courtesy of Dayton REALTORS® MLS. Information deemed reliable but not guaranteed.
More Common Questions About Washington Township
Here are answers to some practical questions about this sale and the Washington Township housing market.
How much did 9882 Saddle Creek Trail sell for?
The home sold for $920,000 on November 3, 2026. It was listed at $949,900, so it closed $29,900, or 3.1 percent, below the asking price.
How does this sale compare with the typical Washington Township home?
Over the past 12 months, 543 homes sold in Washington Township at a median price of $379,822 and a median of $158 per square foot. This sale was 142 percent above the median price and came in at $261 per square foot. It ranks 17th highest out of 543 sales.
What are the main features of the home?
It is a 2025 custom-built brick and stone ranch with three bedrooms, two full baths plus a half bath per the listing, a study or office, and 3,528 square feet on one level with no steps. It has 10-foot ceilings, oversized doorways, an open layout, a chef’s kitchen, a covered patio with an outdoor fireplace and TV hookup, a primary suite with a walk-in closet, and an oversized three-car attached garage.
How long did the home take to sell?
The home was on the market for 397 days, compared with a township median of 28 days. Homes priced near $1 million draw from a smaller buyer pool than the township as a whole, and this one closed at about 96.9 percent of its list price.
How do nearby recent sales compare?
A four-bedroom home on Spice Bush with 5,239 square feet sold for $647,500 on October 30, 2026, and a four-bedroom on Morgan Grey Court with 4,052 square feet sold for $599,000 on November 5, 2026. Those work out to roughly $124 and $148 per square foot, compared with $261 for Saddle Creek Trail.
What does this sale mean for other sellers in the township?
It gives appraisers, lenders, and sellers a closed comparable for new, single-level custom construction in the upper tier of the Washington Township market. The result shows that buyers will pay a premium per square foot for new construction, level living, and finished outdoor space.
Follow Dayton Report: Facebook · X · Get the Dayton weekend email
