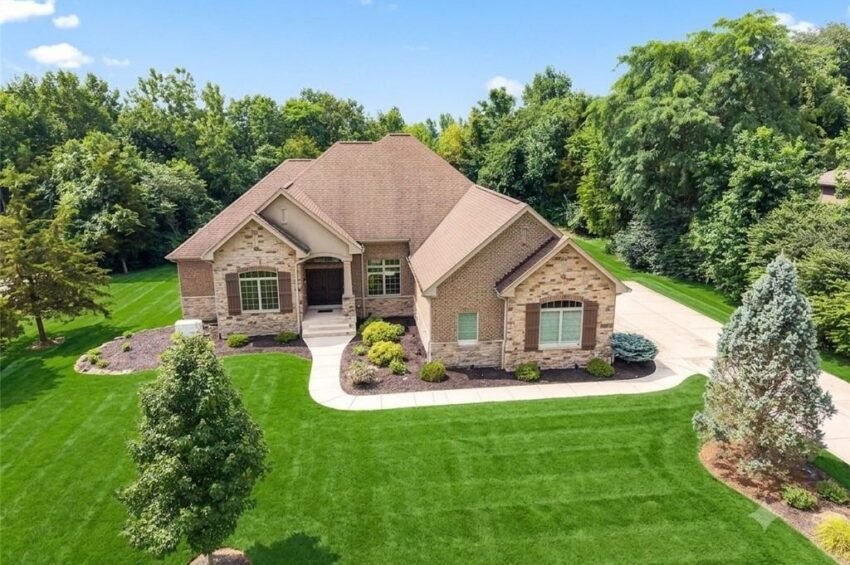
Across the Miami Valley, the strongest suburban sales show that buyers will still pay for space, craftsmanship and finished square footage. At 2314 Crestridge Drive, a custom-built brick home in Butler Township’s Meeker Commons, that demand produced the fifth-highest sale of the past 12 months.
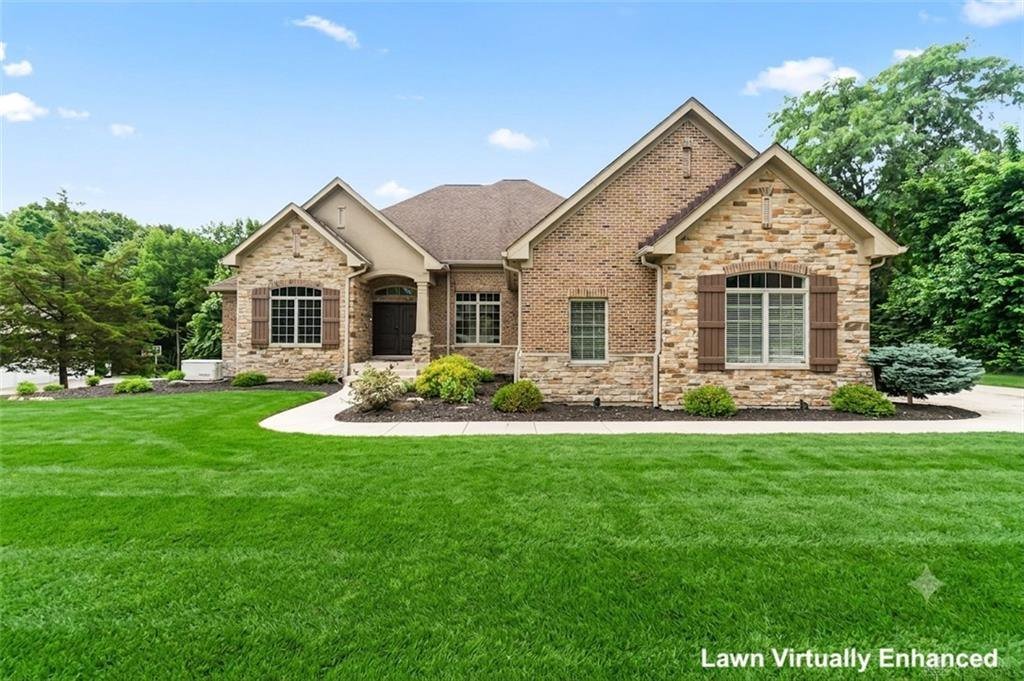
A $664,000 Sale Near the Top of the Butler Township Market
The house at 2314 Crestridge Drive in Butler Township closed on October 30, 2026 for $664,000 after 39 days on the market. It was listed at $689,900, so the final price landed $25,900 under the ask, a difference of 3.8%, on a home priced far above what the typical Butler Township sale reaches.
That price ranks fifth among the 109 sales recorded in Butler Township over the past 12 months. Only four homes in the township traded for more. The median sale price over that stretch was $335,000, which means this home sold for 98% above the middle of the market, close to double the price of a typical Butler Township house.
The home is a custom-built, all-brick house in the Meeker Crk Sec 04 subdivision, marketed in the listing as part of Meeker Commons. It was built in 2009 and offers five bedrooms, 3.5 baths (three of them full) and 4,506 square feet of finished space, including a full finished basement. The sale works out to $147 per square foot.
That per-foot figure is the detail worth holding onto. The township’s median over the past year is $149 per square foot, so a house at the upper end of the price range sold right in line with what an ordinary home in Butler Township fetches for each foot of space. The $664,000 total reflects scale: a lot of finished house, priced the way the rest of the market prices a foot of it.
What follows is a look at what the house offers, how the sale compares with the township’s numbers and with the closest recent sales, and what a result like this says about the Butler Township housing market heading into the end of 2026.

Brick, Walnut Floors and a Main Level Built Around Light
The listing describes the house as custom built by JM Dungan with all-brick construction, a choice that sets it apart from the many homes in the area finished with siding. The home sits on Crestridge Drive in Meeker Commons, and the listing emphasizes privacy as one of its strengths, both in the setting and in the backyard.
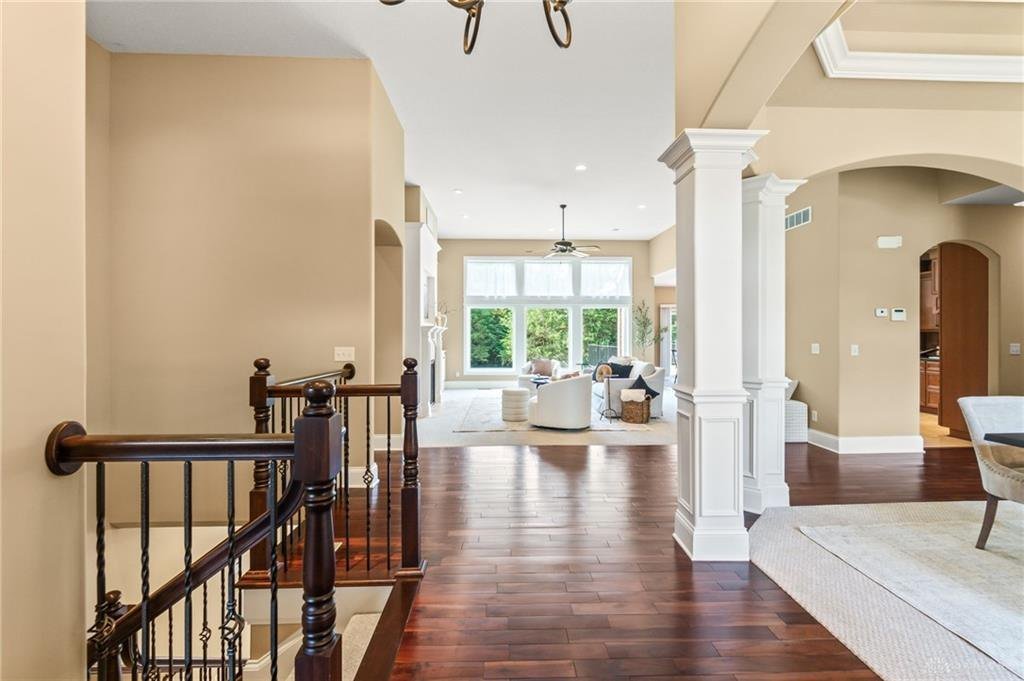
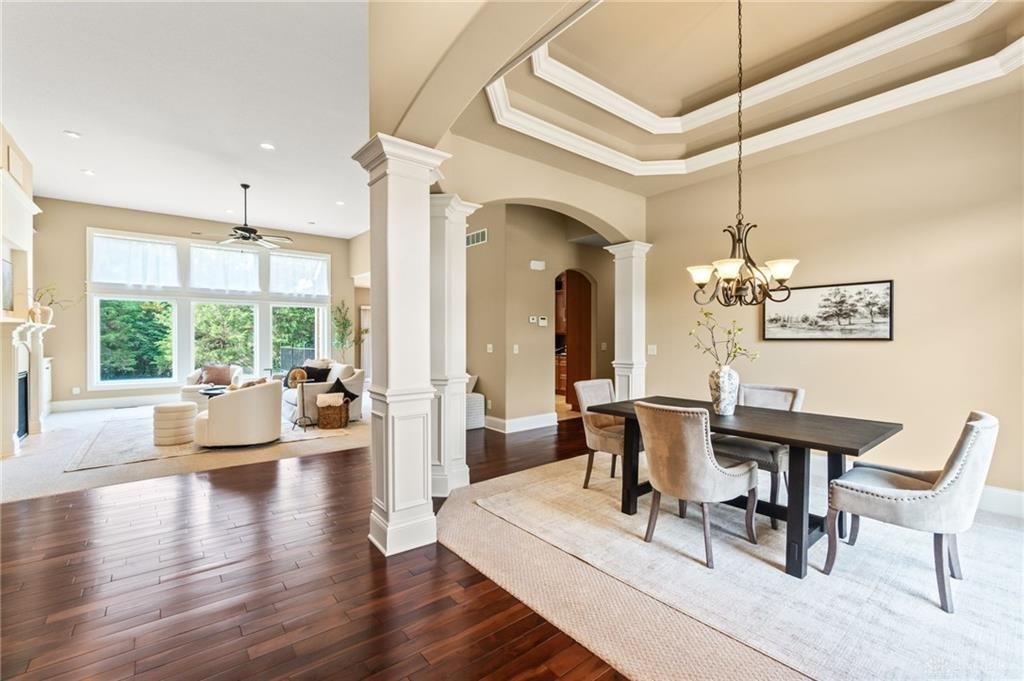
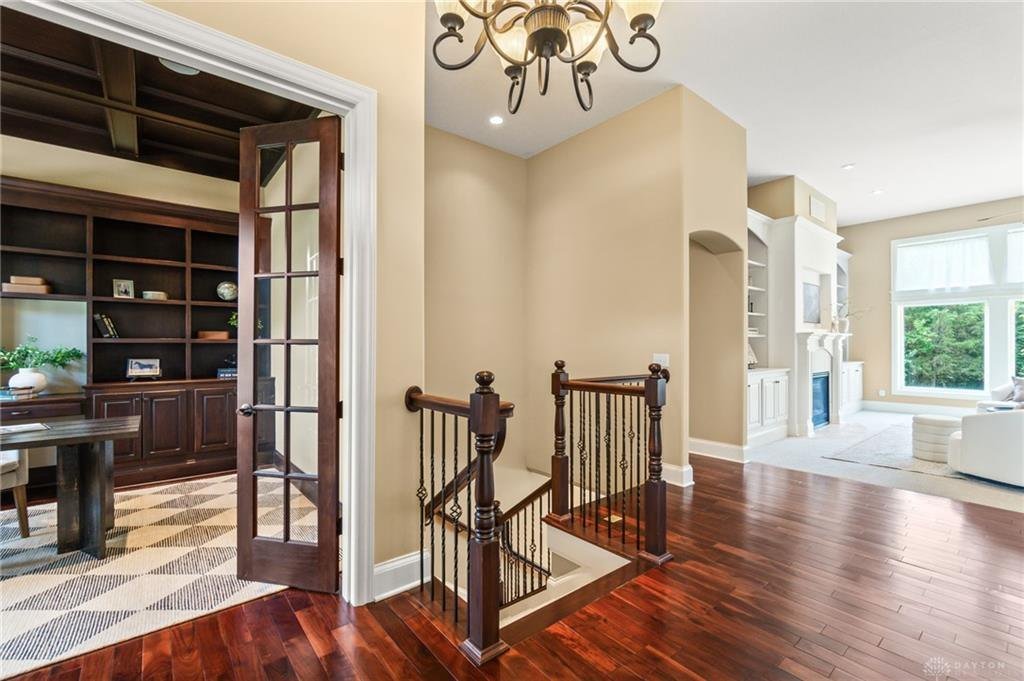
Inside, the main level starts with Brazilian walnut hardwood floors. The living room is described as light-filled, with oversized windows that pull the outdoors into the room. Built-in cabinetry surrounds a gas fireplace, which anchors the space as its centerpiece. It is a room designed around a focal point rather than left as an open box, and that kind of detail is part of what separates a custom home from a plan-book build.
Just off the main living area is a private study. It has a coffered ceiling and built-in bookshelves, and the listing notes two illuminated art niches built into the room for displaying artwork or collections. A study with that level of finish matters more now than it did a decade ago. As more owners split their week between an office and home, a dedicated room with a door and real millwork has become one of the features buyers ask about early.
The 2009 build date also tells part of the story. A house of this age is far enough along that its landscaping, trees and surrounding streets are established, yet recent enough that its layout reflects how larger homes are still designed: a main-level study, a connected kitchen and living area, a primary suite with a large bath, and a finished lower level that works as a second living space.
The Kitchen, the Study and the Primary Suite
The kitchen is described as the heart of the house, and the equipment list supports that. It has granite countertops, KitchenAid stainless steel appliances, a six-burner gas cooktop, a built-in planning desk and abundant cabinetry. A six-burner gas range is a feature serious home cooks look for, and the planning desk gives the room a place for recipes, mail and school paperwork that does not take over the counters.
The primary suite carries the same level of finish. The room has a tray ceiling and a large walk-in closet. The bathroom is described as spa-like, with a dual-sink vanity, a glass walk-in shower and a Jacuzzi tub. Having both a walk-in shower and a soaking tub in the same bath is something buyers in this price range commonly expect, and it is one of the features that tends to separate homes at $660,000 from homes at $400,000.
Across the five bedrooms and 3.5 baths, the layout gives the house a flexibility that matters at this size. Two of the bedrooms are in the finished basement, along with a full bath, so the main and upper levels are not asked to hold every sleeping space. That separation can serve guests, extended family, or someone who wants a quieter corner of the house, and it is a large part of why the home reads as bigger than its square footage alone suggests.
At 4,506 square feet, this is a house with more than double the finished space of many recent closings in Butler Township. The size gap is the main reason the price gap exists.
A Finished Basement, a Screened Retreat and Backup Power
The full finished basement is one of the biggest contributors to the home’s total square footage. According to the listing, it includes a wet bar, two bedrooms, a full bathroom and plenty of open room for entertaining, guests or extended family. Beyond the finished area is a huge storage space, which is the kind of practical feature that rarely shows up in photographs but makes a real difference to daily life in a large house. The basement also has wiring for a whole-home sound system.
Outdoors, the listing points to a rear deck and a separate screened-in area, all set within the privacy of the backyard. Having both an open deck and a screened space gives the property two distinct ways to spend an evening outside, one for grilling and gatherings and one for sitting out when the weather is less cooperative.
The three-car garage has heavy-duty storage racks, which adds storage without taking up floor space inside the house. A three-car garage is a notable feature in its own right. In a township where many of the recent closings are smaller ranches and two-story homes, it adds to the sense that this property was built for a household that needs room for vehicles, equipment and hobbies.
The mechanical systems matter as well. The property includes a Ruud dual fuel heat pump and a Generac backup generator. A whole-house generator is the sort of upgrade that buyers weigh heavily after a storm or an extended outage, and a dual fuel heat pump pairs electric efficiency with a gas backup when the temperature drops. Together they speak to the listing’s emphasis on peace of mind, a feature that does not show up on a floor plan but often tips a decision at this price point.
How the $664,000 Price Compares With Butler Township’s Numbers
Over the past 12 months, Butler Township recorded 109 sales. The median sale price was $335,000, the median price per square foot was $149, and the median time on market was 38 days. The highest sale in that period reached $1,489,000, which shows the township does support prices well above the median when the house and setting justify it.
Against those figures, 2314 Crestridge Drive lines up in a few specific ways. Its $664,000 sale price is 98% above the median and ranks fifth of 109, placing it in roughly the top five percent of the township’s closings. Its $147 per square foot sits within two dollars of the township median. And its 39 days on the market came within a single day of the township median of 38.
That last number is worth noticing. Higher-priced homes often take longer to find a buyer because the pool of qualified buyers is smaller. This one moved at the same pace as the ordinary Butler Township house. Listed at $689,900 and closed at $664,000, it finished about $25,900 under the ask after just over five weeks, a quick and orderly path for a home in the township’s upper tier.
Taken together, the numbers describe a sale that is high in total price but typical in how it behaved. It was priced per foot like the rest of the market, it sold on a normal timeline, and it reached a total that only four other Butler Township homes surpassed in the past year.
Nearby Sales Put the Result in Context
The most recent closings around Butler Township show how far this sale sits from the everyday market. On October 5, 2026, a three-bedroom, 2,004-square-foot home on Old Springfield Road sold for $365,000, the highest of the recent nearby sales. The same day, a three-bedroom, 2,130-square-foot home on Stonequarry Road closed at $335,000, which happens to match the township median exactly.
On October 1, 2026, a four-bedroom, 2,350-square-foot home on Silver Lane sold for $295,000. That is the largest of the nearby homes, and it is still barely more than half the size of 2314 Crestridge Drive. Run the figures and the Old Springfield Road sale comes out near $182 per square foot, Stonequarry Road near $157, and Silver Lane near $126. The Crestridge Drive sale, at $147, sits in the middle of that range even though the house is so much larger.
The gap in total price is large. The $664,000 sale was $299,000 above the best of the recent nearby closings, and nearly double the Stonequarry Road price. Part of that is simply the amount of house: 4,506 finished square feet against roughly 2,000 to 2,350 for the others. Part of it is the finish and extras described in the listing, including all-brick construction, a finished basement with two bedrooms, a three-car garage and a generator.
For anyone tracking the Butler Township market, these comparisons show that the township trades across a wide range. Homes in the low $300,000s are the middle of the market, and a custom-built home with a finished basement and full amenities clears well beyond that. The comparison also shows why the sale can be called a strong result without overstating it: it came in at the market’s per-foot rate, which is exactly what a large house needs to do to hold its value.
What the Sale Means for Butler Township
Every sale in the upper tier of a township market helps define how far that market can stretch. With $664,000 on the books for a 2009 custom build in Meeker Commons, appraisers, agents and owners of similar homes now have a fresh, closed comparison that is neither an asking price nor an estimate. It is a documented result from October 30, 2026, and it joins a short list of only five closings above this level in the past year.
The result also supports the idea that larger homes with finished lower levels and thoughtful features can hold steady value in Butler Township. The sale came after 39 days, finished 3.8% under the list price, and landed at $147 per square foot, close to the township median of $149. Those are the numbers of a healthy, functioning market, not one that required heavy concessions to move a high-end listing.
For people who live in Butler Township, the takeaway is practical. Sales like this one help show that the township’s housing stock ranges from entry-level homes in the low six figures to custom brick houses well above half a million dollars. That breadth gives owners at every price point options, whether they are moving up, moving across town or simply watching what their neighbors’ homes are worth.
As the end of 2026 approaches, 2314 Crestridge Drive stands as one of the strongest results the township has recorded this year, a home where craftsmanship, size and setting came together at a price the market was ready to meet.
Recognizing the Professionals Behind the Outcome
Listing agent Stephen M Ziehler of Keller Williams Community Partners brought the home to market, and Diane K Heeter of RE/MAX Alliance Realty represented the buyer. Results like this come from careful pricing, strong presentation and steady work through closing, and both sides of the deal deserve recognition.
Listing data courtesy of Dayton REALTORS® MLS. Information deemed reliable but not guaranteed.
More Common Questions About Butler Township
These are the practical questions most often asked about this sale and the Butler Township housing market.
What did 2314 Crestridge Drive sell for?
The home sold for $664,000 on October 30, 2026. It was listed at $689,900, so it closed $25,900, or 3.8%, below the asking price after 39 days on the market.
How does the sale price compare with the typical Butler Township home?
Over the past 12 months, the median sale price in Butler Township was $335,000 across 109 sales. At $664,000, this sale was 98% above that median and ranked fifth among all 109 sales.
How big is the home, and what is the price per square foot?
The home has 4,506 square feet of finished space, including a full finished basement, along with five bedrooms and 3.5 baths. The sale works out to $147 per square foot, compared with a township median of $149.
What are the standout features of the house?
The listing highlights all-brick custom construction by JM Dungan, Brazilian walnut hardwood floors, a gas fireplace with built-in cabinetry, a study with a coffered ceiling, a kitchen with a six-burner gas cooktop, and a primary suite with a Jacuzzi tub and glass walk-in shower. The finished basement adds a wet bar, two bedrooms and a full bath, and the property includes a three-car garage, a dual fuel heat pump and a Generac backup generator.
How long do homes typically take to sell in Butler Township?
The median time on market in Butler Township over the past 12 months was 38 days. This home sold after 39 days, in line with the township’s typical pace.
What have other recent Butler Township homes sold for?
Recent nearby sales include a three-bedroom, 2,004-square-foot home on Old Springfield Road at $365,000 on October 5, 2026, a three-bedroom, 2,130-square-foot home on Stonequarry Road at $335,000 on the same day, and a four-bedroom, 2,350-square-foot home on Silver Lane at $295,000 on October 1, 2026.
Follow Dayton Report: Facebook · X
