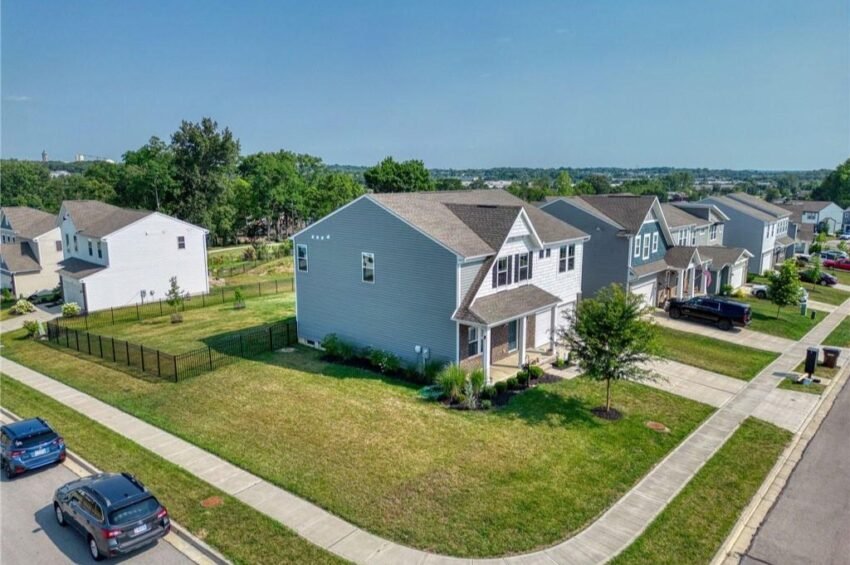
Across the Miami Valley, newer homes with room to grow keep drawing serious money. In Fairborn, a 2021-built, four-bedroom home on Arden Bend just closed at $400,000, 35th among 457 sales in the past year.
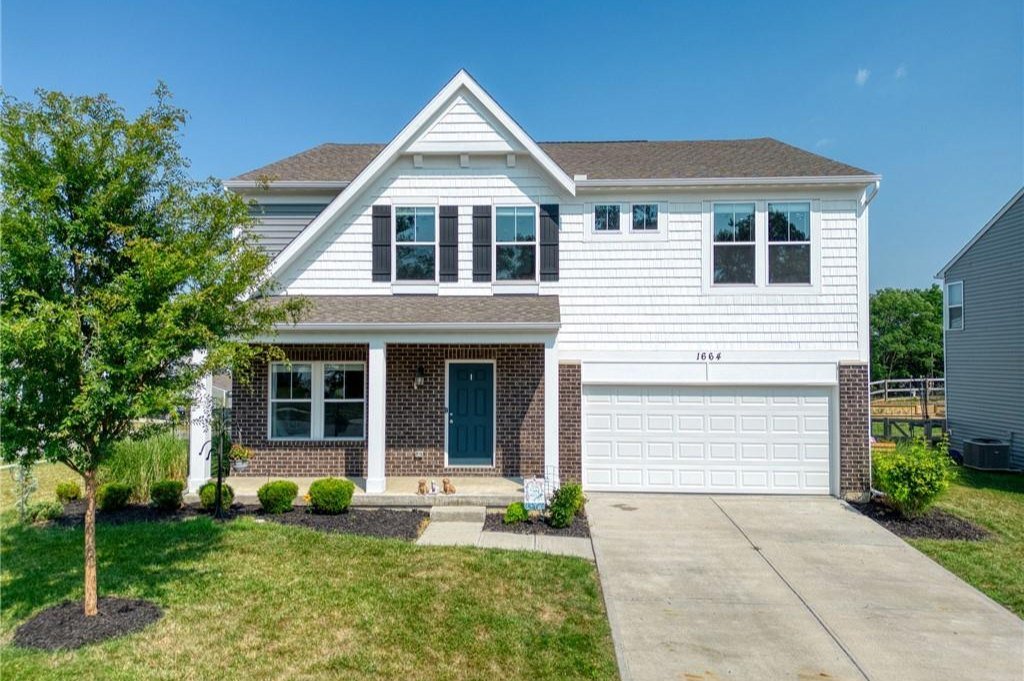
A $400,000 Sale on a Corner Lot in Fairborn
The house at 1664 Arden Bend closed on November 10, 2026 for $400,000. That was $5,000 under its $405,000 list price, a gap of just 1.2 percent. It is a 2021 build with four bedrooms, two and a half baths and 2,820 square feet of living space on a corner lot, with a fenced backyard and an elevated deck.
The result is a strong one for Fairborn. Over the past 12 months, the area recorded 457 sales with a median price of $227,000. At $400,000, this home sold 76 percent above that median. It ranks 35th of 457, which places it in roughly the top 8 percent of every sale the area has seen in the past year.
The sale also reads as a clean negotiation. The home spent 69 days on the market and closed within a few thousand dollars of its asking price. A buyer paid close to the number the seller set for a home built only a handful of years ago and large enough to serve as a long-term address. That kind of outcome adds a well-documented high-end data point for the next seller who lists a newer, larger home in Fairborn.
The Main Level: Office, Dining Room and an Island Kitchen
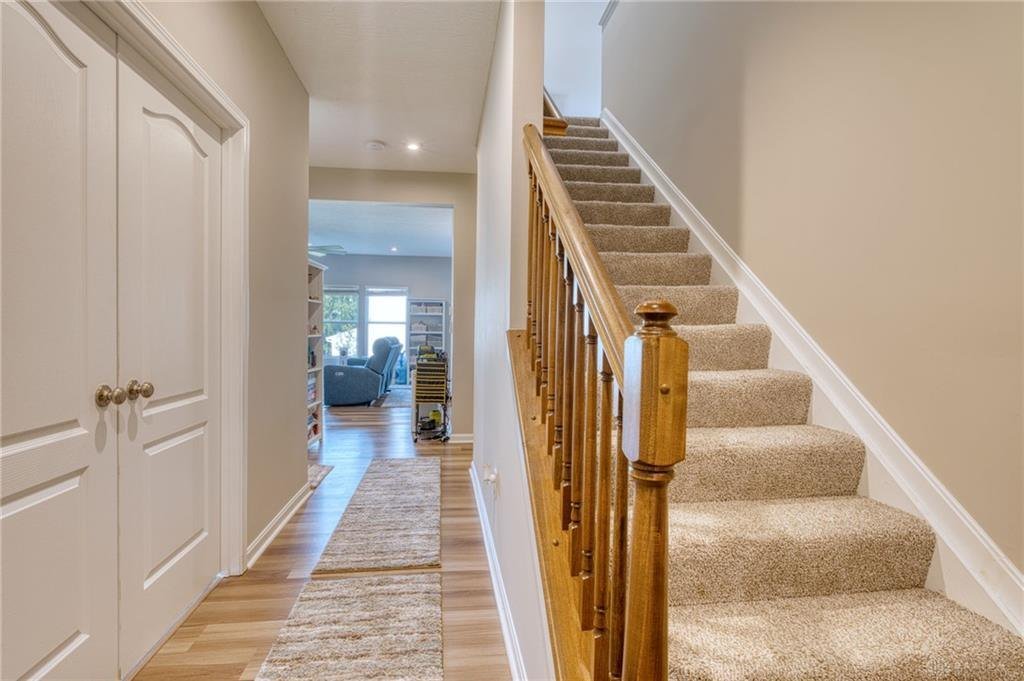
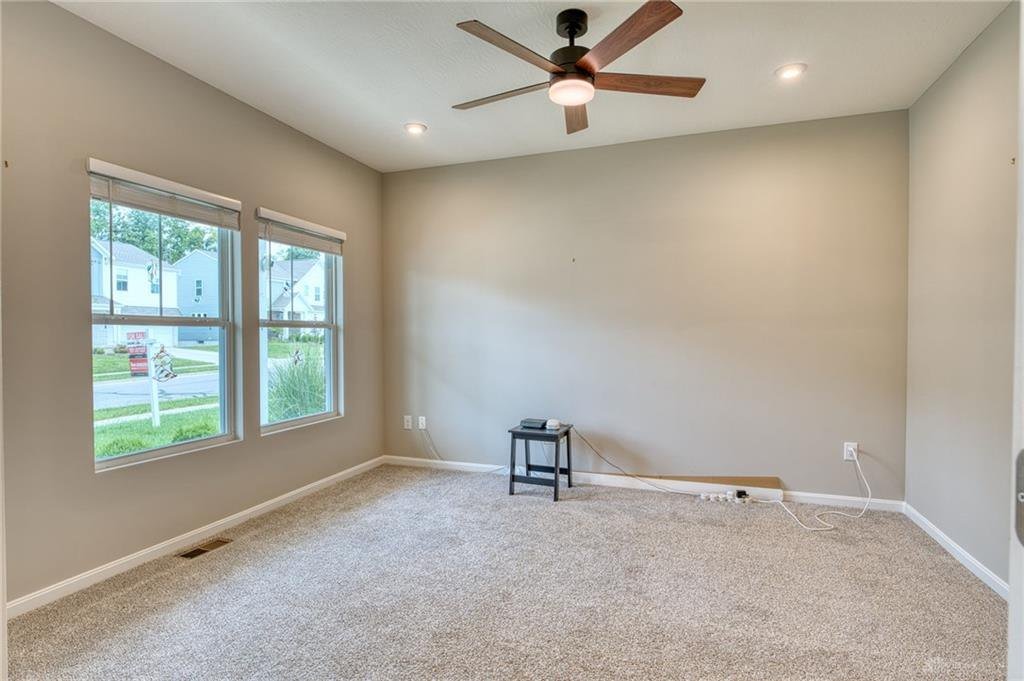
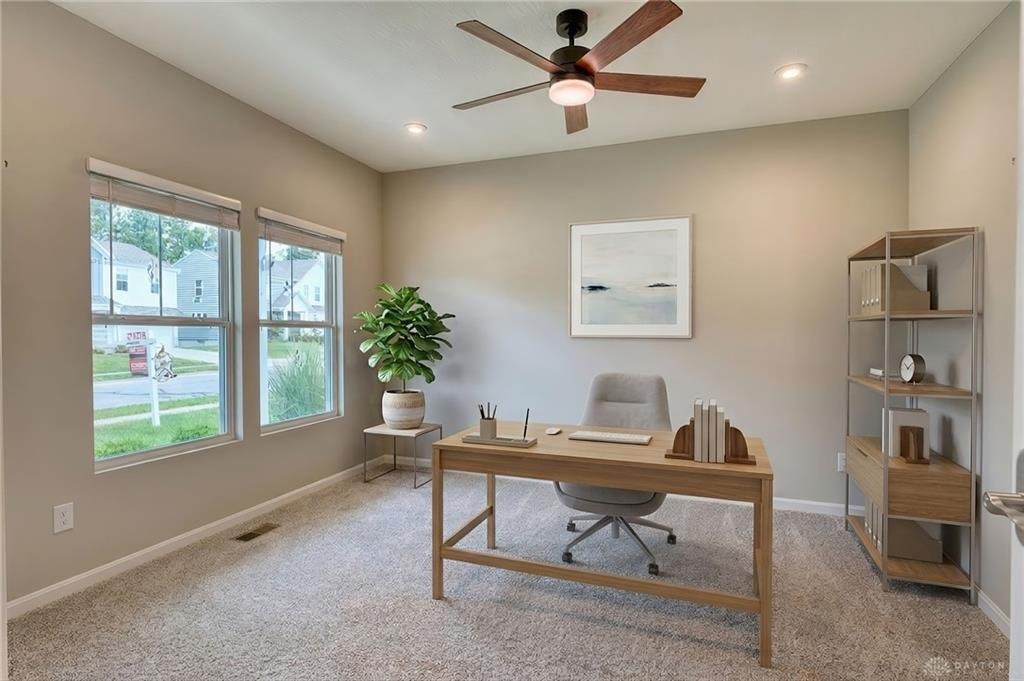
The listing describes an entryway that moves from vinyl flooring to a carpeted staircase, and the first floor is organized around a set of rooms that buyers in this price range tend to look for. There is a dedicated office or study off the main living space, which has become one of the most requested rooms in any floor plan. There is also a separate dining room, so the open living area does not have to double as the place where everyone eats.
The kitchen is the center of that open-concept space. It has granite countertops and what the listing calls a very spacious island, along with a large pantry. For a home of 2,820 square feet, that pantry matters. Storage and prep space in the kitchen is often what separates a house that works for daily life from one that only looks good on a showing day.
The open arrangement ties the kitchen and living area together so that cooking and entertaining happen in the same room. With a dedicated dining room added to the plan, the layout gives the household a choice between everyday meals at the island and a more formal table when guests come over. The listing also points to large ceiling fans in almost every room, a practical detail that carries through the main level and the bedrooms upstairs.
Built in 2021, the home is young enough that buyers are looking at modern construction, not a renovation project. A newer build in the $400,000 range sets its own category in Fairborn, where the typical sale over the past year came in more than $170,000 lower.
Upstairs: A Loft and Four Bedrooms
The second level is where the floor plan gets its flexibility. An open loft sits at the top of the stairs, which the listing frames as additional living space. A loft like this can serve as a media room, a play area, a homework spot or a second sitting room, and it does so without being walled off from the rest of the floor.
All four bedrooms are described as generously sized, with plush carpeting, ceiling fans and plenty of natural light. Four true bedrooms on one level, plus a main-floor office and an upstairs loft, give the house far more room to rearrange than a typical three-bedroom ranch. A household can assign a room to every use it needs: sleeping, working, studying, hobbies and guests.
That count of rooms is part of why the home’s size reads so clearly against the neighborhood numbers. At 2,820 square feet, it is a large house by the standards of the nearby sales that closed in the same stretch of November. Larger four-bedroom homes are not the bulk of Fairborn’s market, and the sales that do occur tend to sit near the top of the price range.
Basement, Backyard and the Systems Inside
Below the main level, the basement is unfinished, and the listing presents it as room for storage now and expansion later. One detail makes that more than a vague promise: plumbing has already been roughed in for a future bathroom. A buyer who wants to finish the lower level as a recreation room, guest space or home gym will not have to start from bare slab, because the hardest piece of a bathroom addition is already in the walls and floor.
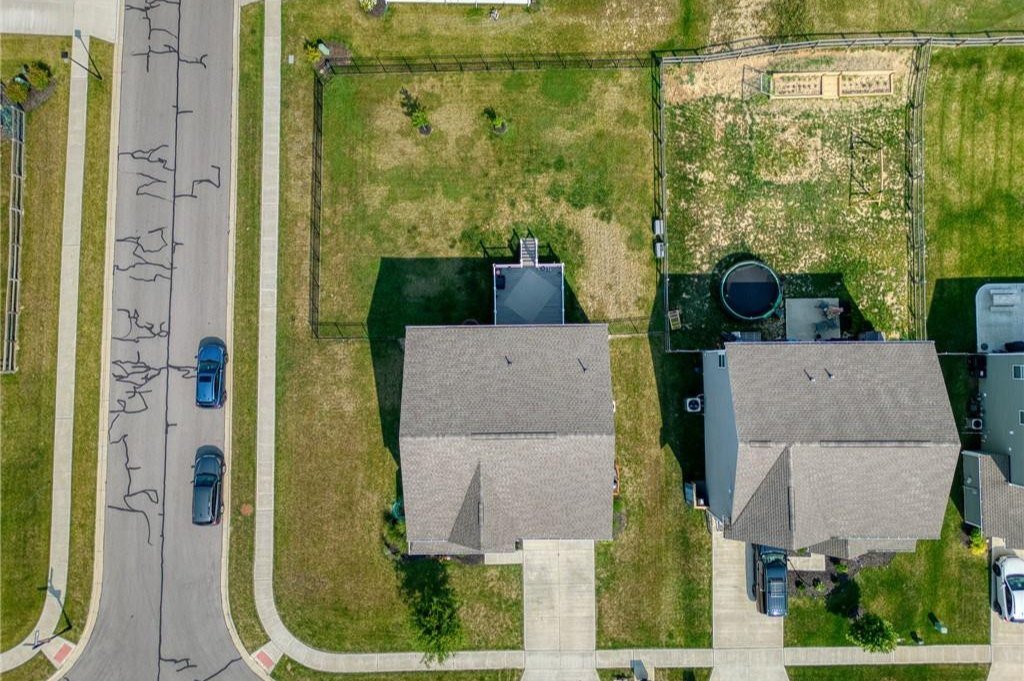
Outside, the home sits on a corner lot with a spacious fenced backyard. An elevated deck extends the living area into the yard, and the listing calls it an ideal setting for outdoor activities and entertaining. Fencing and a deck are the kind of finishes that new owners often have to budget for after a purchase, so having them in place is a real part of what the $400,000 covered.
The listing also itemizes several systems and extras. The home has radon mitigation, reverse osmosis water filtration, a water softener and a laundry oxidizer. Those are the sorts of additions that tend to come with an owner who has paid attention to the house, and they can save a new owner real money and setup time.
One more detail from the listing: it invited buyers to ask about an assumable VA loan at 3.75 percent. In a market where many buyers are pricing monthly payments closely, a note like that signals how the seller approached the sale.
Where $400,000 Lands Against Fairborn’s Numbers
The 12-month picture for Fairborn gives the sale its context. There were 457 sales, with a median price of $227,000 and a median of 23 days on the market. The highest sale in that stretch was $639,900. A home that closes at $400,000 sits well into the upper tier of that range, ranking 35th of 457.
The price per square foot tells a second story. This home closed at $142 per square foot, while the Fairborn median is $155 per square foot. In other words, the buyer paid a headline price far above the median while getting more house for each dollar than the typical Fairborn buyer. Larger homes generally trade at a lower rate per square foot because the extra space adds less cost than the first thousand square feet, and a 2021 build with this much room fits that pattern.
On time on market, the home took longer than the area median of 23 days. It spent 69 days available before closing. Higher-priced homes usually draw a smaller pool of buyers than starter-priced ones, so a longer timeline at this level is ordinary. What stands out is the finish: a $5,000 adjustment off the list price is a small one for a home at this price, and it suggests the seller and the market agreed on value.
The Closest Comparables
Five recent nearby sales help frame the result, and two of them are the most useful. On November 6, 2026, a four-bedroom home on Warm Springs Drive with 2,514 square feet sold for $368,000, or about $146 per square foot. Arden Bend came in at $32,000 more with 306 more square feet, at a slightly lower per-foot rate of $142. The two sales fit together neatly: more space, a newer build and a corner lot with a deck and fenced yard, for a premium that follows the size difference.
The next closest is Murphy Drive, where a four-bedroom, 2,012-square-foot home sold for $350,000 on November 5, 2026. That works out to about $174 per square foot. The Arden Bend sale was $50,000 higher on 808 additional square feet, which again underlines the value of the added room in the larger house.
A third nearby sale, on Bowman Drive, closed at $267,385 for a three-bedroom home of 1,704 square feet on November 6. That puts a more typical Fairborn three-bedroom in a very different price tier, well below what four-bedroom homes of 2,000 square feet and up are bringing.
Taken together, the four-bedroom sales of early November show a clear pattern for larger homes in Fairborn. Prices in the $350,000 to $400,000 range are being paid for homes in the 2,000 to 2,800 square foot band, and the biggest of them lands at the top.
What the Sale Means for Fairborn
Every neighborhood needs sales like this one to show that the upper end of its market is active. Fairborn’s median price of $227,000 reflects a market made largely of smaller and older homes. A $400,000 closing on a newer, larger house demonstrates that buyers will pay well above that median when a home offers space, newer construction and finished outdoor features.
For sellers weighing a listing, the comparison is useful. A home that is newer, larger and has a distinct set of features can reach the top tier of the area’s sales. For buyers, the data is just as useful: the price per square foot on large homes runs below the area median, which means space is where Fairborn’s value shows up most clearly.
The home itself offers room to grow. An unfinished basement with plumbing already in place and a flexible loft give the next stage of ownership a built-in list of options. The fact that a 2021 house with that much upside closed within 1.2 percent of its list price is a sign of how the market values that potential.
As Fairborn adds more sales in this price band, the picture will get sharper. For now, 1664 Arden Bend is a well-supported data point in the area’s upper range, and a strong result for a home with a corner lot, a fenced yard and a floor plan with room for a household to spread out.
Recognizing the Professionals Behind the Outcome
Listing agent Emily Saunders of Keller Williams Advisors Realty brought the home to market, and Rick Hart of Coldwell Banker Heritage represented the buyer. Results like this come from careful pricing, strong presentation and steady work through closing, and both sides of the deal deserve recognition.
Listing data courtesy of Dayton REALTORS® MLS. Information deemed reliable but not guaranteed.
More Common Questions About Fairborn
Here are some practical questions about this sale and the Fairborn housing market, answered with the numbers.
How much did 1664 Arden Bend sell for?
The home sold for $400,000 on November 10, 2026. The list price was $405,000, so it closed $5,000, or 1.2 percent, below asking after 69 days on the market.
How does the sale compare with the typical Fairborn price?
Over the past 12 months, Fairborn recorded 457 sales with a median price of $227,000. At $400,000, this sale came in 76 percent above that median and ranks 35th of 457.
What are the home’s basic features?
It is a 2021-built home with four bedrooms, two and a half baths and 2,820 square feet. It has a main-level office, a dining room, a kitchen with a large island and granite counters, an upstairs loft, an unfinished basement, a fenced backyard and an elevated deck on a corner lot.
How does the price per square foot compare?
The sale works out to $142 per square foot. The Fairborn median over the past 12 months is $155 per square foot, so the buyer paid less per square foot than the typical sale despite the much higher total price.
What did similar homes nearby sell for?
A four-bedroom, 2,514-square-foot home on Warm Springs Drive sold for $368,000 on November 6, 2026, and a four-bedroom, 2,012-square-foot home on Murphy Drive sold for $350,000 on November 5, 2026.
Is there room to expand in the home?
Yes. The basement is unfinished, and the listing notes that plumbing has already been roughed in for a future bathroom. The second level also has an open loft that can serve as additional living space.
Follow Dayton Report: Facebook · X · Get the Dayton weekend email
