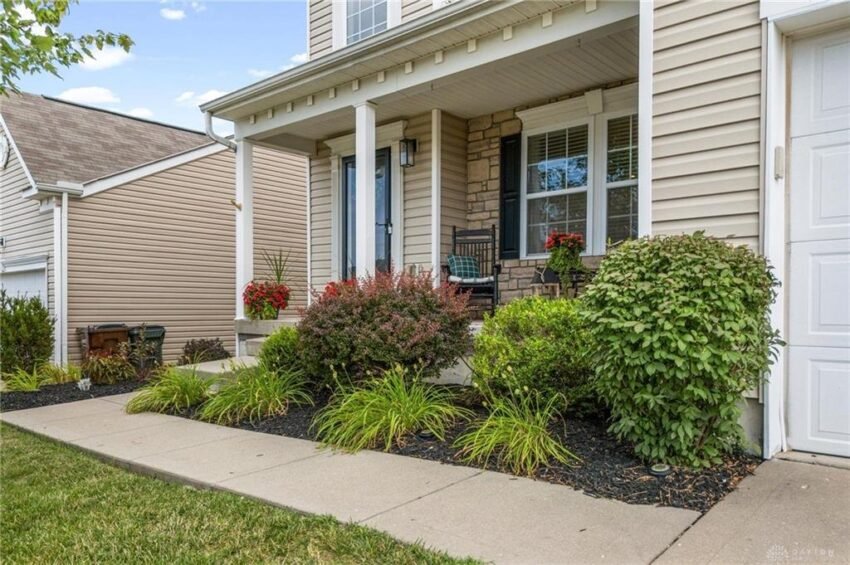
Franklin posted 241 home sales over the past 12 months, and the middle of that market sits at $260,000. A five-bedroom Wilson Farms home on Kelly Marie Way just closed at $480,000, ranking 18th among all of them.
A Franklin Sale That Ranks Among the Neighborhood’s Best
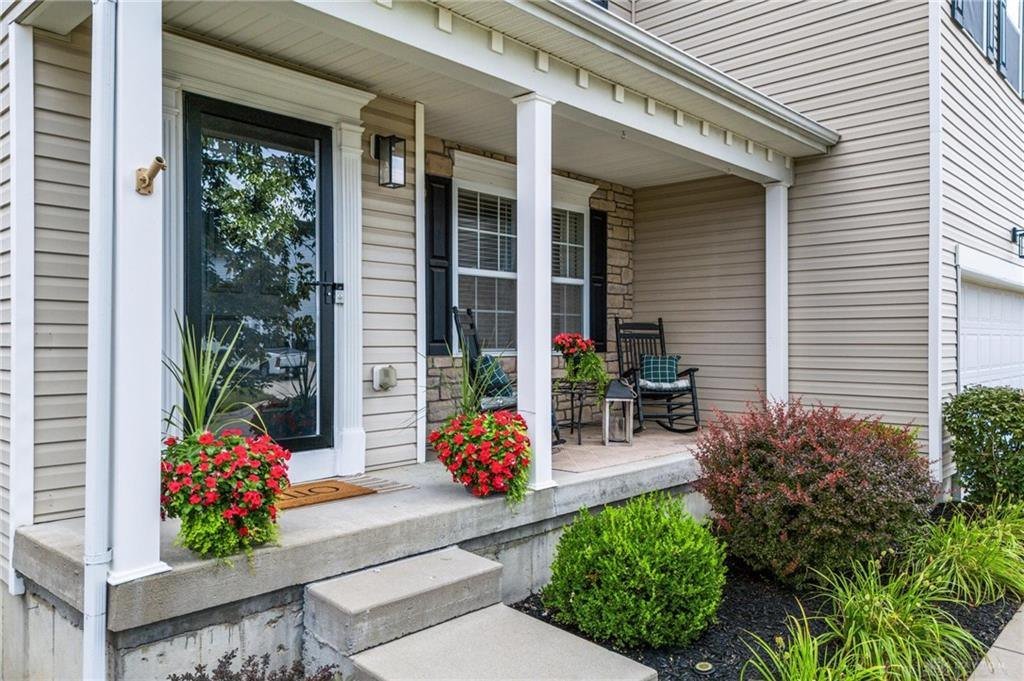
On November 9, 2026, the home at 3524 Kelly Marie Way in Franklin closed at $480,000. That is just $5,000 under its $485,000 list price, and the sale came after 73 days on the market. Among the 241 Franklin sales recorded over the past 12 months, it ranks 18th by price. Fewer than one in twelve Franklin homes sold for more.
The market around it makes that rank easier to appreciate. The median Franklin sale over the past 12 months came in at $260,000, and the typical home sold in 36 days. This one closed 85 percent above that median. It is a 2012 build in the Wilson Farms 4-A subdivision, with five bedrooms, three full baths and 3,108 square feet of living space above a full finished basement.
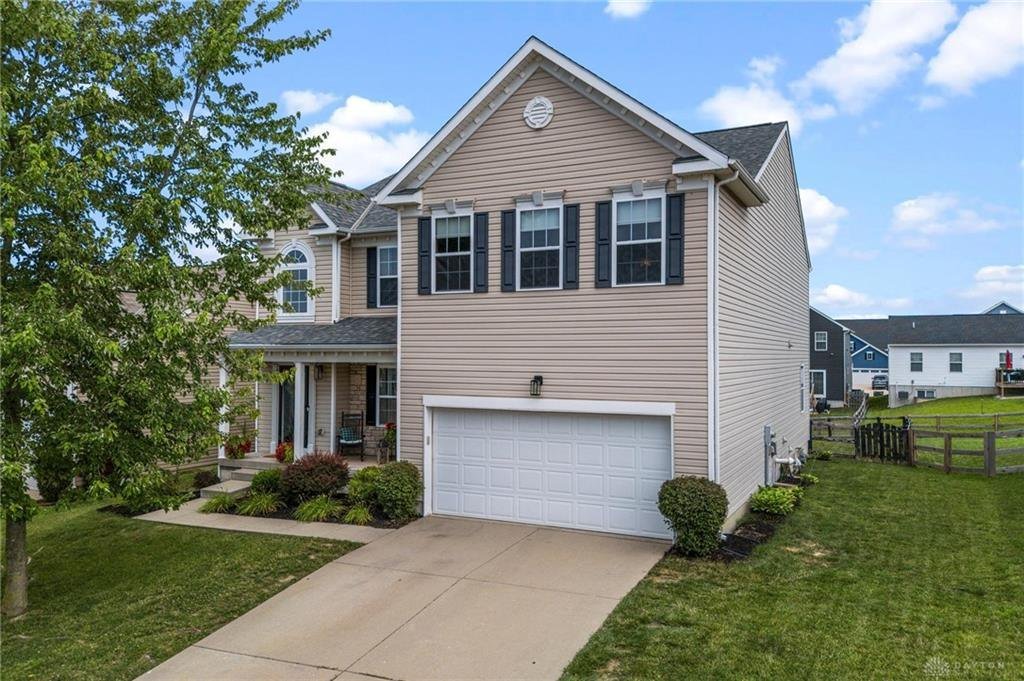
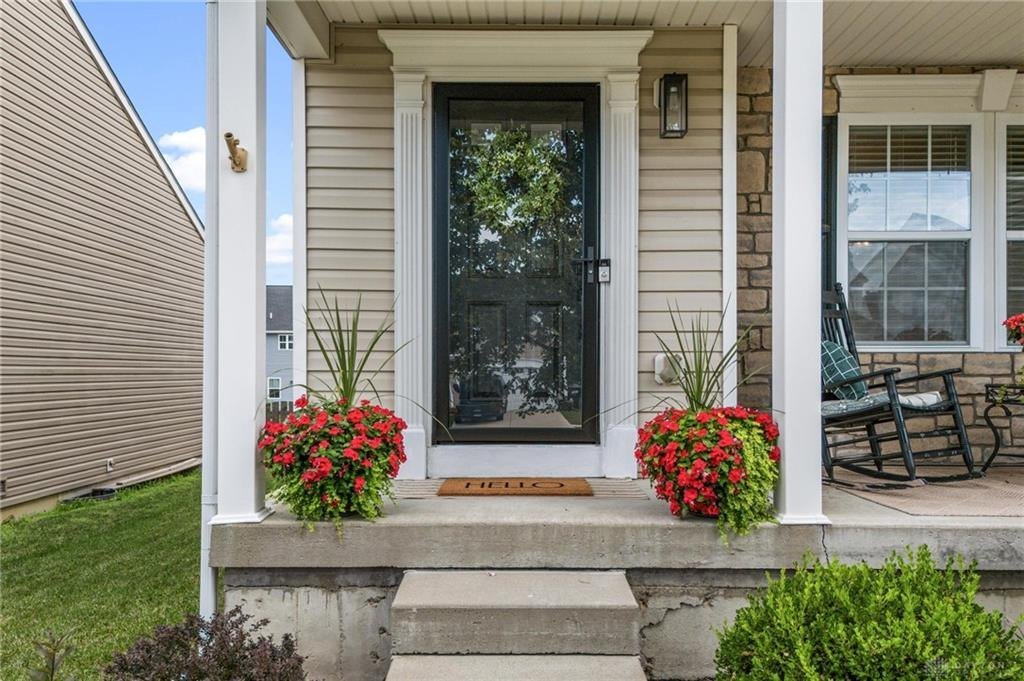
The listing remarks put the appeal in one line: this is a house that is much larger than it looks from the street. The buyer paid for that extra room, and the closing price shows that Franklin buyers will pay for it.
What the Listing Says About the House
The listing leads with space, and the facts back it up. The home offers more than 3,100 square feet on its upper floors, plus a finished basement, spread across five bedrooms, three full bathrooms and two half baths. The remarks describe multiple living areas, which is how a house this size works for a large household or one that likes separate rooms to retreat to.
A home built in 2012 is also a relatively young house for the Franklin market. The listing does not itemize system updates, so there is nothing to claim there. The year alone tells a buyer that the structure, layout and finishes belong to the last decade and a half, not to a mid-century plan that needs reworking. That counts for something with buyers who want room without taking on a restoration.
The remarks also place the home conveniently near schools, shopping, dining and highway access. Those are the everyday errands and commutes that decide whether a big house is practical to live in. Wilson Farms 4-A is a subdivision setting, and the sale suggests buyers valued how the house lives as much as how it looks from the curb.
The Main Level: Open Kitchen, Fireplace and a First-Floor Bedroom
The main floor is built around the kitchen. According to the listing, a large center island sits open to the living room, and the living room has a gas fireplace. That arrangement lets whoever is cooking stay part of the room, and it gives the first floor one large gathering space rather than a chain of small ones. A separate dining room sits alongside it for meals that need more table.
Two things on the main level will matter to buyers with a long list of needs. The first is a first-floor bedroom with a full bath nearby. That works for guests, for a household member who wants to avoid stairs, or as an office that can become a bedroom again later. The second is the laundry room, which the listing places on the same level, so the daily chores stay on one floor.
Outdoors, two sets of sliding doors open from the main living area to a spacious deck and a fully fenced backyard. Two doors is a small detail with real effect. It makes the deck an extension of the kitchen and living room for cookouts, and a fenced yard gives pets and kids a defined space to play. The indoor-outdoor connection is part of how this home lives bigger than its footprint suggests.
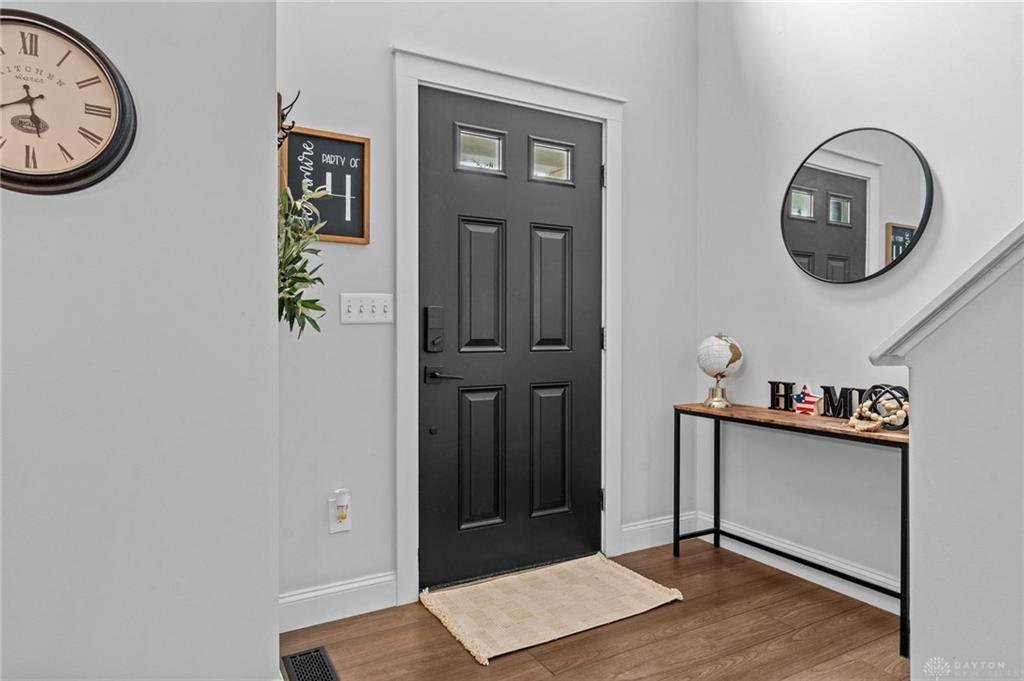
Upstairs and Below: Primary Suite, Loft and a Finished Basement
Upstairs, the primary suite has dual vanities and walk-in closets, a pairing buyers consistently look for in a house of this size. Three additional bedrooms and a large loft complete the second floor. The loft is the flexible piece. It can be a playroom, a study area, a second living room or a media space, and it keeps the upper floor from feeling like a hallway of bedroom doors.
Then there is the basement, which is what turns a large house into a very large one. The listing describes a finished lower level with a family room, an oversized rec room, a half bath and plenty of storage. That is two more distinct rooms and a bathroom below grade, along with a place to put seasonal gear, tools and everything else a household of any size accumulates.
Add it up and the house offers a first-floor bedroom, four bedrooms upstairs, a loft, a main-floor living room, a dining room, and a family room and rec room below. Few Franklin homes at any price offer that many separate spaces, and that range is the case for the price. At $154 per square foot on the home’s 3,108 square feet, the finished basement comes on top of that figure rather than inside it.
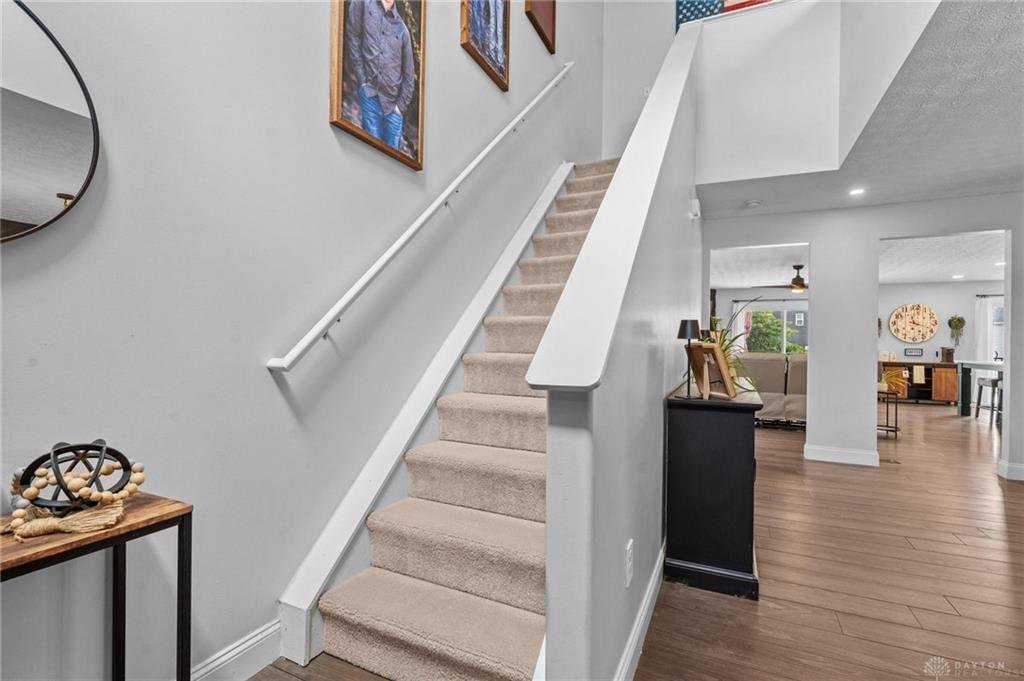
The Price Against Franklin’s Numbers
The cleanest way to read $480,000 is against the neighborhood’s own statistics. Over the past 12 months, Franklin recorded 241 sales with a median price of $260,000 and a median of $163 per square foot. This sale cleared the median price by roughly $220,000, putting it 85 percent above the middle of the market and 18th of 241 overall.
The price per square foot is the more interesting comparison. At $154, this home came in below the Franklin median of $163. A buyer paying nearly double the median price still paid less per square foot than the typical Franklin buyer, because the house is so much bigger than the typical sale. The size of the home produced the high price, not a premium rate per foot. In practical terms, the buyer got more house per dollar than the typical purchase in the neighborhood, before counting the finished basement.
That helps explain why a large, well-laid-out home can reach the top tier of a market where the median sits near $260,000. Most of Franklin’s sales are smaller houses at lower totals, and buyers who need five bedrooms have a short list to shop from. A home that answers that need competes mostly with the few other large houses, not with the whole market.
Recent Nearby Sales Put the Result in Context
Franklin’s closings from the first week of November show how wide the market is. The closest match to this home is the sale at Countryside Lane, a four-bedroom, 3,342-square-foot home that closed for $550,000 on November 4, 2026. It is about 234 square feet larger than 3524 Kelly Marie Way, and it sold for $70,000 more. That works out to roughly $165 per square foot, a little above the $154 here. Together, the two sales show that large homes in Franklin can reach into the mid-$500,000s and that buyers are paying for the space.
The smaller homes sit in a different bracket. A four-bedroom, 1,362-square-foot house on S River Street closed at $190,000 on November 4, and a three-bedroom, 1,026-square-foot home on E 4th Street sold for $206,000 the same day. Those are solid results for homes of that size. They also show how much of the price at Kelly Marie Way came from square footage. This house has more than twice the living area of the S River Street home, and it sold for about two and a half times the price.
The bottom of the market is closer still: sales at N Main Street and Hudson Avenue in the first week of November closed at $100,000 and $115,000 for roughly 900 to 1,000 square feet. Franklin offers buyers a very wide range of homes and prices, and the 3524 Kelly Marie Way sale shows the upper-middle part of that range is active. Sales across the full spectrum closed within days of each other, which suggests buyers at every price level were still in the market in early November.
What 73 Days and a $5,000 Difference Tell You
The home was on the market for 73 days, about double the Franklin median of 36 days. That is the normal pattern for larger, higher-priced houses. The pool of buyers who want five bedrooms and can afford nearly half a million dollars is smaller than the pool shopping near the median, so a longer search is part of how these homes sell. Holding out for the right buyer is often what produces a strong number.
The more telling figure is the final gap. The home listed at $485,000 and closed at $480,000, a difference of 1.0 percent. After 73 days of marketing, the buyer and seller landed within five thousand dollars of the original ask. A seller who needed to chase the market would have cut the price by far more than that, and the result suggests the original number was close to what the house was worth to the people who toured it.
For a neighborhood like Franklin, that kind of outcome matters beyond the one address. A sale that holds nearly to list price gives the next seller of a large home a recent data point to price against. Appraisers and lenders look at exactly these closings, and a $480,000 result in Wilson Farms 4-A adds a credible number to the file.
What This Sale Means for Franklin
Neighborhood housing markets are made of many different transactions, and one of the useful ones is a family-sized home that moves at a strong price. With a median of $260,000 and 241 sales in a year, Franklin has plenty of activity at the entry and middle levels. A top-20 result at $480,000 shows there is demand at the upper end as well, and that buyers there are paying for room: bedrooms, a loft, a finished basement and a fenced yard.
The sale also reflects the value of newer construction in Franklin. A 2012 home in a planned subdivision gives buyers a different option than the older housing around the center of town, and the market has now put a recent price on it. For owners of similar homes in Wilson Farms and elsewhere in Franklin, 3524 Kelly Marie Way is a useful reference point, along with the Countryside Lane sale a few days earlier.
The practical takeaway for anyone watching the Franklin market is simple. Size sells here, buyers are willing to wait for the right layout, and well-priced large homes can close close to asking. The house at 3524 Kelly Marie Way did all three on November 9.
Recognizing the Professionals Behind the Outcome
Listing agent Amanda J Leach of Keller Williams Community Partners brought the home to market, and Ryan Magoto of RE/MAX Victory + Affiliates represented the buyer. Results like this come from careful pricing, strong presentation and steady work through closing, and both sides of the deal deserve recognition.
Listing data courtesy of Dayton REALTORS® MLS. Information deemed reliable but not guaranteed.
More Common Questions About Franklin
These are the questions readers most often ask about this sale and about buying a home in Franklin.
How much did 3524 Kelly Marie Way sell for?
The home sold for $480,000 on November 9, 2026. It was listed at $485,000, so it closed 1.0 percent, or $5,000, under the asking price after 73 days on the market.
How does this sale compare with the typical Franklin home?
Over the past 12 months, Franklin recorded 241 sales with a median price of $260,000 and a median of 36 days on market. At $480,000, this sale was 85 percent above the median and ranked 18th of 241 by price.
What size and layout does the home have?
It is a 2012 home in the Wilson Farms 4-A subdivision with 5 bedrooms, 3 full baths, two half baths and 3,108 square feet, plus a full finished basement. The main level has an open kitchen with a center island, a gas fireplace, a dining room, a first-floor bedroom with a full bath and a laundry room. Upstairs are the primary suite, three more bedrooms and a large loft.
What was the price per square foot?
The sale works out to about $154 per square foot on 3,108 square feet, below the Franklin median of $163 per square foot. That figure does not count the finished basement, which the listing describes as having a family room, an oversized rec room, a half bath and storage.
How does it compare with other recent Franklin sales?
The closest comparison is a four-bedroom, 3,342-square-foot home on Countryside Lane that sold for $550,000 on November 4, 2026. Smaller homes nearby, such as a 1,362-square-foot four-bedroom on S River Street at $190,000 and a 1,026-square-foot three-bedroom on E 4th Street at $206,000, closed at much lower totals.
Is it normal for a larger Franklin home to take longer to sell?
It often is. This home spent 73 days on the market against a neighborhood median of 36 days. Larger, higher-priced homes draw a smaller pool of buyers, and this one still closed within 1.0 percent of its list price.
Follow Dayton Report: Facebook · X · Get the Dayton weekend email
