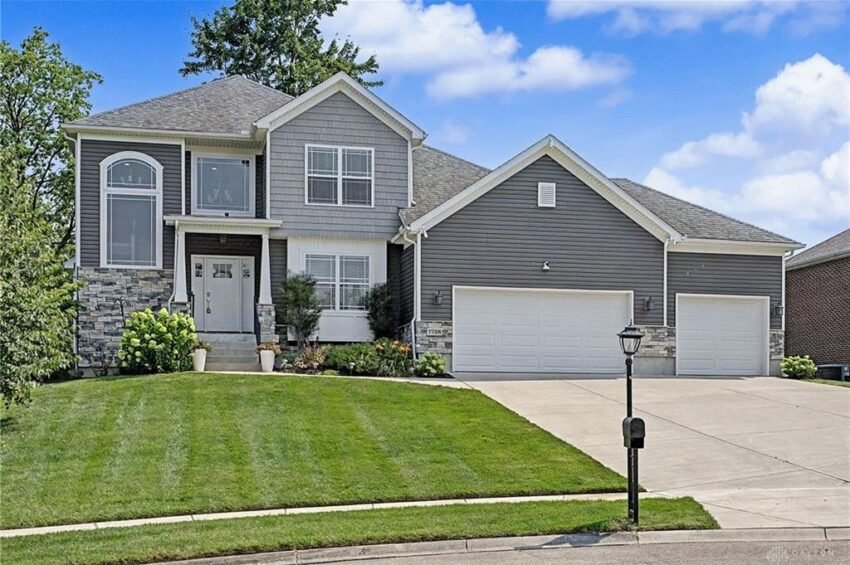
In a Huber Heights market where the typical home sold for $220,000 over the past 12 months, a four-bedroom on a wooded cul-de-sac in Callamere Farms closed at $562,000, the fifth-highest sale out of 515.
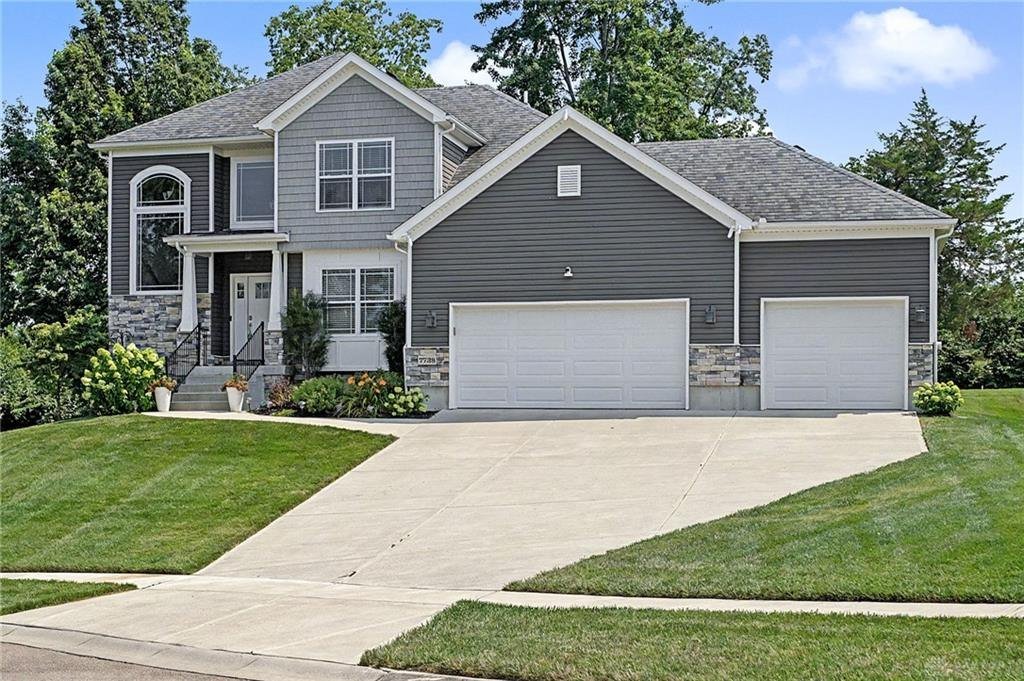
A Top-Five Sale in Huber Heights
On November 6, 2026, the home at 7728 Devonwood Court in Huber Heights closed at $562,000. It had been listed at $569,900, so the final price landed 1.4 percent under asking, a gap of $7,900 on a sale of this size. The house is a one-and-a-half-story, four-bedroom, three-bath home with 3,724 square feet of finished space, built in 2017 on a cul-de-sac lot in the Callamere Farms subdivision.
The neighborhood numbers put that price in perspective. Over the past 12 months, 515 homes have sold in Huber Heights, and the median sale price across them is $220,000. At $562,000, this sale came in 155 percent above that median, or roughly two and a half times what the typical Huber Heights home brought. It ranks fifth out of 515 sales in the period, which means only four homes in the entire area closed for more. The highest sale in the past year was $999,900, and this one sits among the small group of properties playing in that upper tier.
That placement is the headline. Huber Heights is a market built mostly on homes that sell in the low-to-mid six figures or below, and a buyer who commits more than half a million dollars is making a statement about what the area can offer at the top end. This home earned that statement with a combination of size, newer construction, a wooded setting and a long list of finished space inside and out.
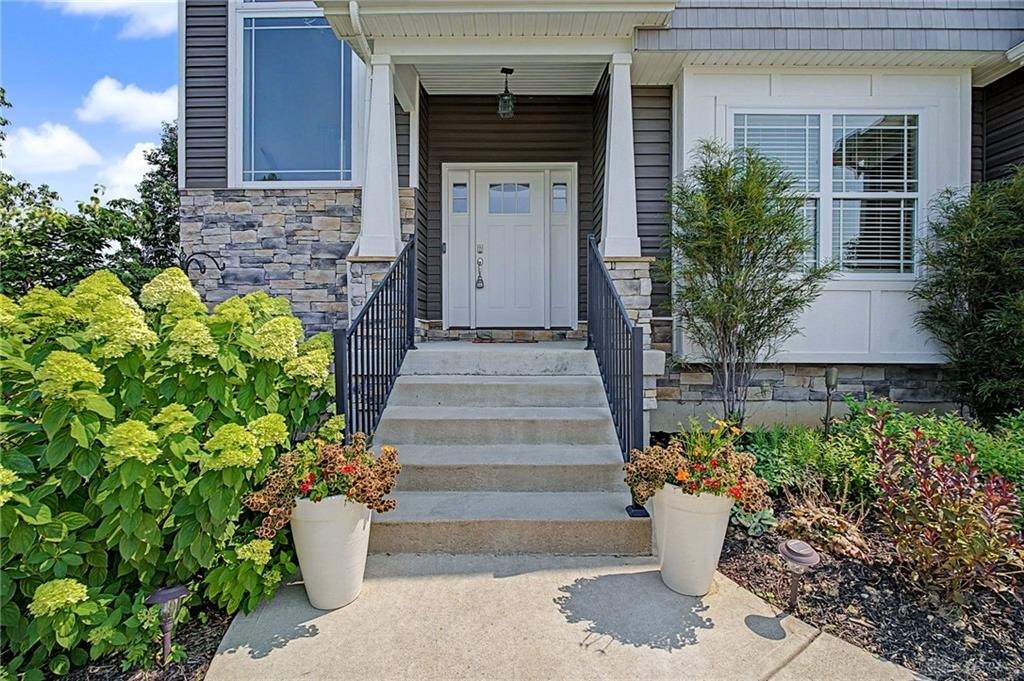
The Lot, the Cul-de-Sac and the Woods Behind It
The setting is the first thing the listing leads with, and it is easy to see why. The home sits on a private lot of about one-third of an acre at the end of a cul-de-sac on Devonwood Court. Cul-de-sac addresses limit through traffic by design, and the property backs up to mature woods, so the rear of the house faces trees rather than another row of rooflines.
Lot size and tree cover are the kinds of features that cannot be added later. A buyer can renovate a kitchen or finish a basement, but a wooded backdrop either comes with the property or it does not. In this case it does, and the home is set up to take advantage of it with a deck, an outdoor kitchen and a fire pit, all of which are covered in more detail below.
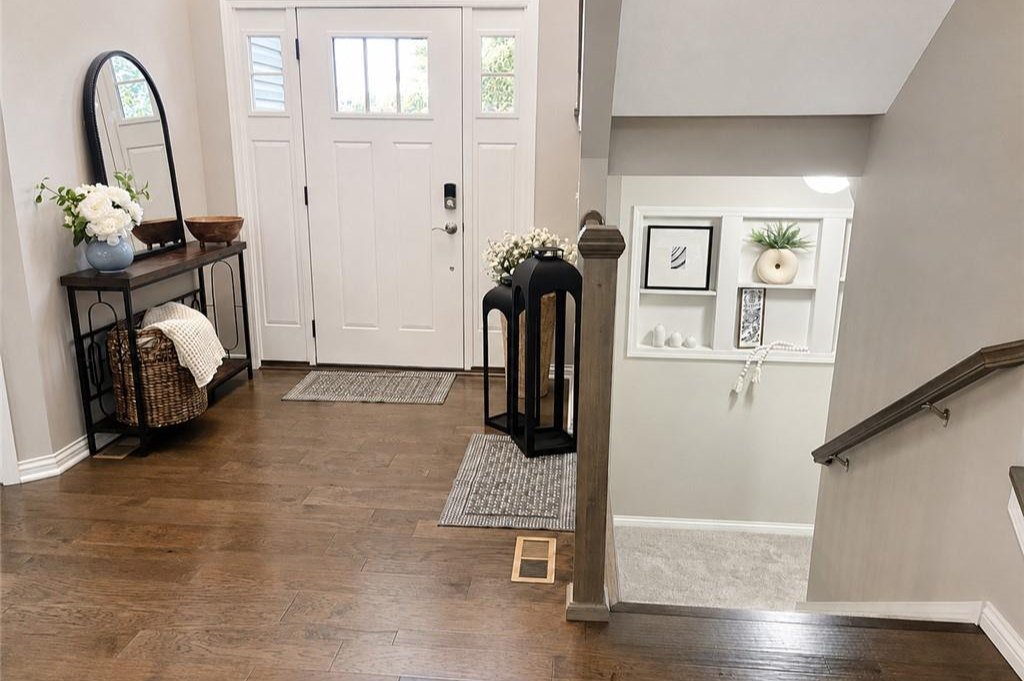
The home was built in 2017, which puts it in the newer end of Huber Heights housing. Construction that recent usually means current building codes, modern layouts and mechanical systems with years of life ahead of them. The listing describes the house as built to custom specifications, and the details bear that out: a coffered ceiling in the great room, a built-in bench in the mudroom, interior walls insulated for sound control and energy efficiency, and a floor plan that puts the primary suite on the main level.
Callamere Farms is the subdivision name on the record, and the sale adds a high data point for it. Buyers and appraisers looking at larger, newer homes in Huber Heights now have a closed sale at $562,000 to reference alongside the more modest sales that make up most of the market.
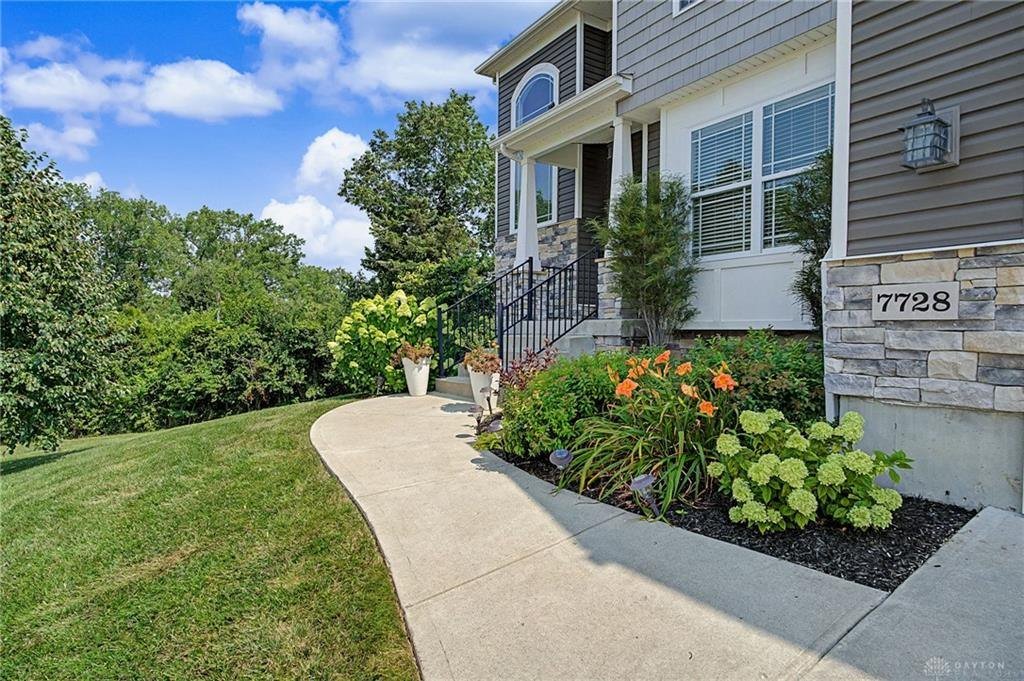
The Main Level: Great Room, Kitchen and a First-Floor Primary Suite
The center of the house is a two-story great room finished with a coffered ceiling. A room with that kind of height reads as the gathering space of the home, and the open floor plan carries it directly into the kitchen. Engineered hardwood flooring runs through the main living areas, and the listing notes new carpet and custom blinds as recent updates that give the interior a fresh finish.
The kitchen is built for hosting. It has stone countertops, abundant cabinetry and a large center island, the kind of layout where people naturally collect while someone cooks. Because the kitchen opens to the great room, the cook is not shut off from the rest of the household or from guests.
The primary suite is on the main level, which is a layout feature many buyers actively look for. It includes a generous walk-in closet and an en suite bath with an oversized tiled shower and a double vanity. Keeping the primary bedroom on the first floor means the daily routine of the house can happen without using the stairs, while the other bedrooms stay on the upper level.
Also on the main floor is a dedicated office. With remote and hybrid work still part of many households, a defined office with a door, separate from the bedrooms, is a practical selling point. The mudroom sits off the three-car garage and includes a custom built-in bench, giving the household a landing spot for shoes, bags and coats before anyone steps into the kitchen.
A three-car garage is itself worth noting. Parking for three vehicles, along with a mudroom entry, is a feature set typically associated with larger, higher-priced homes, and it helps explain why this property sits where it does in the Huber Heights price range.
Upstairs Bedrooms and a Finished Walkout Basement
The upper level holds two additional bedrooms, and each one has its own walk-in closet. Walk-in closets in secondary bedrooms are less common than in primary suites, and they make those rooms usable as true bedrooms for adults or as guest rooms rather than as overflow space. Combined with the main-level primary suite, the home delivers the four bedrooms recorded in the sale, along with three full baths spread across the levels.
The basement is where the square footage grows. It is a finished walkout, meaning the lower level opens to the yard at grade rather than sitting entirely below ground. That design brings in daylight and gives direct access to the back of the property. The listing describes a large recreation room, a wet bar, a full bath and a versatile flex room, plus a substantial section left unfinished for storage.
Each of those pieces has a clear use. The recreation room and wet bar suit entertaining, game nights or a media space. The flex room can serve as a gym, a hobby room, a guest room or a second office. The full bath on the lower level means that space can host overnight visitors without sending them upstairs. And the unfinished storage area is the kind of thing owners of larger homes tend to value long after the move-in boxes are unpacked.
Taken together, the three levels add up to 3,724 square feet. At a sale price of $562,000, that works out to $151 per square foot. The median price per square foot across Huber Heights over the past 12 months is $153. In other words, on a per-foot basis this home sold right in line with the broader market, even though the total price is far above the median. The headline number is high because the house is large and newer, not because the buyer paid an unusual premium for each square foot.
Deck, Outdoor Kitchen and Fire Pit
The listing devotes real attention to the outdoor space, and the features back it up. A composite deck looks out toward the woods behind the property. Composite decking is chosen by owners who want to limit the upkeep that comes with wood, and it fits the home’s general approach of putting finished, lower-maintenance materials in place.
Beyond the deck is a granite-topped outdoor kitchen, built for cooking and serving outside. There is also a fire pit for evenings. With the home backing to mature trees, the yard works as a private space, and the listing describes it as a backyard getaway. For buyers who spend a good part of the year outdoors, that outdoor setup effectively adds another room to the house.
The practical list continues with a sprinkler system, Luxor landscape lighting, gutter guards and a storage shed. None of these items is flashy by itself, but together they point to a property that has been equipped and maintained with care. Gutter guards and a sprinkler system cut down on routine chores, and landscape lighting extends the usable hours of the yard and shows off the exterior after dark.
Inside the walls, the listing notes insulation for sound control and energy efficiency. That is a detail buyers often overlook in a showing but appreciate once they live in a house, particularly one with a two-story great room and multiple levels where noise could otherwise travel.
How $562,000 Compares Across Huber Heights
The strongest context for this sale is the Huber Heights market over the last year. With 515 closed sales, the sample is large. The median sale price is $220,000, the median price per square foot is $153, and the median home spent 30 days on the market before going under contract. Against those figures, 7728 Devonwood Court stands out on price, which is $342,000 above the median, and lines up closely on price per square foot.
The days on market tell a similar story. This home sold after 65 days, a little more than twice the neighborhood median. Higher-priced homes draw from a smaller pool of buyers, so a longer marketing period is a normal feature of that segment. The seller still came away within 1.4 percent of the list price, which is a close result for a property carrying a price tag in the top handful of sales in the area.
Other homes that closed in Huber Heights in the same week show how different this price tier is from the rest of the market. On the same day as this sale, a three-bedroom home on Old Troy Pike with 2,608 square feet sold for $235,000, about $90 per square foot. A three-bedroom on Larchview Drive with 1,787 square feet sold for $225,000, around $126 per square foot. Those are the closest recent sales by size, and both sit well under half the price of Devonwood Court.
The rest of the recent closings, on Cruxten Drive, Sebring Drive and Schoolgate Drive, ranged from $155,000 to $171,000 for homes between roughly 1,000 and 1,300 square feet. Those sales reflect the entry-level backbone of the Huber Heights market, where most transactions happen.
Against that backdrop, a sale at $562,000 for a newer, larger home with a finished walkout basement, a three-car garage and an outdoor kitchen is not a stretch from the pattern. It shows that a buyer segment exists in Huber Heights for homes that offer more space, newer construction and finished outdoor living, and that this segment pays for what it gets.
What the Sale Means for Huber Heights
A top-five finish among 515 sales is a meaningful result for any housing market. It tells sellers of larger homes in Huber Heights that buyers are willing to meet the market at a price well beyond the median when the property delivers on size, condition and setting. It also gives agents and appraisers a fresh, well-documented sale to point to the next time a similar home comes up.
The result also reinforces how wide the Huber Heights price spectrum really is. The same week brought closings in the mid-$150,000s and one at $562,000, with a highest sale for the year that stretched to $999,900. That range gives buyers real choices at every budget and gives homeowners a sense of what upgrades, lot features and newer construction can add to value.
For the Callamere Farms subdivision specifically, this closing adds a data point at the high end of what homes there can command. For Huber Heights as a whole, it is one more example of a home going to a buyer at a price that reflects what the house actually offers: a private lot, a finished lower level, a main-floor primary suite and a backyard built for use.
At $151 per square foot, the sale tracked the market’s own price per foot almost exactly. That consistency is a good sign. It suggests the price was not driven by a one-off premium but by a market that values space and quality at a steady rate, and that kind of stability is what supports healthy housing values over time.
Recognizing the Professionals Behind the Outcome
Listing agent Cindy Lieberman of Plum Tree Realty brought the home to market, and Tim Bemis of Coldwell Banker Heritage represented the buyer. Results like this come from careful pricing, strong presentation and steady work through closing, and both sides of the deal deserve recognition.
Listing data courtesy of Dayton REALTORS® MLS. Information deemed reliable but not guaranteed.
More Common Questions About Huber Heights
Here are answers to common questions about this sale and the Huber Heights housing market.
How much did 7728 Devonwood Court sell for?
The home sold for $562,000 on November 6, 2026. It was listed at $569,900, so it closed 1.4 percent below the asking price after 65 days on the market.
How does this sale rank in Huber Heights?
Over the past 12 months, 515 homes have sold in Huber Heights. This sale ranks fifth among them by price, and the highest sale in the period was $999,900.
What is the median home price in Huber Heights?
The median sale price across the past 12 months is $220,000, based on 515 sales. The median price per square foot is $153, and the median time on market is 30 days. This home sold at $562,000, which is 155 percent above the median.
How large is the home and when was it built?
The home has 3,724 square feet of finished space, four bedrooms and three full baths. It was built in 2017 on about one-third of an acre in the Callamere Farms subdivision.
What is the price per square foot for this sale?
The sale works out to about $151 per square foot. The Huber Heights median over the past 12 months is $153 per square foot, so the price per foot is in line with the broader market.
What features does the home include?
The listing describes a main-level primary suite, a dedicated office, a two-story great room with a coffered ceiling, a kitchen with stone counters and a large island, a three-car garage, and a finished walkout basement with a recreation room, wet bar and flex room. Outside are a composite deck, a granite-topped outdoor kitchen, a fire pit, a sprinkler system and a storage shed.
Follow Dayton Report: Facebook · X · Get the Dayton weekend email
