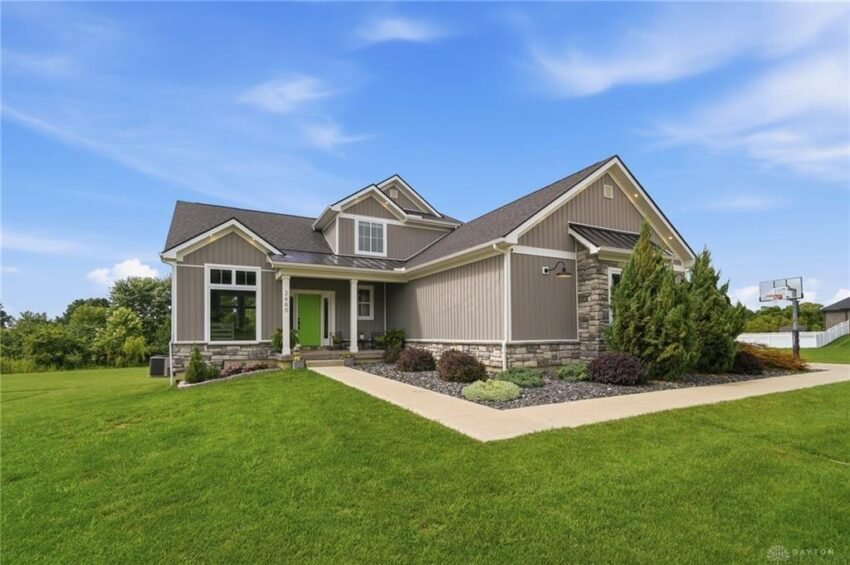
Waynesville’s market moves mostly in the low and mid six figures, which makes a custom 2018 build in Savannah Farms stand out. 2665 Lucy Lane closed at $945,000, the ninth-highest sale among 109 in the past twelve months.
A $945,000 Close in Savannah Farms
Most of the recent closings around Waynesville have landed in the low to mid six figures. The five most recent nearby sales in our data ran from $145,000 to $565,000. Then 2665 Lucy Lane in the Savannah Farms subdivision closed at $945,000 on November 6, 2026, and the ceiling for what a Waynesville home can bring moved up in a way buyers and sellers will notice.
The home was listed at $949,900 and sold for $4,900 less, a difference of just 0.5%. It took 33 days to go from listing to a signed deal. That is a few days longer than the Waynesville median of 23 days, which is a short stretch for a home priced at more than twice the area’s typical sale.
Over the past twelve months, Waynesville has recorded 109 sales with a median price of $420,000. At $945,000, this sale sits 125% above that median and ranks 9 of 109. Being the ninth-highest sale in a market that size puts the house in the top tier of everything that has changed hands in the area in the past year.
The property is a custom-built 2018 home with six bedrooms, three full baths and 4,350 square feet. At $217 per square foot, it also cleared the Waynesville median of $194 per square foot, a sign that the buyer paid a premium for the house itself and not only for its size.
Six Bedrooms Spread Across Three Levels
The floor plan is what separates this house from most of what trades in Waynesville. It has six bedrooms arranged so that no one level carries the whole load. The primary suite is on the first floor. Three more bedrooms are upstairs, and two additional bedrooms with a full bath sit in the finished daylight lower level.
Putting the primary suite on the main level is a layout choice that many buyers now put near the top of their lists. It gives the owner a bedroom, bath, walk-in closet and laundry on one floor, and it keeps the upstairs bedrooms available for children, guests or a home office. The laundry room connects directly to the primary closet, so the daily routine does not involve carrying a basket through the house.
Upstairs, the three bedrooms are linked by a Jack-and-Jill bath that also has access from the hall. That detail matters in a house with this many bedrooms: it lets the shared bath serve two rooms while keeping a door open to the third bedroom and to visitors who do not need to walk through someone’s room. Together with the primary bath and the lower-level full bath, the home totals three full baths, plus a powder room on the main floor near the family mud hall.
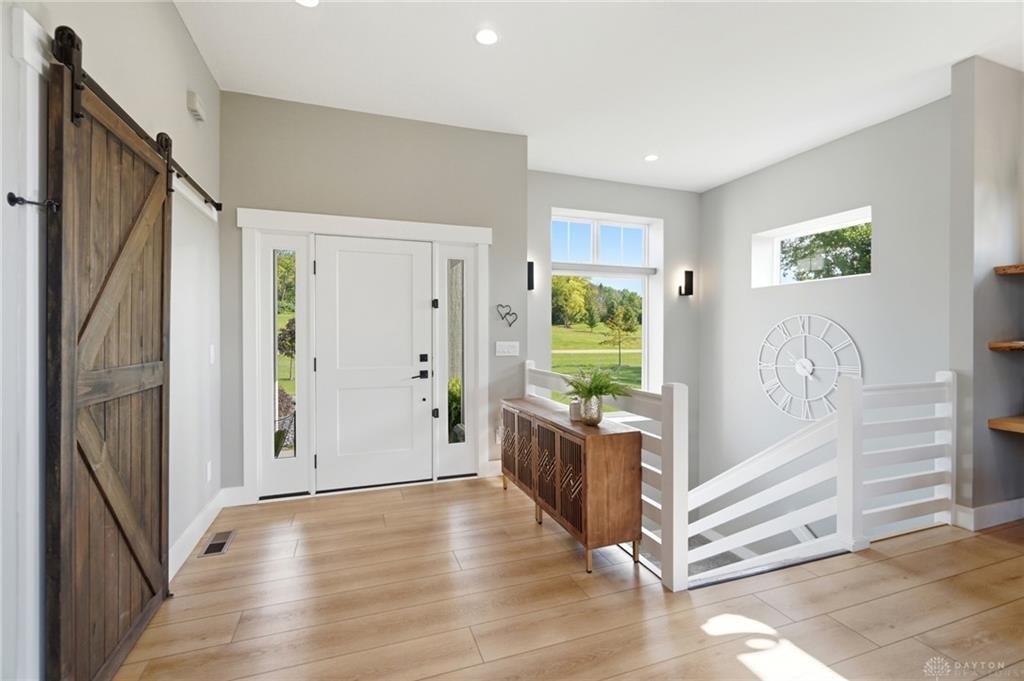
The mud hall has built-in bench seating, a practical landing spot between the garage and the kitchen. In a house with six bedrooms, the entry from the garage tends to get the heaviest use, and building in a place to sit, drop bags and take off shoes is the kind of design choice that shows in daily life more than in photographs.
A Great Room, a Chef’s Kitchen and a Deck With a Fireplace
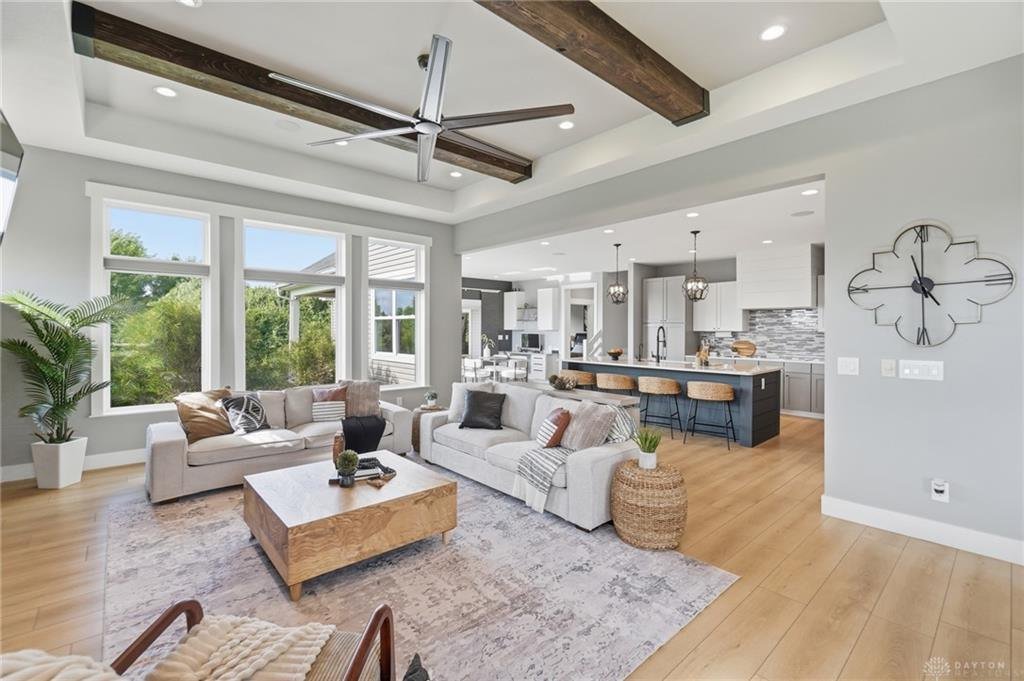
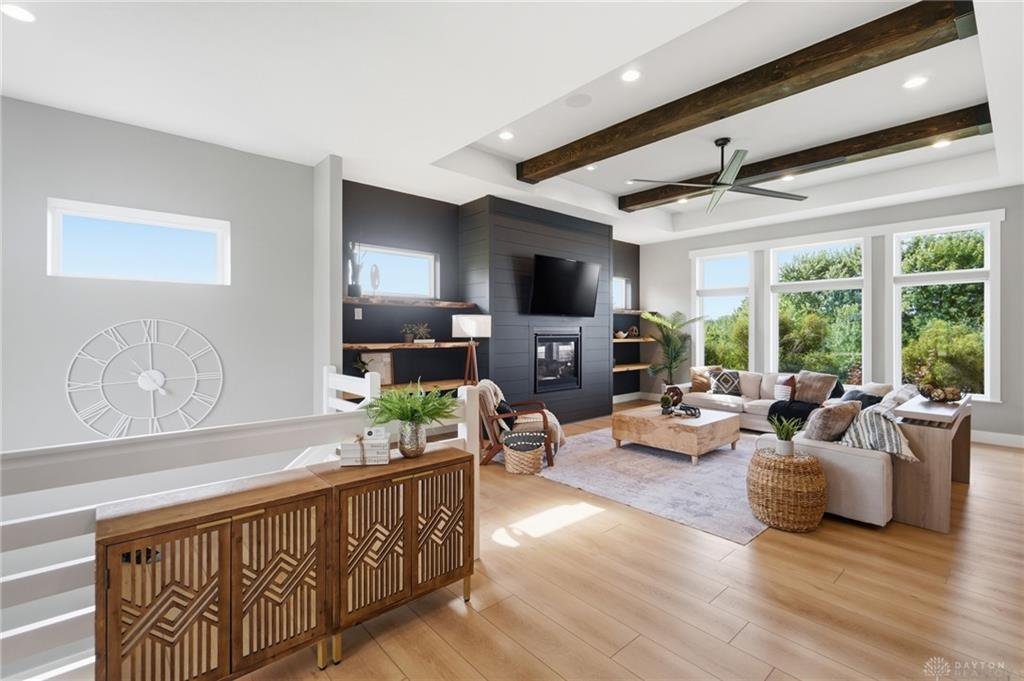
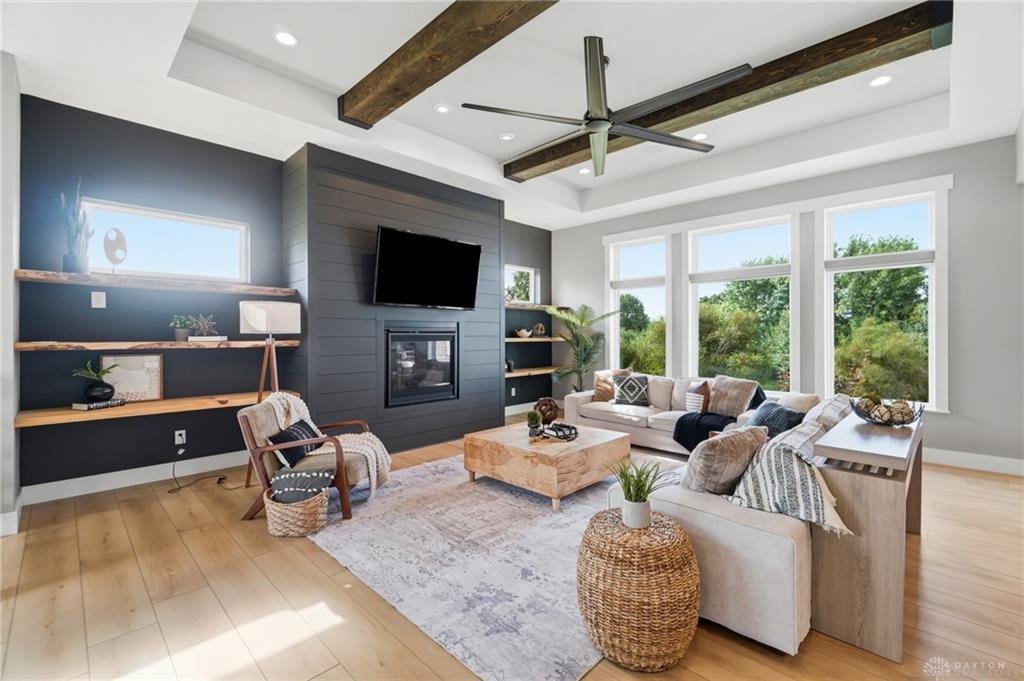
The main living space is an open-concept great room with stained beams, and it flows straight into the kitchen. The beams give the room a defined character without closing it off, and the open sightline lets the person cooking stay part of whatever is happening in the living area.
The kitchen is built for both everyday meals and larger gatherings. It has abundant cabinetry, a large island, an organized pantry and a casual dining area with a built-in desk space. That desk nook is easy to overlook, but it is the kind of feature that gives a household a spot for homework, bills or a laptop without taking over the dining table.
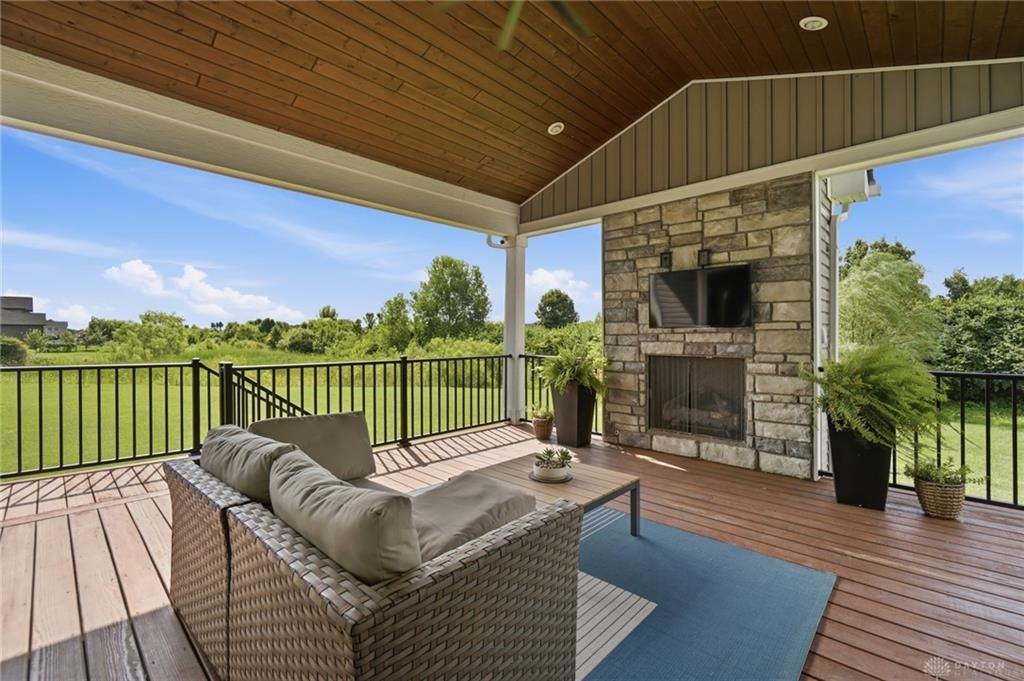
From the kitchen, a door leads to the covered deck, where a gas fireplace is set up for use in cooler weather. A covered deck with a fireplace stretches the outdoor season well past the first cold evenings, which is a real selling point in Ohio, where patios can sit unused for half the year.
The first-floor primary suite deserves its own mention. The bath has dual vanities, an oversized walk-in tile shower, a private water closet and a linen closet. The walk-in closet is generous and opens directly to the laundry room. The suite is laid out to function as a self-contained retreat on the main floor, separate from the three bedrooms upstairs.
The Daylight Lower Level, Slide and Hidden Bookcase Door
The most unusual part of the house is the finished daylight lower level. Daylight means the lower level has windows and light, so the space feels like part of the home and not a basement. It includes a spacious recreation room, two bedrooms and a full bath, which gives the house a second living area that could work for guests, older children or extended family.
A custom slide runs from the first floor down to the lower level. It is a one-of-a-kind architectural feature, and it explains a good part of why this house looks different from the comparable homes that surround it. A slide is not something an appraiser can easily price, but it is the sort of detail that makes a buyer remember a house after touring several others in a weekend.
There is also a hidden bookcase door in the lower level. Behind it is an expansive storage room with private stairs that lead directly up to the oversized three-car garage. The garage floors have a professionally finished epoxy coating. Between the storage room and a three-car garage, the home addresses a problem that many larger houses still have: plenty of bedrooms but nowhere to put the belongings that go with them.
That storage matters when you set it against the typical Waynesville listing. The recent nearby sales we reviewed were mostly two- to five-bedroom homes of roughly 1,200 to 3,100 square feet. A house with 4,350 square feet, a finished lower level, a hidden storage room and a three-car garage is offering a different category of space.
Systems and Craftsmanship Built Into a 2018 Home
Beyond the layout, the house carries a list of systems that buyers at this price level tend to look for. It has a tankless water heater, a whole-house generator, a backup sump pump, a whole-home speaker system and a zoned HVAC system. Each of those items addresses something practical. The tankless heater supplies hot water on demand in a house with three full baths. The generator and backup sump pump protect the home during storms and power loss, which is especially relevant for a finished lower level. Zoned HVAC lets the owner heat and cool different floors on different schedules.
The listing also points to fine custom finishes throughout and attention to detail at every turn. With a build year of 2018, the home is only about eight years old, so a buyer is getting custom construction without the wear that comes with a house from the 1990s or earlier. For many buyers at this price, that is the trade: a house that already has the features they would otherwise add through a long renovation.
Age matters for how the sale reads against the rest of Waynesville, too. A large share of homes that change hands in and around the village are older. A custom home from 2018 competes in a smaller pool, and when a house in that pool is also large, well organized and fully equipped, buyers have fewer alternatives to weigh it against. A close of $945,000 after 33 days suggests this one met what its buyer was looking for.
How $945,000 Compares With the Waynesville Market and Nearby Sales
The neighborhood numbers put the sale in context. Waynesville’s median sale price over the past twelve months is $420,000, so this home sold for more than double the typical price. Its $217 per square foot is above the area median of $194, and it ranks ninth among 109 sales. It does not take a premium on price per square foot only because it is large; it also gets one because of what is inside.
The closest nearby comparables show how much separates this home from the usual sale. Victoria Place sold on October 14, 2026 for $480,000, a four-bedroom home of 3,100 square feet, or about $155 per square foot. Lucy Lane has 1,250 more square feet and closed at $465,000 more.
Ferry Road is the other useful reference. A three-bedroom home of 2,007 square feet sold there on October 9, 2026 for $565,000, roughly $282 per square foot. That is a higher rate per square foot than Lucy Lane, which shows that smaller homes can carry strong per-foot prices in Waynesville. The total price on Lucy Lane is still $380,000 higher, because there is more than twice the finished space.
On Township Line Road, a five-bedroom home of 2,112 square feet sold for $410,000 on October 21, 2026, which is about $194 per square foot, right at the area median. A home on W Ellis Drive with three bedrooms and 1,680 square feet closed at $307,000 on October 15, 2026. Taken together, the recent sales show a market that spans a wide range of prices, with Lucy Lane sitting well above the cluster.
Finally, the sale price was within 0.5% of list. In a market with a median of 23 days on market, a 33-day sale near full asking price at nearly $1 million shows that the list price was set where buyers were willing to meet it.
What This Sale Means for Waynesville
Waynesville’s highest sale in the past twelve months was $5,000,000, so the market has room at the very top. What a sale like 2665 Lucy Lane adds is evidence in the range below that: $945,000 for a custom home built in 2018, in a subdivision where a buyer can find six bedrooms and over 4,000 square feet.
For future sellers in Savannah Farms and nearby neighborhoods, the sale is a recent comparable at a price point with few of them. Appraisers and agents pricing larger, newer homes in Waynesville now have a closed sale from November 2026 to reference alongside the older, smaller homes that make up most of the market. The home’s features, the three-car garage, finished lower level, whole-house generator and first-floor primary suite, give the comparison specific points to measure against.
For buyers, the takeaway is that the Waynesville market has a high end with real depth, and homes in it can move within about a month when priced to where the market will meet them. For the village as a whole, a ninth-place finish among 109 sales is a mark of demand for well-built, well-equipped homes in the area, and a number worth watching as the next large listings come to market.
Recognizing the Professionals Behind the Outcome
Angela R Flory of eXp Realty represented both the seller and the buyer on this sale. Results like this come from careful pricing, strong presentation and steady work through closing, and that work deserves recognition.
Listing data courtesy of Dayton REALTORS® MLS. Information deemed reliable but not guaranteed.
More Common Questions About Waynesville
These are the practical questions readers ask most often about this sale and the Waynesville housing market.
How much did 2665 Lucy Lane sell for?
2665 Lucy Lane sold for $945,000 on November 6, 2026. The list price was $949,900, so the home closed $4,900, or 0.5%, below asking after 33 days on the market.
How does the sale compare with the typical Waynesville home?
Over the past twelve months, Waynesville has recorded 109 sales with a median price of $420,000. This sale was 125% above that median and ranked 9 of 109. At $217 per square foot, it also exceeded the area median of $194 per square foot.
What kind of home is it?
It is a custom-built 2018 home in the Savannah Farms subdivision with six bedrooms, three full baths and 4,350 square feet. It has a first-floor primary suite, three bedrooms upstairs, two bedrooms and a recreation room in the finished daylight lower level, and an oversized three-car garage.
What systems and features are included?
The home has a tankless water heater, a whole-house generator, a backup sump pump, a whole-home speaker system and zoned HVAC. Other features include a covered deck with a gas fireplace, a chef’s kitchen with a large island and pantry, a custom slide to the lower level and a hidden storage room with private stairs to the garage.
How long do homes take to sell in Waynesville?
The median time on market in Waynesville over the past twelve months is 23 days. This home took 33 days to sell, at a price more than double the area median.
What have nearby homes sold for recently?
Recent nearby sales include a four-bedroom, 3,100-square-foot home on Victoria Place for $480,000 on October 14, 2026, and a three-bedroom, 2,007-square-foot home on Ferry Road for $565,000 on October 9, 2026. A five-bedroom, 2,112-square-foot home on Township Line Road sold for $410,000 on October 21, 2026.
Follow Dayton Report: Facebook · X · Get the Dayton weekend email
