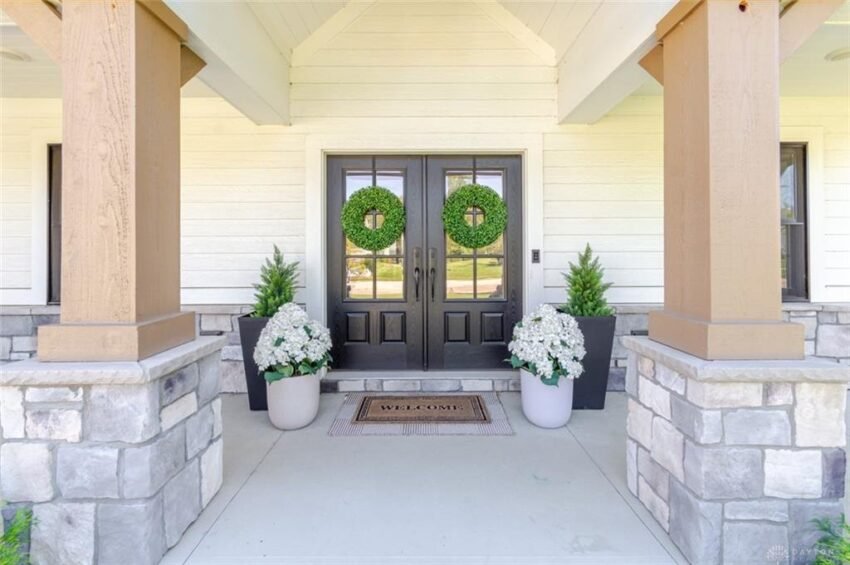
Troy’s typical home sells in the low $300,000s, which makes the top of the market worth watching. At 1568 Creekwood Drive, a custom-built four-bedroom in Heritage at Troy Country Club closed at $800,000 after 11 days, one of the four strongest sales Troy has seen in the past year.
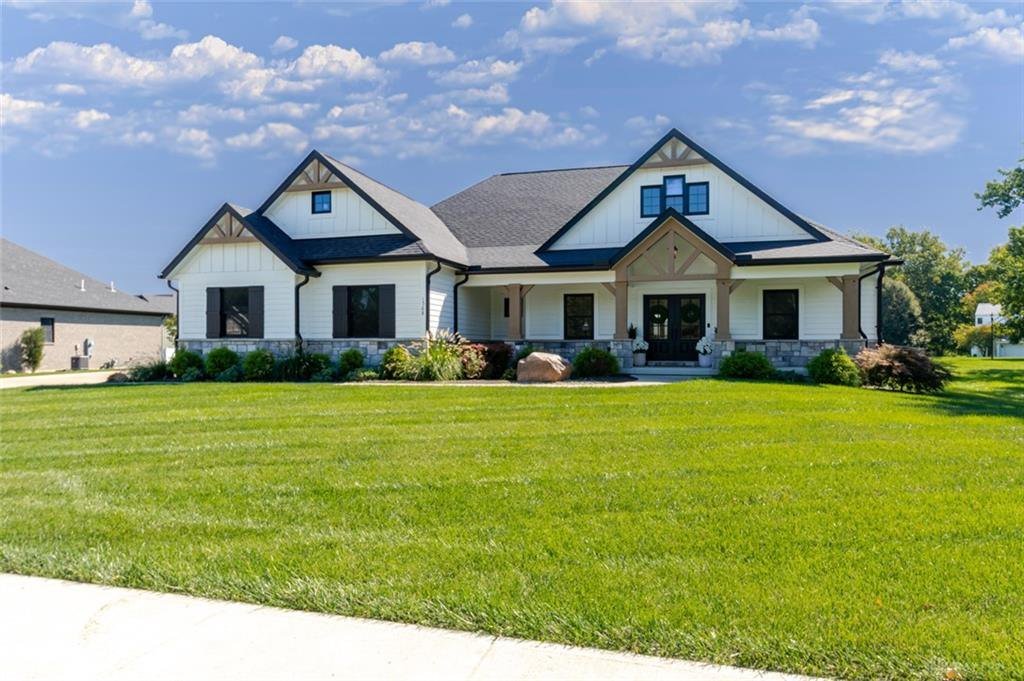
An $800,000 Close in 11 Days
A four-bedroom home at 1568 Creekwood Drive in Troy closed on November 6, 2026 for $800,000, after just 11 days on the market. It was listed at $824,900, so the final price landed $24,900, or 3.0%, under ask. At this price point, that is a fast sale with a tight gap between list and close.
The house sits in the Heritage at Troy Country Club subdivision. Denlinger & Sons built it in 2020. It has 4 bedrooms, three full baths and a half bath, and 4,048 square feet of finished space, which works out to $198 per square foot.
Over the last 12 months, Troy recorded 435 home sales, and the median price across them was $301,500. At $800,000, this sale came in 165% above that median, more than two and a half times the price of the typical Troy home. Only three sales in that stretch closed higher, which places 1568 Creekwood Drive fourth of 435, inside the top one percent of the Troy market.
Speed matters here as much as price. The median Troy home took 29 days to sell. This one took 11. In a market where the middle sits in the low $300,000s, an $800,000 listing found its buyer in under two weeks, which says something about demand for newer, fully finished homes at the upper end of the local range.
The house itself explains much of that. It combines a main-level primary suite, a finished basement with a wet bar and a hidden room, a three-car garage and a fenced backyard with a covered patio and gas fireplace, all on a 2020 build.
A Main Level Built Around the Great Room
The floor plan starts with a spacious foyer that opens into the main living area and a dedicated office with French doors. The office sits off the entry rather than being a bedroom pressed into service, a distinction that matters to buyers who work from home.
The great room is the center of the house. Custom stonework surrounds a gas fireplace, wood beams run across the ceiling, and expansive wall-to-wall windows and doors face the backyard. The glass line gives the room a direct visual connection to the patio and the fenced yard behind it, and it lets daylight reach the rest of the main floor.
The kitchen sits alongside it with KitchenAid stainless steel appliances and a large island with bar seating. A walk-in pantry is tucked out of sight behind a hidden door. The adjacent dining area looks out over the rear patio, so meals and gatherings stay connected to the outdoor space.
The main-level primary suite has a tray ceiling and an en-suite bath with a freestanding tub, a custom-tiled shower and a large vanity. The walk-in closet opens directly into the bathroom. Two more bedrooms and a full bath are also on the main level, along with a half bath, a laundry room with its own sink, and a garage entry that includes a hall tree for coats and bags.
Putting three bedrooms on one level is a practical choice, and in a home of more than 4,000 square feet it keeps daily life on a single floor. With the basement below, the house gives its owner room to spread out without giving up that convenience.
A Finished Basement With a Hidden Room
The lower level is where this house goes furthest beyond a standard floor plan. The fully finished basement holds the fourth bedroom and a full bath, which gives that bedroom the privacy of a separate suite. Beyond the sleeping area, the space is organized around how the owner wants to use it: an exercise room, an A/V room, a recreation area and a large family room.
The entertaining space is built in. There is a full wet bar with a custom wine closet, and a recreation and theater area that gives the lower level a gathering space of its own. Many finished basements are a single open room with a television. This one is divided into zones, so exercise equipment, a screening room and a bar do not have to share a footprint.
Then there is the detail the listing saves for last. A hidden door leads to a concealed room, and beside it sits a separate humidifier room. The listing does not say what the owner intends the hidden room for, and that open-endedness is part of the appeal. It could be storage, a hobby space, a private retreat or something a buyer has not yet imagined.
Counting the finished basement, the home totals 4,048 square feet of finished living space. At $198 per square foot, the price sits above the Troy median of $167 per square foot, which is what a 2020 custom build with this level of finish would be expected to command against a market full of older and smaller homes.
A Fenced Yard, Two Patios and a Three-Car Garage
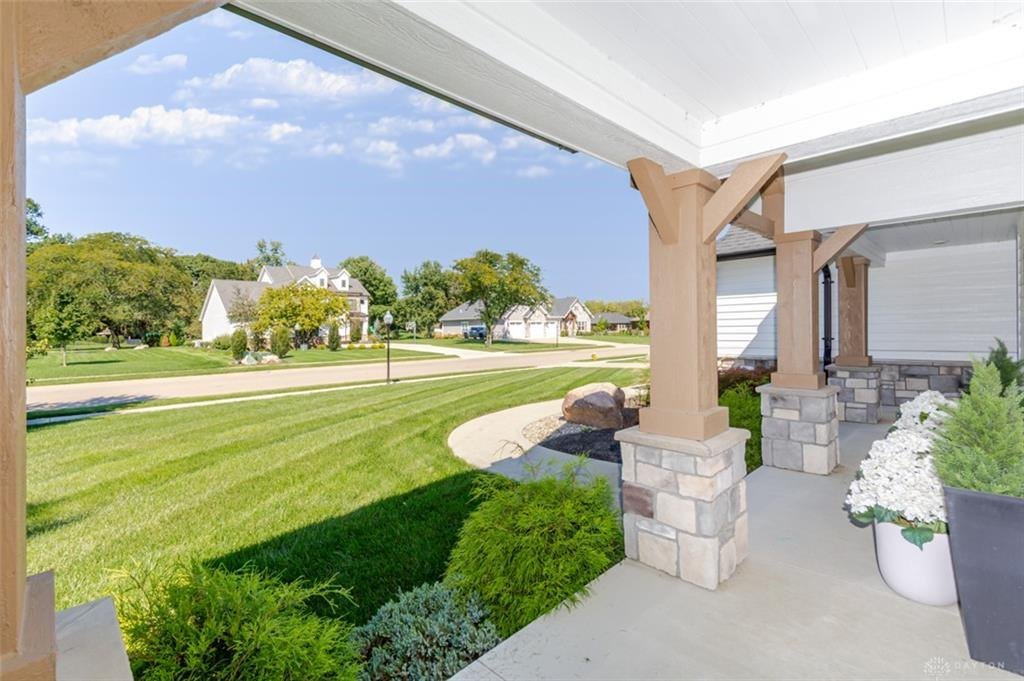
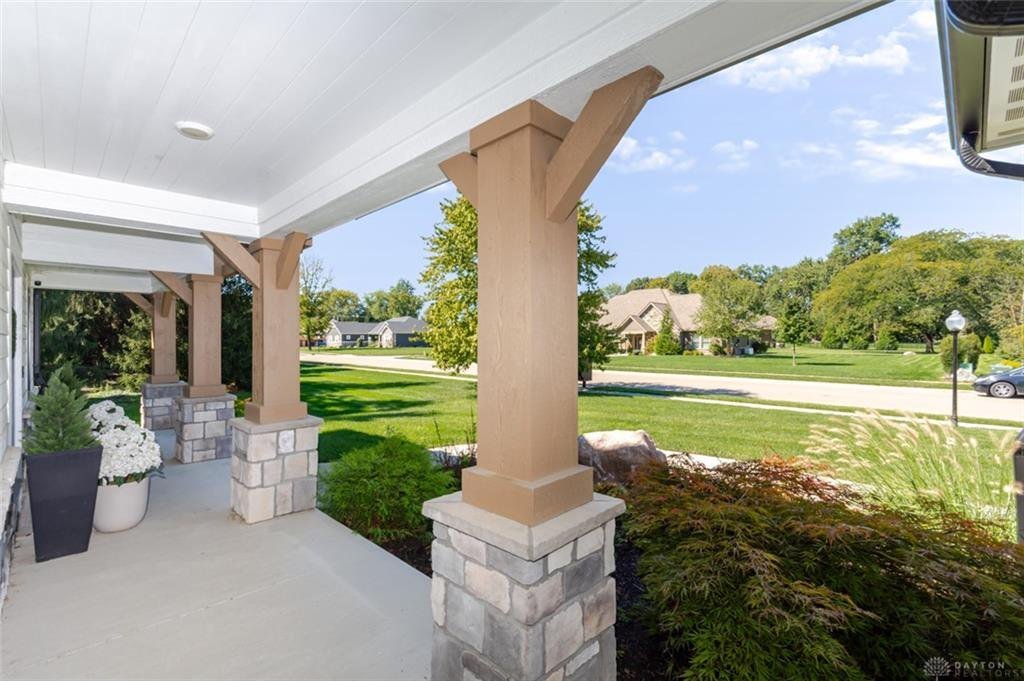
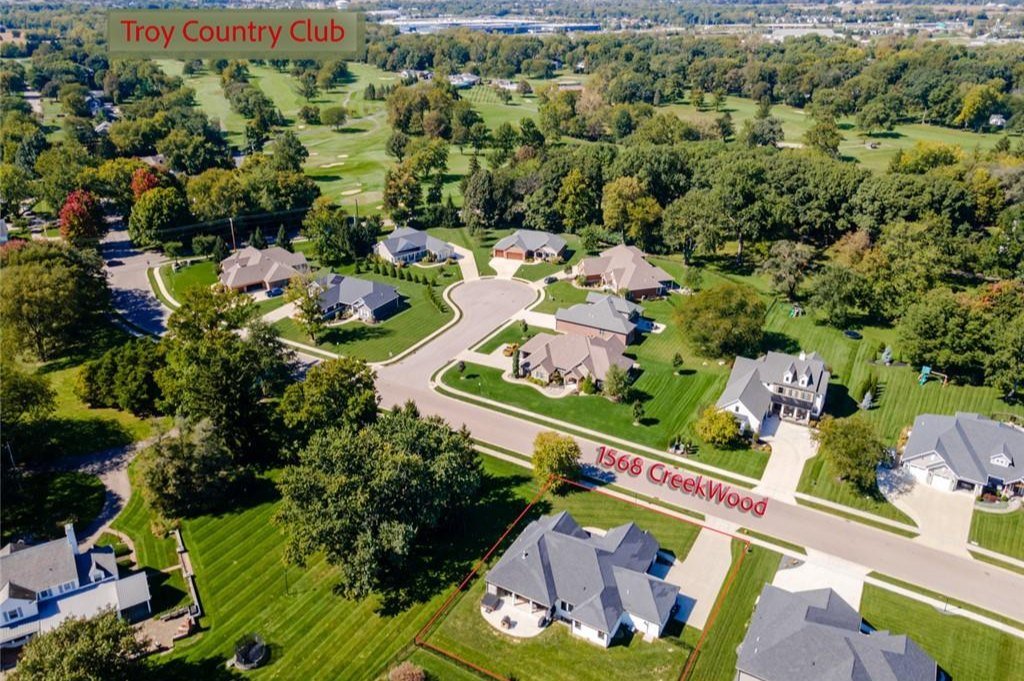
Outside, the backyard is fully fenced, and two patios extend the living space. The larger one is covered and has its own gas fireplace, which makes it usable well into the cooler months, and an additional uncovered patio sits alongside it for open-air seating or a grill. Between the great room windows, the dining area and the covered patio, the back of the house is designed to be lived in and looked at.
The three-car garage has a feature few homes include: a built-in dog washing station. It is a small, specific detail, and it points to a house designed around everyday routines, not just showing well. The garage connects to the main level through the hall tree entry, so the path from car to kitchen runs through a space designed for shoes, coats and a quick rinse for the dog.
A three-car garage is also worth noting on its own. Among the nearby sales from the past two weeks, none is described with parking of that scale in the data, and for buyers shopping at this price level, garage capacity tends to be among the first things checked.
Heritage at Troy Country Club is the subdivision name on the listing, and it is the setting buyers were purchasing into along with the house. The home was built in 2020, so the structure and mechanical systems are roughly six years old at sale, which is a different proposition from buying an older house and updating it.
How $800,000 Stacks Up Against the Troy Market
The numbers around this sale are worth laying side by side. The Troy median sale price over the last 12 months is $301,500, across 435 sales. This home closed at $800,000, which is 165% above the median and puts it fourth of 435 in the period.
On a per-square-foot basis, the gap is smaller, and that is the more telling comparison. The Troy median is $167 per square foot, and this sale came in at $198, about 19 percent higher. A house with more than four times the typical home’s price tag did not require anything close to four times the per-square-foot premium. Buyers were paying for size and finish at a rate that stayed within reach of the broader market.
Days on market tell a similar story. The Troy median is 29 days. This home closed after 11 days, well under half the typical time. The list-to-sale spread was modest, too: $824,900 listed, $800,000 sold, a difference of $24,900. That is a negotiation that ended quickly, without a long run of price reductions dragging the figure down.
Taken together, those figures describe a home that attracted a serious buyer fast and sold within three percent of its asking price. For a house priced at this level, where the pool of buyers is smaller than in the middle of the market, that is a strong outcome.
What Nearby Sales Show
The most recent closings around Troy give the sale useful context. On October 30, 2026, a three-bedroom home on Wooden Lane with 2,144 square feet sold for $434,900, or about $203 per square foot. The same day, a three-bedroom on Netherfield Circle with 1,635 square feet sold for $352,900, about $216 per square foot.
On November 3, 2026, a four-bedroom on Manor Court with 1,895 square feet sold for $347,500, about $183 per square foot. That home matches 1568 Creekwood Drive on bedroom count but has less than half the finished space.
Set next to those closings, $198 per square foot at Creekwood Drive falls squarely inside the range of roughly $183 to $216 per square foot that the three closest comparables produced. The difference is scale. Where those homes ranged from $347,500 to $434,900, this one reached $800,000 by delivering 4,048 square feet of finished space, with a finished basement, a main-level primary suite and a three-car garage.
That consistency matters for how the sale reads. It was not a price that floated above the market on the strength of a single unusual feature. It tracks the per-square-foot values buyers were paying in Troy that same month, applied to a much larger and newer house.
What the Sale Means for Troy
Troy’s housing market is mostly a story of homes selling in the low to mid $300,000s, with a median of $301,500. Sales near $800,000 are rare, which is why one that closes in 11 days registers. Four of 435 sales sit at or above this level, and the buyer pool for them is narrow, so a fast result tells you that well-built homes at the high end can still find an audience quickly.
For Heritage at Troy Country Club, the sale adds a fresh data point. The home was built in 2020, offers 4,048 square feet and closed at $198 per square foot. Owners and prospective sellers in the subdivision now have a recent, specific closing to measure against: a home of this size, age and level of finish drew a full-priced buyer in under two weeks.
The sale also reinforces a broader point about Troy’s market. Demand is not limited to entry-level and mid-range homes. Buyers will pay for custom craftsmanship, finished lower levels and designed outdoor space when the house delivers them, and they will do it quickly when the price lands where the market expects.
As Troy’s market continues to turn over, sales like this one mark the top of the local range while the middle of the market keeps moving beneath it. An $800,000 closing on November 6, 2026, within three percent of list and nearly three times faster than the median, is a strong result for the home, for the subdivision and for Troy.
Recognizing the Professionals Behind the Outcome
Marc Broomhall of Howard Hanna Real Estate Services represented both the seller and the buyer on this sale. Results like this come from careful pricing, strong presentation and steady work through closing, and that work deserves recognition.
Listing data courtesy of Dayton REALTORS® MLS. Information deemed reliable but not guaranteed.
More Common Questions About Troy
These are the questions readers ask most about this sale and the Troy housing market behind it.
How much did 1568 Creekwood Drive sell for?
The home sold for $800,000 on November 6, 2026. It was listed at $824,900, so it closed $24,900, or 3.0%, below the list price after 11 days on the market.
How does this sale compare with the typical Troy sale?
Over the last 12 months, Troy recorded 435 sales with a median price of $301,500. At $800,000, this sale was 165% above that median and ranked fourth of 435. On a per-square-foot basis it closed at $198, against a Troy median of $167.
How fast did the home sell?
It sold in 11 days. The median home in Troy took 29 days to sell over the same 12-month period, so this one went to contract in well under half the typical time.
What does the home offer?
The house was built in 2020 by Denlinger & Sons and has 4 bedrooms, three full baths and a half bath, and 4,048 square feet of finished space. It includes a main-level primary suite, a finished basement with a wet bar, a wine closet, an exercise room, an A/V room and a hidden room, a three-car garage and a fenced yard with a covered patio and gas fireplace.
What have similar homes nearby sold for recently?
Recent nearby closings include a three-bedroom on Wooden Lane with 2,144 square feet at $434,900 on October 30, 2026, a three-bedroom on Netherfield Circle with 1,635 square feet at $352,900 the same day, and a four-bedroom on Manor Court with 1,895 square feet at $347,500 on November 3, 2026.
Which subdivision is the home in?
1568 Creekwood Drive is in the Heritage at Troy Country Club subdivision in Troy, Ohio.
Follow Dayton Report: Facebook · X · Get the Dayton weekend email
