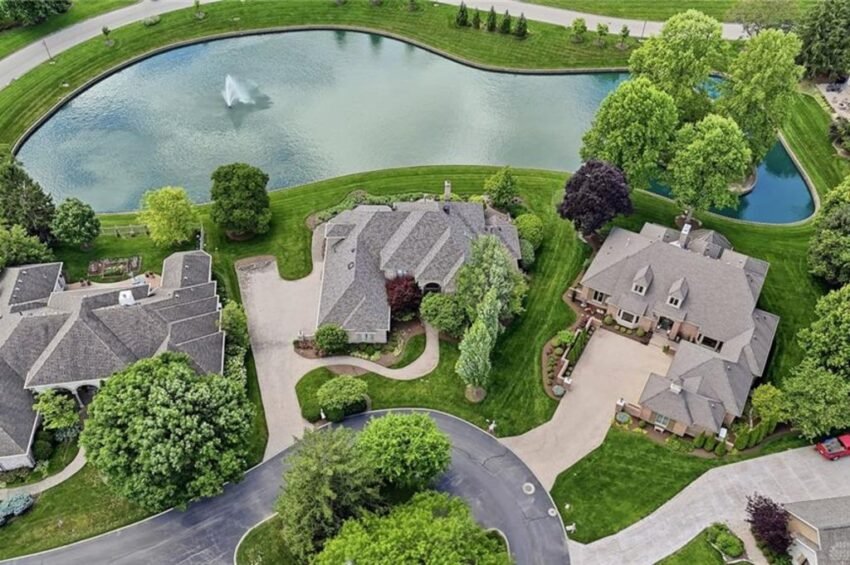
Washington Township logged 538 home sales in the past 12 months at a median of $379,411, and the strongest ones show how much buyers will pay for the right property. The pond-view Duckro custom at 5417 Spice Bush in Country Place just closed at $647,500, ranking 45th among all of them.
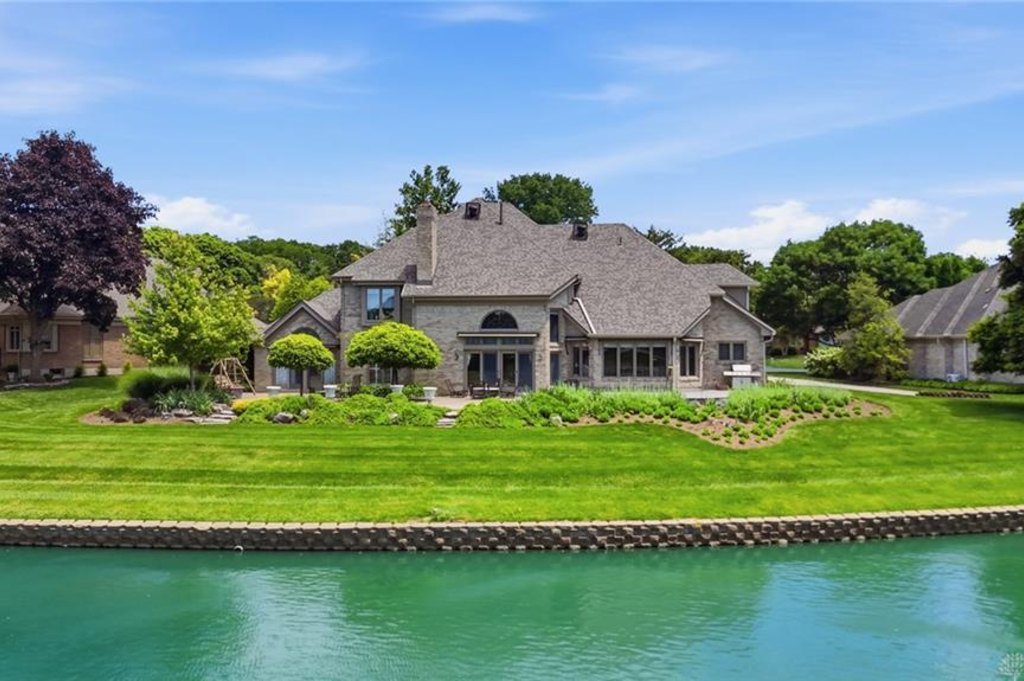
A Country Place Close at $647,500
The home at 5417 Spice Bush, in the Country Place subdivision of Washington Township, closed on October 30, 2026 for $647,500. It reached that number after 67 days on the market, against a list price of $700,000. The final price landed at about 92.5 percent of the ask, a $52,500 difference on a property where the finished square footage alone runs past five thousand.
Washington Township gives that result a lot to be measured against. Over the past 12 months the township recorded 538 sales with a median sale price of $379,411. At $647,500, 5417 Spice Bush sits 71 percent above that median, roughly $268,000 higher than the typical Washington Township closing. Within that group of 538 sales, it ranks 45th, which puts it ahead of 493 other closings and inside the top 8 percent of the township’s market.
The property is a custom-built Duckro home from 1987 with 4 bedrooms, 3 full baths and 5,239 square feet. Its defining feature is the water: the listing leads with pond views, and the floor plan is arranged so that the primary suite, the office, the kitchen’s breakfast room and the main outdoor living spaces all face it. The price works out to $124 per square foot, a figure that says a great deal about how much home this sale delivered.
Washington Township’s numbers are driven mostly by mid-sized homes of 2,500 to 3,200 square feet, as the closings around this one show. A sale at the upper end of the range, for a house nearly twice the size of its neighbors’ typical closings, is the kind of result that shows the township’s market has real depth above the median. That is the story of this sale.
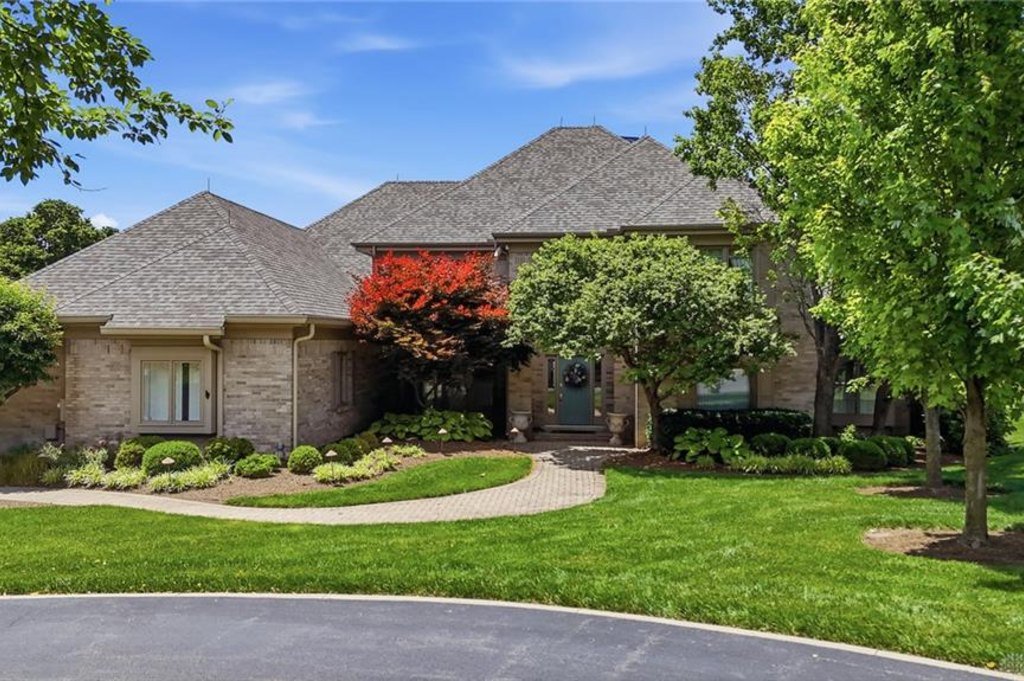
A Custom-Built Duckro Home Facing the Water
The listing describes 5417 Spice Bush as a custom home built by Duckro, and the design makes the pond the organizing idea. Rather than offering a single view from a single room, the house is laid out so that the spaces people actually use day to day look onto the water. The first-floor primary suite does, and so does its large en suite bath. The adjacent first-floor office has water views as well, and so does the breakfast room off the kitchen.
That matters in a property of this size. A 5,239-square-foot house can easily become a collection of rooms that no one uses, but a layout where the main rooms share the same outlook ties the house together. The pond is what you see from the desk, from the breakfast table and from the bedroom, and it is also what the patios and deck face.
The house was built in 1987, which makes it 39 years old at the time of sale. Homes from that era in Country Place were often built to a custom specification rather than from a catalog plan, and the listing’s emphasis on wide open spaces and generous rooms is consistent with that approach. The updates the listing calls out, most notably a new roof in 2025, speak to a property that has been maintained rather than simply left to age.
The bedroom and bath count is practical: four bedrooms and three full baths, with one bedroom suite on the main level and three on the second floor. For a house this large, the count is modest, and it means the square footage goes toward open living areas, office space, a loft and outdoor connection rather than toward a long list of small bedrooms.
At the closing price, that works out to $124 per square foot. The township’s median across the past 12 months is $158 per square foot, so the sale delivered a large custom house on a pond at roughly a fifth less per square foot than the typical Washington Township closing.
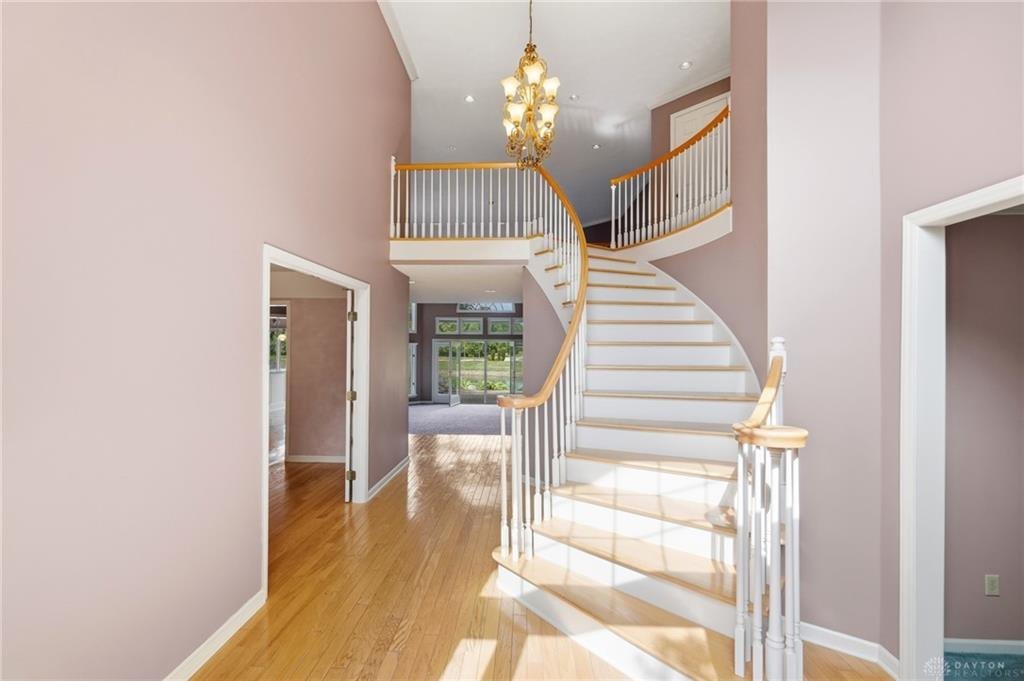
The First Floor: Primary Suite, Office and Great Room
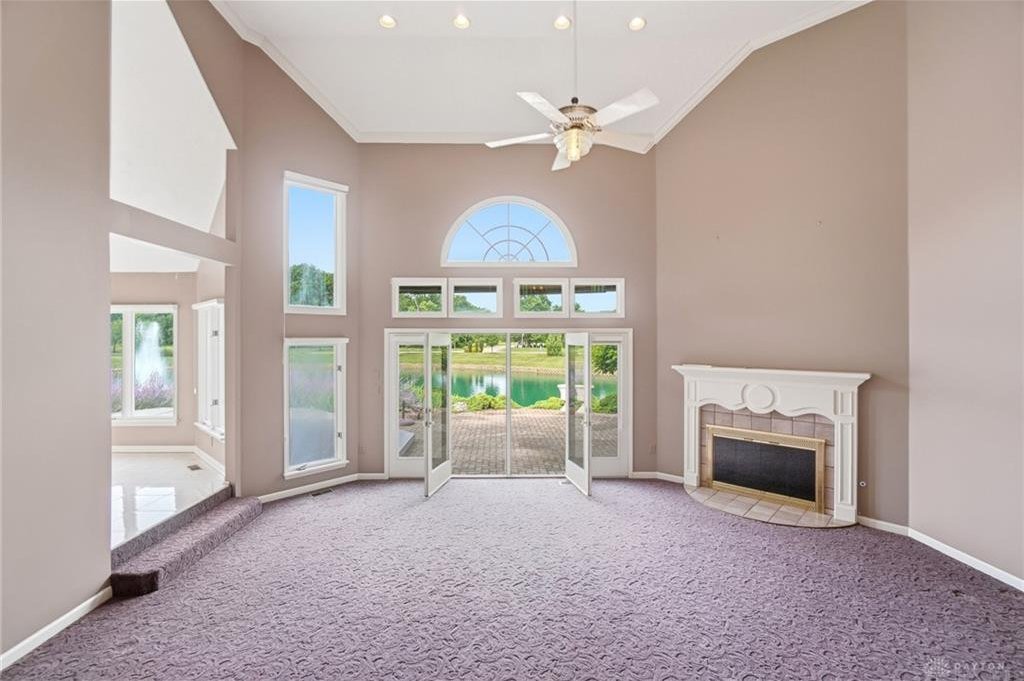
The main level carries much of the home’s appeal. The primary suite is on the first floor, with a large en suite bath, and it is joined by a first-floor office. According to the listing, all three of those spaces have water views. Putting a bedroom, a bath and a work space together on one level, all facing the same direction, means the daily routine of the house can sit on a single floor.
The great room is the other anchor. The listing says it opens directly onto the patios, with windows and French doors that bring in a good deal of natural light. That kind of connection between inside and outside is hard to retrofit. It comes from how the house was sited and designed in the first place, and it is why the great room and the outdoor spaces work together rather than as separate features.
The kitchen is described as bright and cheerful, and it includes a breakfast room with water views and direct patio access. That last detail is the one that tends to matter most in practice. When a kitchen opens straight to the patio, hosting becomes easy: food and guests move in and out without passing through the rest of the house. The breakfast room also gives everyday meals the same pond outlook as the primary suite and the office.
Taken together, the first floor gives a buyer the pieces that large-home shoppers tend to look for first: a main-level primary suite, a dedicated office, an open great room and a kitchen that connects to the outdoors. With the water as the backdrop for nearly all of it, the main level reads as a single, coherent design rather than a set of rooms added over time.
Upstairs: Three Guest Suites, a Loft and a Second Office
The second floor adds the remaining bedrooms and a good deal of flexible space. The listing describes three spacious guest suites upstairs, served by two full baths, along with a loft and a second home office. Counting the first-floor primary suite, that accounts for all four bedrooms and all three full baths.
Two home offices in one house is a notable feature. With one office on the main level next to the primary suite and another upstairs beside the loft, two people can work at the same time without sharing a room, and the two spaces are on separate floors. For buyers who work from home, that separation is often as valuable as an extra bedroom.
The loft gives the upper level an open gathering or study area rather than only a hallway of closed doors. Lofts are useful because they are not assigned a single purpose: they can serve as a reading area, a media space, a play area or an overflow work zone, and the owner can change that without altering the house.
Spreading the bedrooms across two floors also creates a clear split between the main-level living spaces and the upstairs suites. Guests or other members of the household have their own rooms and baths on the second floor, while the primary suite, the office, the kitchen and the great room remain together below. For a home of more than five thousand square feet, that division is one reason the layout works as intended rather than feeling oversized.
Paver Patios, a Trex Deck and a Roof Replaced in 2025
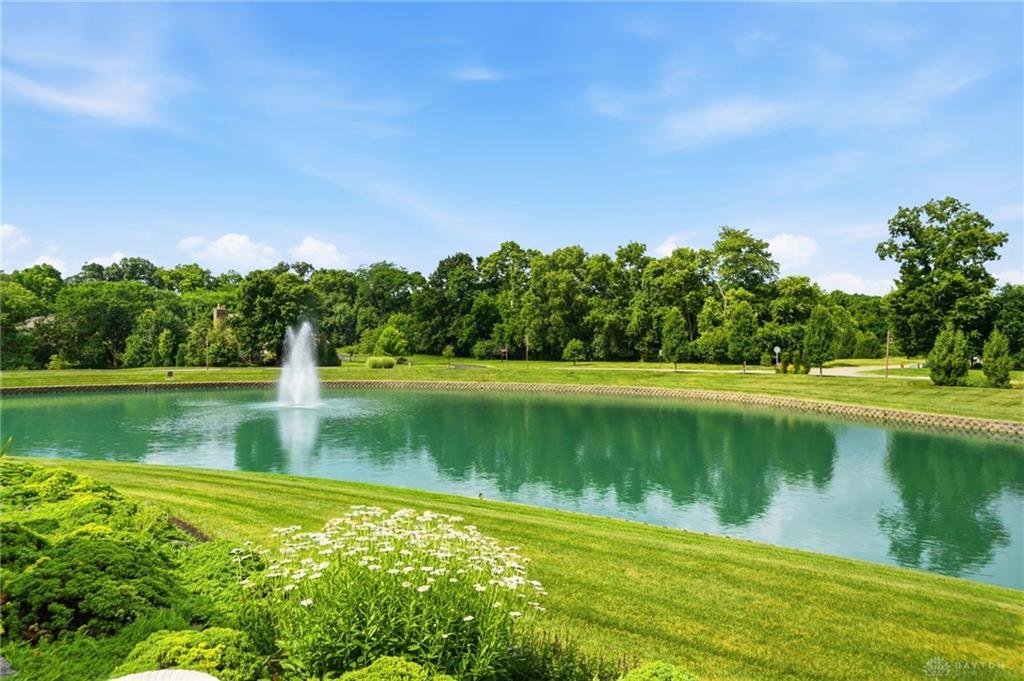
The outdoor spaces are among the property’s most important selling points, and the listing gives them real weight. It mentions expansive paver patios and a Trex deck, both of which face the pond. Pavers and composite decking are materials chosen for durability, and in a house oriented toward the water they extend the living space well beyond the exterior walls.
The patios connect directly to the great room, through the windows and French doors the listing describes, and to the kitchen’s breakfast room. That means the outdoor space is not a separate destination at the far end of the yard. It functions as another room, reached from the two spaces where people spend the most time.
The roof is the most significant system update the listing mentions: the home received a new roof in 2025, the year before the sale. For a house built in 1987, that is a meaningful detail. A roof is one of the largest single maintenance costs in a home of this size, and having it replaced shortly before closing takes a major item off the next owner’s list. The listing does not describe other system updates, and none are assumed here.
Together, the patios, the Trex deck and the new roof help explain why the home held up as well as it did against the $700,000 list price. The buyer was acquiring a large custom house with its outdoor living spaces already in place and its most expensive exterior component recently replaced. In the context of a $647,500 purchase, those are the practical details that support the number.
How $647,500 Compares Across Washington Township
The township-wide figures put the sale in clear perspective. Across Washington Township’s 538 sales in the past 12 months, the median price was $379,411, the median price per square foot was $158 and the median time on market was 28 days. This home sold for $647,500, at $124 per square foot, after 67 days.
On price, the result is strong: 71 percent above the township median, and 45th out of 538 sales. On price per square foot, it is lower than the median, which reflects scale rather than weakness. Very large homes typically trade at lower per-square-foot figures than mid-sized ones because the added square footage is spread over a price that does not rise in step with it. A buyer at 5417 Spice Bush received more than five thousand square feet at a price per foot that the township’s typical buyer would find hard to match.
The 67 days on market is longer than the township median of 28. A home priced well above the median draws a smaller pool of shoppers, and a custom property at this size is the kind of purchase that tends to take a more deliberate path from listing to closing. What the number shows is that the seller held to a serious price for a little over two months and ended up at 92.5 percent of the list price, a $647,500 closing that sits among the township’s strongest.
It is also worth noting how little ground was given on the top-line figure. The $52,500 difference between list and sale is a modest share of a $700,000 ask. A property at this price point is typically adjusted through negotiation over inspection, condition and terms, and the final number reflects a deal that both sides could close on. For the township’s comp set, that gives appraisers and agents a clear, recent data point for large pond-view homes in Country Place.
The Closest Comparables Around Spice Bush
Recent closings nearby show how this sale sits in the neighborhood’s price structure. In the days surrounding October 30, Washington Township homes sold at prices ranging from $360,000 to $550,000, and none of them were close to the size of 5417 Spice Bush.
The nearest on price is the sale on Tall Trees, a three-bedroom, 2,854-square-foot home that closed at $550,000 on October 28, 2026. That works out to about $193 per square foot. The Spice Bush sale came in $97,500 higher, with 2,385 more square feet, a rate of roughly $41 for each additional foot of house.
The sale on Pheasant Run Drive, a four-bedroom, 2,703-square-foot home that closed at $465,000 on October 27, 2026, is the closest match on bedroom count. It works out to about $172 per square foot. Spice Bush is nearly twice its size, and the price difference of $182,500 spread across the extra 2,536 square feet comes to about $72 per additional foot.
The Timberhawk Trail sale offers another reference point: a four-bedroom, 2,969-square-foot home that closed at $425,000 on October 27, 2026, or about $143 per square foot. Even there, the Spice Bush home offers about 2,270 more square feet at a price per foot below the Pheasant Run and Tall Trees figures.
What these comparisons show is that the township’s nearby market, in the last week of October, rewarded size and setting without stretching the per-square-foot figure. The buyer here paid the highest total of the group, but the cost for each additional square foot was lower than almost any of the neighboring closings.
What the Sale Means for Washington Township
A sale like this serves several purposes for the township’s market. It shows that buyers are willing to commit well into six figures for a large, well-sited home, and that Washington Township has a functioning market well above its $379,411 median. Being 45th among 538 sales means the market for homes at this level is real, even though few properties reach it.
For Country Place specifically, the closing adds a recent, documented data point for a pond-view custom home with a first-floor primary suite, a loft, two offices and substantial outdoor space. Future listings with similar features can now point to a $647,500 closing in October 2026, along with the days on market and the list-to-sale relationship, as a guide to realistic pricing.
The sale also shows that the township’s higher-priced homes are competing on their merits. The roof, the patios and deck, the water views and the main-level suite all appear in the listing as concrete features, and the result rewards a property presented around them. Washington Township’s market includes sales across a wide range, and this one marks the strong end of it.
At $647,500 for 5,239 square feet on the water, the closing at 5417 Spice Bush is one of the township’s top sales of the past year, achieved with a modest 7.5 percent movement from the asking price. That is a good outcome for the sellers’ side, a strong purchase on a per-square-foot basis for the buyer’s side, and a useful new reference for the neighborhood.
Recognizing the Professionals Behind the Outcome
Listing agent Felix S McGinnis of Coldwell Banker Heritage brought the home to market, and Rhonda Chambal of Irongate Inc. represented the buyer. Results like this come from careful pricing, strong presentation and steady work through closing, and both sides of the deal deserve recognition.
Listing data courtesy of Dayton REALTORS® MLS. Information deemed reliable but not guaranteed.
More Common Questions About Washington Township
These are the practical questions most readers ask about this sale and the Washington Township housing market around it.
How much did 5417 Spice Bush sell for?
5417 Spice Bush sold for $647,500 on October 30, 2026. The list price was $700,000, so the home closed at about 92.5 percent of the asking price after 67 days on the market.
How does the sale compare with the typical Washington Township home?
Over the past 12 months, Washington Township recorded 538 sales with a median price of $379,411. At $647,500, this sale is 71 percent above that median and ranks 45th of 538 sales.
How big is the home and when was it built?
The home is a custom-built Duckro house from 1987 with 4 bedrooms, 3 full baths and 5,239 square feet. It sits in the Country Place subdivision with views of a pond.
What is the price per square foot?
The sale works out to $124 per square foot. The Washington Township median over the past 12 months is $158 per square foot, so the buyer received a large amount of living space for the price.
What features did the listing highlight?
The listing points to pond views from the first-floor primary suite, its large en suite bath, the adjacent first-floor office and the kitchen’s breakfast room. It also mentions three upstairs guest suites with two full baths, a loft, a second home office, expansive paver patios, a Trex deck and a new roof installed in 2025.
What did nearby homes sell for?
Recent nearby closings included a three-bedroom, 2,854-square-foot home on Tall Trees at $550,000 and a four-bedroom, 2,703-square-foot home on Pheasant Run Drive at $465,000. Both are considerably smaller than 5417 Spice Bush, which has 5,239 square feet.
Follow Dayton Report: Facebook · X · Get the Dayton weekend email
