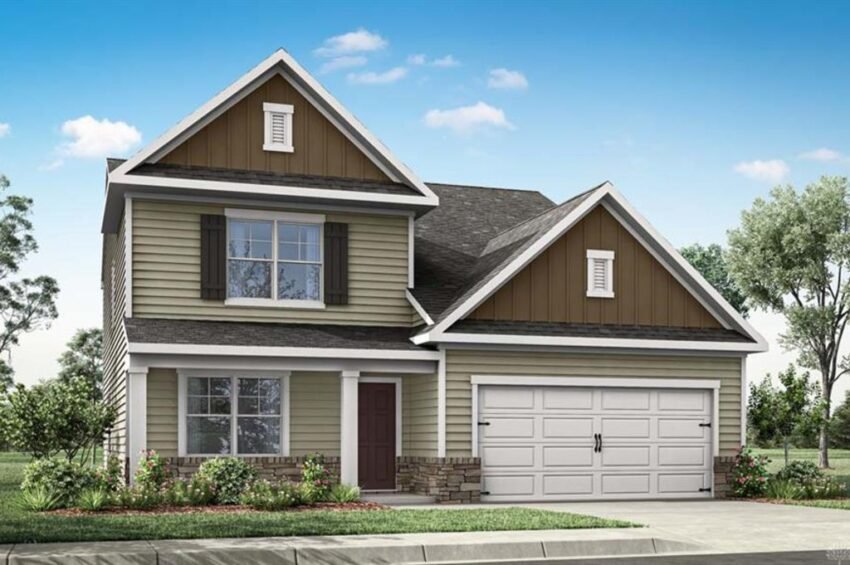
Xenia’s housing market turned over 447 sales in the past 12 months at a median of $255,000. A 2026-built home in Grandstone Trace just closed at nearly double that figure, at full list price, in 22 days.
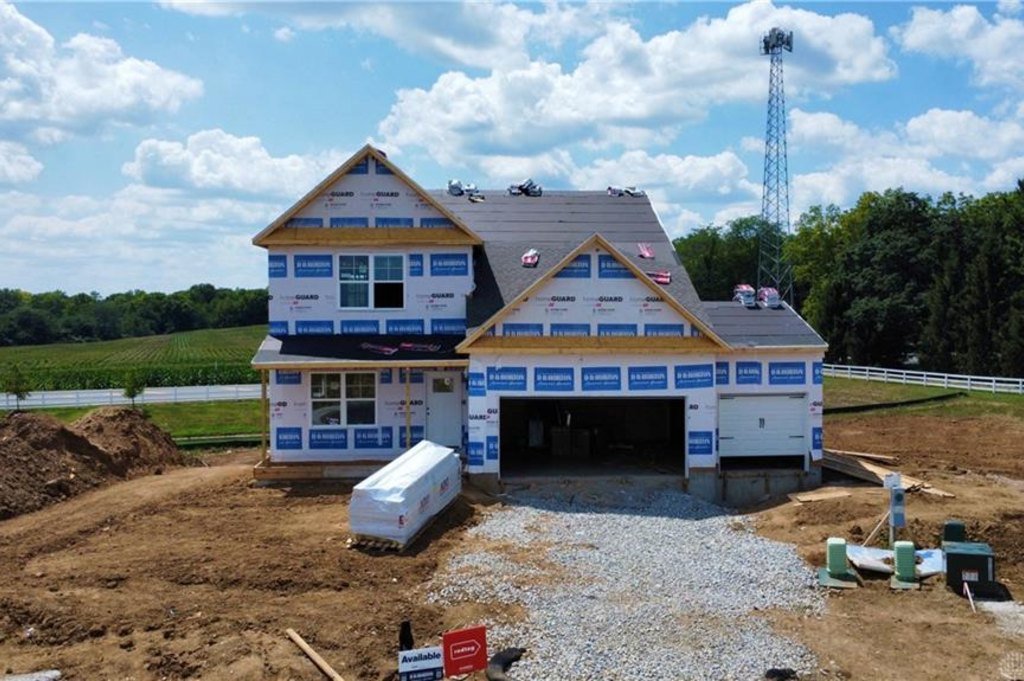
A Full-Price Close in Grandstone Trace
Buyers closed on 447 homes in Xenia over the past 12 months, and the middle of that market sits at a $255,000 sale price. On October 30, 2026, a four-bedroom house at 575 Grapewin Drive closed at $494,900. That is almost double the median, and it is exactly what the seller asked.
The home sits in the Grandstone Trace subdivision and was built in 2026. It has four bedrooms, two full bathrooms plus a half bath according to the listing, and 2,618 square feet of living space. It went from list to closing in 22 days, nine days faster than the Xenia median of 31 days, and the final price matched the $494,900 list price to the dollar.
That price ranks 30th among the 447 Xenia sales recorded in the past 12 months, which puts it in roughly the top 7 percent of the market. Only 29 homes sold for more. Sales at this level are uncommon in a market where the typical home changes hands for about a quarter of a million dollars, and a close at full asking price in under a month tells you the number was set where buyers were willing to meet it.
The reasons are in the floor plan, the finish list and the neighborhood the house sits in. A primary suite on the first floor, a second living area upstairs, a full walk-out basement, a three-car garage and a subdivision with a pavilion, a fire pit and walking trails all show up in the listing, and each one helps explain the price.
A First-Floor Primary Suite and a Second Living Area Upstairs
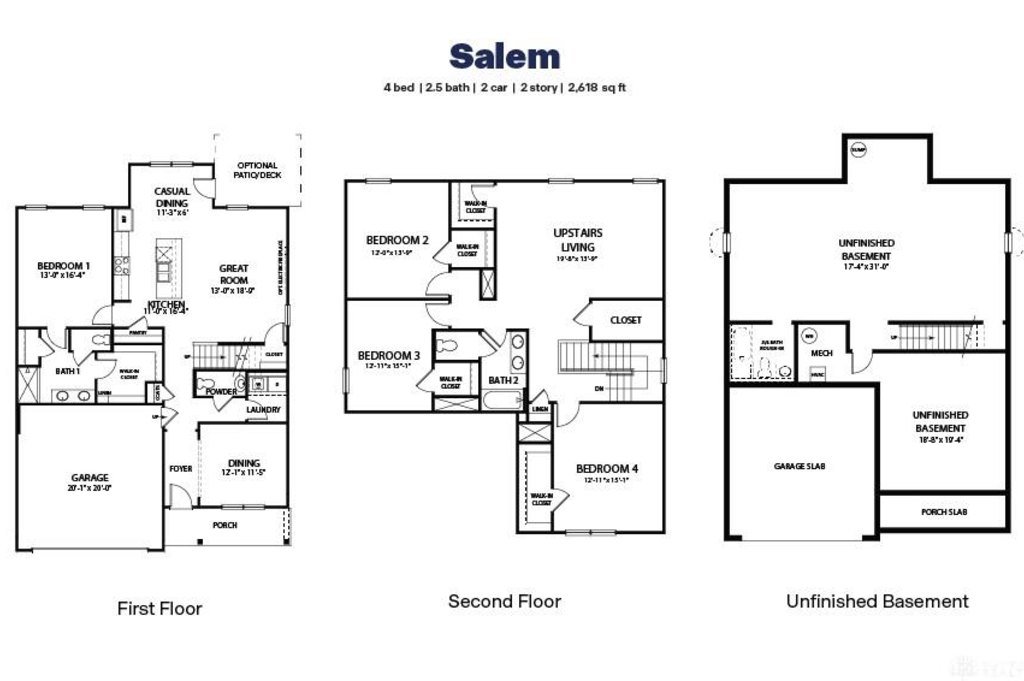
The most practical decision in the layout is where the primary bedroom goes. At 575 Grapewin Drive, the primary suite is on the first floor, with an en-suite bathroom and a walk-in closet. Putting the main bedroom on the same level as the kitchen, the living area and the entry means the daily routine of the house happens on one floor, and it gives the upper level over to everything else.
That upper level holds three additional bedrooms, a full bathroom and a second living area. The listing describes that second space as flexible, and the plan supports the description. A loft-style room between bedrooms can serve as a media room, a play space, a study area or a spot for a desk, and it does so without taking square footage away from the main level. With four bedrooms in total, the house has enough rooms to be arranged several different ways, which matters to buyers comparing it with older homes of similar size.
The bath count follows the same logic. The primary suite has its own bathroom, the upstairs bedrooms share a full bath, and the listing notes a half bath as well, which accounts for the two and a half baths in the description. Two full baths on separate floors is a sensible split for a house of this size, and it is a detail that tends to matter when a house is priced near $500,000.
At 2,618 square feet, the home is larger than most of what trades in Xenia. The sale price works out to $189 per square foot, and the next sections look at how that compares with the rest of the market. For now, the point is that the square footage is organized in a way that gives each floor a job: the first floor is the everyday living space and the primary suite, and the second floor is bedrooms plus a spare room.
The Kitchen and Open Main Level
The main level is built around an open-concept kitchen and living area, which the listing describes as suited to both entertaining and quiet evenings at home. The layout removes the walls between cooking and gathering space, so the person at the stove is part of whatever is happening in the living area.
The kitchen carries the finishes buyers look for at this price. The listing points to granite countertops, a large island and 36-inch cabinetry. The cabinet height is worth noting. Taller uppers add storage along the same wall length, which gives the kitchen more capacity without adding to the footprint. Paired with a large island, the room has both counter space for preparing meals and a place for people to sit or gather while the work gets done.
Granite and a big island are now standard expectations in new construction in this range, and a buyer paying $494,900 is likely to walk through the kitchen first with that checklist in mind. The listing describes contemporary finishes throughout, and the open plan connects the kitchen directly to the main living space, so the first impression of the house is one large, connected room instead of a series of smaller ones.
The first-floor primary suite sits off this same main level, which leaves the open kitchen and living area at the center of the house, with the primary bedroom on one side and the stairs to the upper bedrooms on the other. For a 2026 build, it is a current layout, and it is consistent with a home that sold at its asking price within 22 days.
Walk-Out Basement, Three-Car Garage and Private Yard
Beyond the two finished floors, the home has a full basement with a walk-out entrance. A walk-out basement opens directly to the back yard at grade, so the lower level can be reached without stairs, and it gets daylight and a direct connection to the outdoors that a standard below-grade basement does not. The listing describes the walk-out as giving easy access to the private rear yard. It also gives a future owner a great deal of square footage to work with, since a full basement runs the length of the house’s footprint.
The listing also includes a three-car garage. That is a meaningful feature at any price, and it is more than most homes in Xenia offer. Three bays handle two vehicles with room left for a workbench, lawn equipment, bikes or seasonal storage. In a market where the median home is a fraction of this size, a three-car garage is one of the features that separates a $494,900 sale from the middle of the pack.
The rear yard is described as private, and the walk-out basement opens onto it. Together, the basement, garage and yard give the property a lot of usable space outside the finished living area. The listing does not detail the lot dimensions, so the figures that matter are the ones that are listed: three garage bays, a full basement and direct grade-level access to the back.
Buyers at this price are generally comparing a home against what else they could build or buy for the same money. A house with 2,618 square feet above the basement, a walk-out lower level and three garage bays makes a strong case on space alone, and the 22-day sale suggests buyers saw it that way.
What Grandstone Trace Adds
The listing leans on the subdivision as part of the appeal, and the amenities it names are specific. Grandstone Trace has a fire pit, a pavilion area for gatherings and walking trails. None of those are features of the house itself, but all of them are part of what a buyer gets with the address.
A pavilion and a fire pit are shared outdoor spaces that extend a home’s entertaining options beyond the property line. A resident hosting more people than the kitchen island can seat has a place to go, and a neighbor who wants an evening outside has one too. The walking trails add a way to get outdoors without driving anywhere, and the listing describes them as suited to leisurely evening strolls.
Amenities of this kind are a common feature of newer subdivisions, and they tend to show up in the pricing. A buyer comparing a house in a planned community with a similar-sized house on a standalone street often weighs the shared spaces as part of the total package. At $494,900, the Grapewin Drive sale shows that the package, house and community together, found a buyer at full asking price.
The subdivision is part of Xenia’s housing market and is counted in the same 447-sale data set as every other neighborhood in the city. That matters for context. This sale did not happen in a separate market. It happened in the same one where the median home sold at $255,000, and it still closed at list.
Where $494,900 Lands Against the Xenia Numbers
The Xenia market data for the past 12 months covers 447 sales. The median sale price is $255,000, the median price per square foot is $168, and the median home spent 31 days on the market. The highest sale in the period was $1,465,000.
Against those figures, 575 Grapewin Drive closed 94 percent above the median, a gap of $239,900. On a per-square-foot basis the home sold at $189, which is $21 above the Xenia median of $168. That second comparison is the more useful one, because it adjusts for size. The house is much larger than the typical Xenia sale, so a good part of the price gap is simply square footage. The per-square-foot premium of about 12 percent is what the buyer paid for the 2026 build year, the finishes and the features on top of the size.
The speed matters as well. Twenty-two days against a 31-day median means the home moved faster than the typical Xenia listing despite carrying a price far above the middle of the market. The sold-versus-list figure is 0.0 percent, meaning the buyer paid exactly the asking price and the seller did not have to come down to get there.
The rank is the headline for the neighborhood. A 30th-place finish among 447 sales puts 575 Grapewin Drive among the strongest closings in Xenia this year. Homes that sell near the top of a market tend to be the ones that set expectations for the next listing, and a full-price close at this level is a data point that sellers and agents in the area will notice.
The Closest Comparable Sales and What They Show
Five recent nearby sales give some context, and two of them are close enough in size and price to matter. On Spahr Road, a five-bedroom, 2,411-square-foot home closed at $375,000 on October 30, 2026, the same day as the Grapewin Drive sale. On North Regency, a three-bedroom, 2,622-square-foot home also closed at $375,000 on the same day.
The North Regency house is nearly identical to Grapewin Drive in square footage, 2,622 against 2,618, and the Grapewin Drive sale came in $119,900 higher. That is a gap of about 32 percent between two homes of the same size closing on the same day. In per-square-foot terms, the North Regency sale works out to roughly $143 and the Spahr Road sale to roughly $156, both below the Xenia median of $168, while Grapewin Drive came in at $189.
The other three nearby sales were considerably smaller homes, between 925 and 1,244 square feet, and they closed between $120,000 and $194,900 in the first days of November and on October 30. They show how wide the range is in Xenia at any given moment, from compact starter-sized houses to larger homes in the mid-$300,000s, and then a sale like this one at the top.
For Grandstone Trace and for Xenia more broadly, the takeaway is that a 2026-built home with a first-floor primary suite, a walk-out basement and a three-car garage found a buyer at $494,900 without a price reduction and in less than a month. That gives anyone pricing a similar home in the area a concrete result to look at, and it adds a full-price closing to the upper end of the Xenia sales record.
Recognizing the Professionals Behind the Outcome
Listing agent James McKinney of D.R. Horton Realty of Ohio, Inc. brought the home to market, and Jessica Maloney of RE/MAX Victory + Affiliates represented the buyer. Results like this come from careful pricing, strong presentation and steady work through closing, and both sides of the deal deserve recognition.
Listing data courtesy of Dayton REALTORS® MLS. Information deemed reliable but not guaranteed.
More Common Questions About Xenia
Here are answers to practical questions about this sale and the Xenia housing market, based on the sales figures above.
How much did 575 Grapewin Drive sell for?
The home sold for $494,900 on October 30, 2026. That matched the list price exactly, so the sold-versus-list difference was 0.0 percent. It sold after 22 days on the market.
How does the sale price compare with the typical Xenia home?
The median sale price in Xenia over the past 12 months is $255,000, based on 447 sales. At $494,900, this home sold 94 percent above that median. It ranks 30th among the 447 sales in that period. The price per square foot was $189, compared with a Xenia median of $168.
What are the main features of the home?
The house was built in 2026 and has four bedrooms, two full bathrooms plus a half bath, and 2,618 square feet. The primary suite is on the first floor with a walk-in closet and private bath. The upper level has three bedrooms, a full bath and a second living area. The kitchen has granite countertops, a large island and 36-inch cabinetry. The home also has a full walk-out basement and a three-car garage.
What amenities does the Grandstone Trace subdivision offer?
The listing describes a fire pit, a pavilion area for gatherings and walking trails within the Grandstone Trace community.
How quickly are homes selling in Xenia?
The median home in Xenia spent 31 days on the market over the past 12 months. This home sold in 22 days, nine days faster than the median, despite a price well above the middle of the market.
What did similar-sized homes nearby sell for?
On the same day, October 30, 2026, a three-bedroom, 2,622-square-foot home on North Regency and a five-bedroom, 2,411-square-foot home on Spahr Road each closed at $375,000. The Grapewin Drive sale at $494,900 came in $119,900 above both.
Follow Dayton Report: Facebook · X
