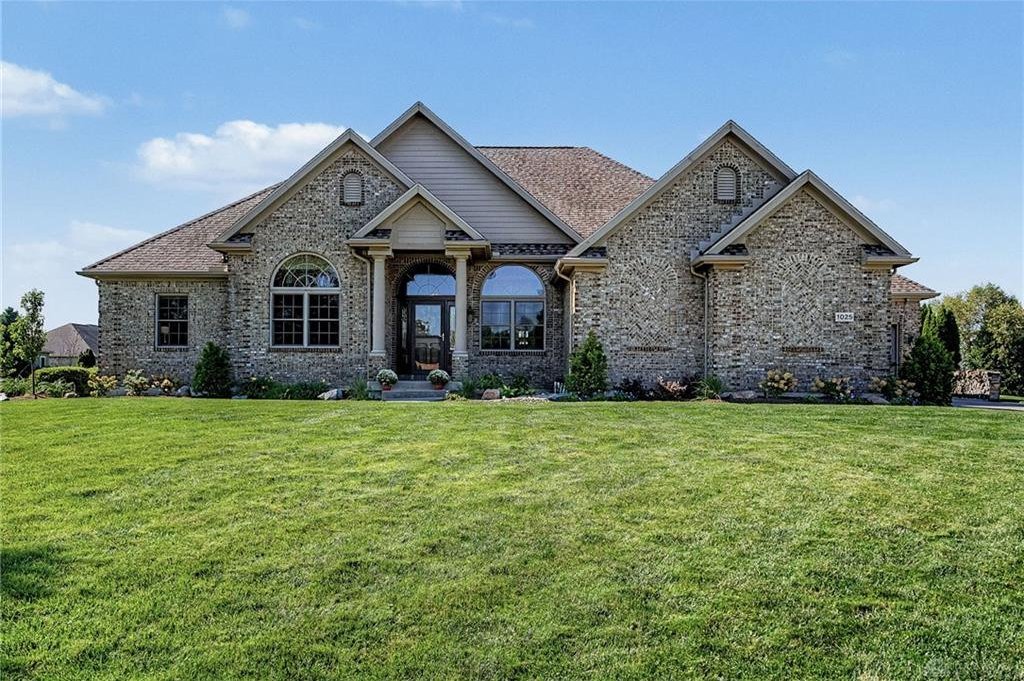
Across the Miami Valley, the strongest sales tend to go to homes that are ready to live in the day a buyer walks through. In Troy, that was the story at 1025 Rosewood Creek Drive, a pond-view home that closed at $677,500 after four days on the market.
A Four-Day Sale at $677,500
The home at 1025 Rosewood Creek Drive in Troy closed on October 27, 2026 for $677,500. The asking price was $675,000, so the seller finished $2,500 above list, a margin of 0.4%, and the whole process from listing to accepted offer took just 4 days on the market.
Those numbers say plenty on their own. A home at this price level asks a buyer to commit a lot of money, and in many markets that means weeks of showings and a price adjustment or two. Here the opposite happened. The list price held, then nudged upward at closing, and the home was spoken for before most listings have had their first open house weekend.
The property sits in the Rosewood Creek subdivision, recorded in county terms as Rosewood Crk Sub Ph 1. It is a 2005 build with three bedrooms, 3.5 baths and 3,813 square feet of finished space, which works out to $178 per square foot at the sale price. The listing places it in the Tipp City School District, on a cul-de-sac lot with open green space around it and a view across a pond.
Measured against the rest of Troy, the result is a standout. Over the past 12 months the area logged 439 sales, and this one ranks 8th of 439. That puts it in the top two percent of everything that closed in Troy over that stretch, and it is a useful marker for anyone trying to understand where the upper end of the local market is trading right now.
A Cul-de-Sac Lot Facing the Pond
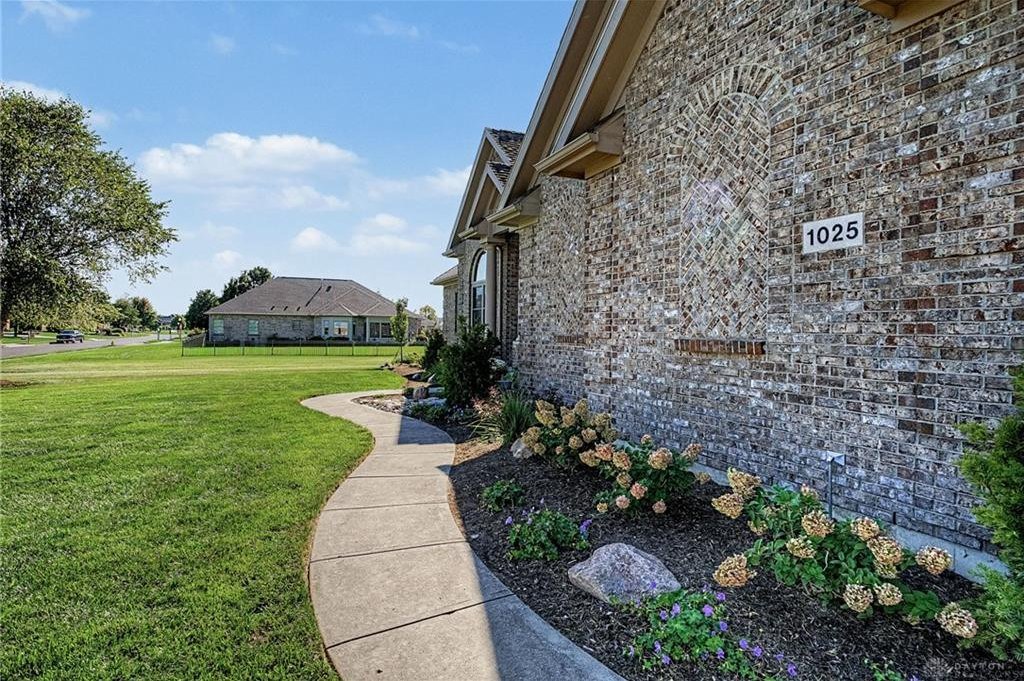
Setting does a great deal of the work at 1025 Rosewood Creek Drive. The listing describes a cul-de-sac lot, additional green space on the surrounding ground and a pond view, and each of those is the kind of feature buyers at this price level look for first. A cul-de-sac keeps through traffic off the street. Open space beside the house keeps neighboring rooflines at a distance. A pond view gives the back of the house something to face.
The home takes advantage of that orientation. A three-season room runs off the back of the house, and the listing frames it as a place to sit and take in the quiet surroundings. A three-season room is a practical choice in Ohio, where the shoulder months are long. It extends the usable footprint of the house well beyond the days when a screen door is comfortable, and it turns the pond view into something a household can enjoy on a cool October evening as easily as on a July morning.
The listing also notes an invisible fence already installed on the property, though the activation unit does not convey with the sale. That detail is small, but it tells a buyer with pets that the yard has already been set up for containment, and it tells everyone else that the lot is large enough and open enough to be worth fencing electronically rather than with panels that would block the view.
Rosewood Creek Phase 1 is a subdivision of 21st-century construction, and this home was built in 2005. At roughly two decades old, it is past the stage where a house is simply new and into the stage where the original systems begin to come due. That detail becomes important when we get to the mechanical updates listed with the home, because the seller addressed the items buyers in this range tend to scrutinize most.
The Main Level: Office, Dining Room and a Family Room That Opens to the Kitchen
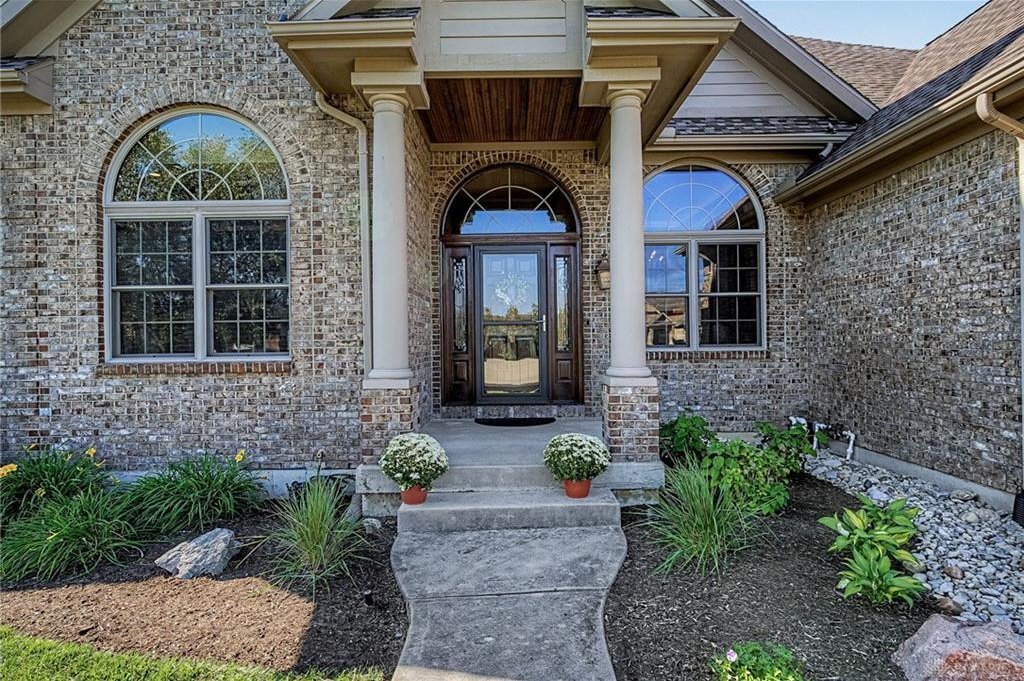
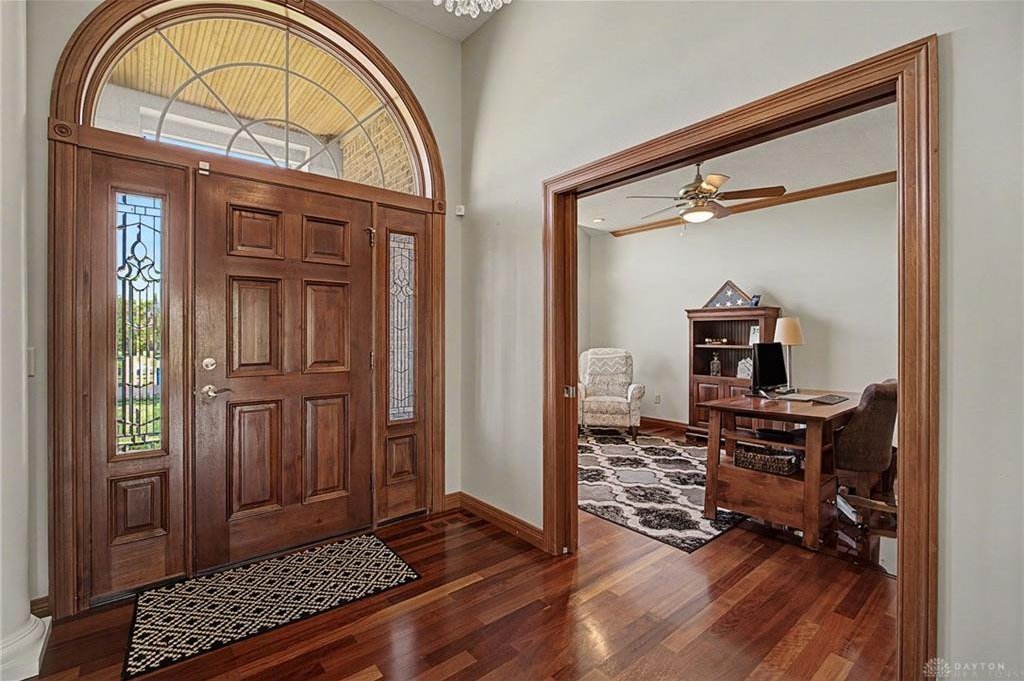
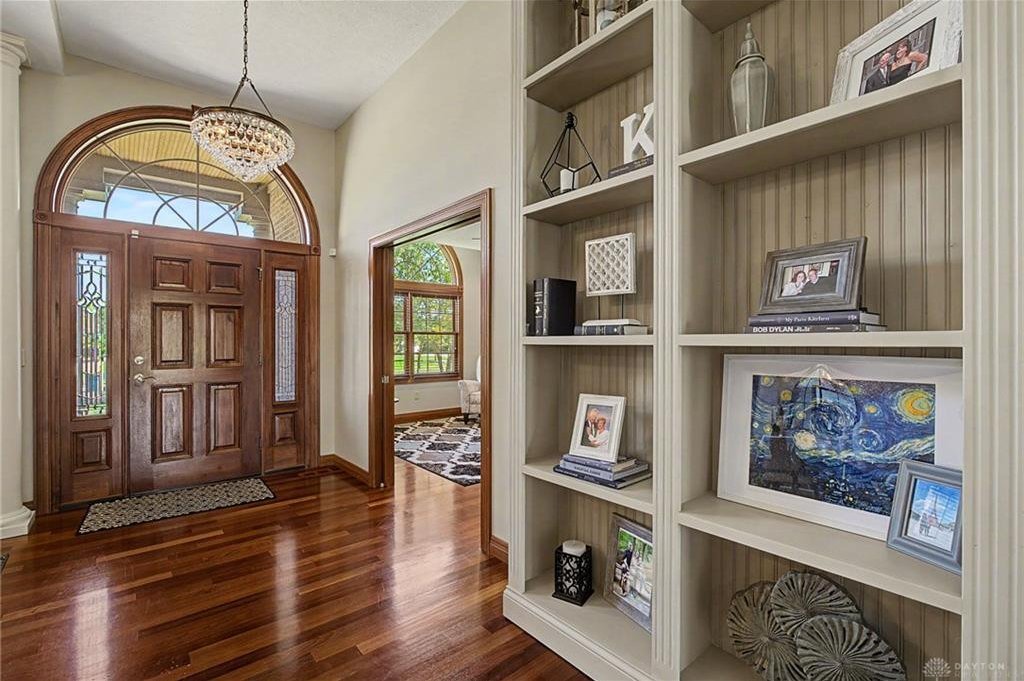
The listing remarks describe high ceilings and a thoughtfully designed floor plan, and the room-by-room description is specific about how the main level is organized. A private office sits at the front of the home, which separates working space from the living areas at the back. A large dining room is positioned for entertaining, a formal space big enough to host a holiday table rather than an eat-in nook stretched to fit.
At the center of the plan is a spacious family room with a fireplace, and it opens directly to the kitchen. That connection is the gathering space the listing points to as the heart of the house. A cook is not shut off from the room where guests are sitting, and the fireplace gives the family room a focal point in winter.
Audio is built into the structure. The home has whole-house audio that runs through the interior and the exterior, so music can follow a party from the family room out to the patio without a separate speaker setup. For a household that entertains regularly, that is a convenience that would otherwise cost real money to retrofit, and it is the sort of feature that shows up on a buyer’s list at this price point.
The bedrooms are described as generously sized, and the home carries 3.5 baths in total, enough that guests and household members are not competing for one shared bathroom. The laundry is located off the garage entry, so the daily route from car to kitchen passes the washer and dryer, a layout that keeps sports gear, groceries and work clothes from traveling through the main living space.
Taken together, the main level reads as a home organized around hosting and everyday use at the same time. The office and dining room give it formal capacity, while the open family room and kitchen handle the ordinary days. At 3,813 square feet of finished space across all levels, there is room for each of those uses without crowding the others.
A Finished Lower Level With Room Left to Grow
Below the main floor, the home adds another full layer of living space. The finished lower level includes a large rec room, a bar area, a bedroom and a full bath, and the listing notes both daylight windows and egress windows. Daylight windows keep a basement from feeling like one, and an egress window is what makes a lower-level bedroom a proper bedroom rather than a flex room in name only.
The lower level matters for how the square footage gets used. A rec room with a bar is a ready-made space for game days, movie nights or a second gathering area when the main level is occupied. The bedroom and full bath give it a second life as guest quarters, with enough separation to feel private. The listing does not describe it as a separate apartment, and it should not be read that way, but the combination of bedroom, bath and living area does give the level real independence from the floors above.
The listing also mentions approximately 1,200 square feet of unfinished basement beyond the finished portion. The seller describes it as storage with future possibilities, and that is a fair read. Twelve hundred square feet is larger than many entire homes in Troy that sold over the past year. Whether a buyer uses it for shelving and seasonal gear or finishes it later into a workshop, gym or additional living area, the house still has room to grow without adding a single exterior wall.
Basement space that is both finished and unfinished at this scale is part of why the price per square foot lands where it does. The $178 per square foot figure is computed on the home’s listed finished area, and it comes with an additional 1,200 square feet of basement that is not counted in that total. A buyer is getting more usable volume than the headline number suggests.
Patio, Garage and the Systems Behind the Walls
Outdoor space at this address was clearly built out with intention. The listing describes an expansive paver patio with hardscape, a pergola, a fountain, sun shades and landscape lighting, all set in landscaped surroundings. A patio of that kind turns the back of the house into a second living room for the warm months. The lighting extends the evening hours, the shades handle afternoon sun, and the fountain adds a sound that carries over toward the pond.
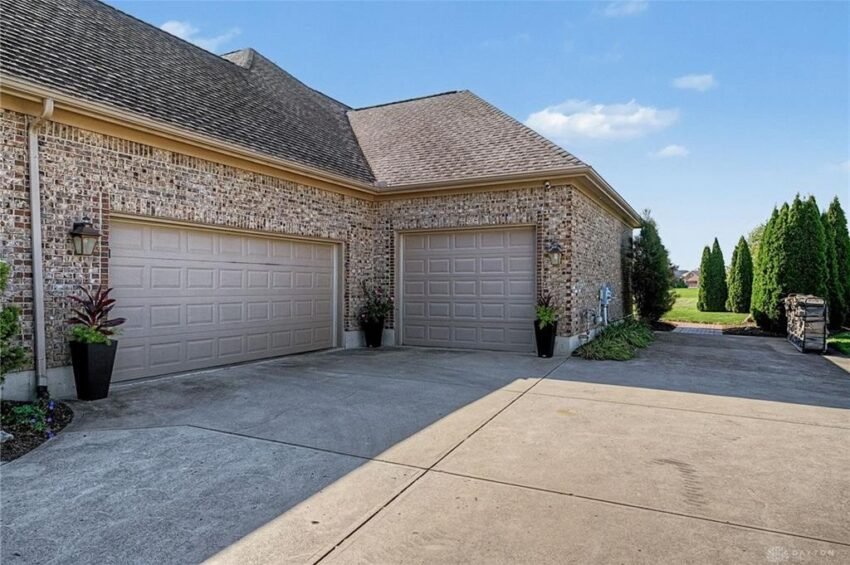
Parking is generous. The home has an oversized three-car garage, and an additional concrete parking pad sits beside it. For a household with several vehicles, a boat or trailer, or frequent visitors, that is meaningful capacity, and it keeps the cul-de-sac from filling with cars when the house is hosting.
The mechanical details are where a buyer at this price tends to look next, and the listing is specific. The home has a Generac whole-house generator, an irrigation system, two sump pumps, and a furnace and central air system the listing describes as brand new. A whole-house generator keeps the lights, heat and refrigeration running through a winter storm outage. Two sump pumps serve a home with a large basement, which is exactly where redundancy is useful. And with the house built in 2005, a new furnace and air conditioner address the two largest systems a buyer might otherwise expect to replace in the near term.
None of this is flashy, but it is the kind of preparation that moves a house from a good listing to a quick sale. Buyers shopping in this range often come with long lists of questions about condition and backup systems. A listing that answers most of them in advance tends to cut short the back-and-forth, and the four-day timeline here suggests that is what happened.
How $677,500 Compares With the Rest of Troy
Start with the neighborhood-wide numbers. Across the past 12 months, Troy recorded 439 sales with a median sale price of $301,500. At $677,500, this sale landed 125% above that median, more than double the typical Troy closing. The area’s highest sale over the same period was $1,850,000, so the top of the market reaches well past this price, and this home ranks 8th of 439 among all sales, one of the strongest results the area has seen.
Speed is the second number. The median home in Troy spent 29 days on the market before selling. This one took 4. A house priced at more than twice the median usually has a narrower pool of buyers and a longer wait, which makes a four-day sale at full price a notable result for the higher end of the local market.
Then consider price per square foot. The median in Troy over the past year was $167 per square foot, and this home closed at $178, a modest premium of about $11 per square foot. That is the more telling comparison, because it strips out sheer size. A 3,813-square-foot home is far larger than the typical sale, so the headline price naturally runs high. At only a small premium per square foot, the buyer paid roughly market rate for each foot of space, and the extra value came in the form of the lot, the pond view, the finished lower level and the mechanical updates.
The price per square foot also shows how the market treats large homes. Buyers do not typically pay a steep per-foot premium as a house gets bigger, because every added foot is a smaller increment on top of what is already there. The $178 figure is consistent with that, and it suggests the seller priced to the market rather than reaching beyond it. The result was a sale above list in under a week.
What the Close Comparables Say
Recent sales nearby help show where the market sits for homes of various sizes. On October 30, 2026, a three-bedroom home on Wooden Lane with 2,144 square feet sold for $434,900. The same day, a three-bedroom on Netherfield Circle with 1,635 square feet closed at $352,900. And on November 3, 2026, a four-bedroom on Manor Court with 1,895 square feet sold for $347,500.
Those homes are all considerably smaller than 1025 Rosewood Creek Drive, and the pricing shows how the market steps up with size. Wooden Lane works out to about $203 per square foot, Netherfield Circle to about $216, and Manor Court to about $183. Each of the three closed at a higher price per square foot than this sale did. That is the pattern one would expect when smaller homes are measured against a large one: price per foot tends to run higher on smaller houses because kitchens, baths and mechanical systems cost roughly the same whatever the size of the house around them.
For a buyer, that is the case for the value at this address. Compared with its nearby peers, 1025 Rosewood Creek Drive offered substantially more finished space at a lower cost per foot, plus an unfinished basement that the others were not described as having. The listing side of the picture is just as clear. The seller asked $675,000, got $677,500, and did so in the same week that smaller homes nearby were closing at a fraction of the price.
For appraisers and future sellers in the area, a sale like this one establishes a reference point for large, well-equipped homes in Rosewood Creek and similar Troy subdivisions. It is a clean data point: a modest overbid, a short market time and a price per square foot that sits close to the area median.
What This Sale Means for the Local Market
Housing news in the Miami Valley often focuses on the most affordable end of the market, and for good reason, since that is where the largest share of buyers are. But the upper tiers matter too. When homes in the higher price bands sell quickly and at or above list, it signals confidence among buyers who have the most flexibility to wait, and it keeps the overall market healthy. A strong sale at the top supports appraisals, listing decisions and construction plans across the whole community.
This sale is one more example of what buyers are willing to pay for. The features that stand out in the listing are not fashionable gimmicks. They are a cul-de-sac lot with a pond view, a floor plan that separates office, dining and family space, a finished lower level with room beyond it, an oversized garage, a whole-house generator and a new furnace and air conditioner. Buyers paid for livability and for fewer surprises after closing.
The numbers back that up. A $677,500 price, a rank of 8th of 439 sales, a closing 125% above the Troy median and a market time of just 4 days add up to a very strong result for the seller and a clear data point for anyone watching the area. Sales like this one do not make up the bulk of the market, but they show how far a well-prepared home can reach when the setting, the space and the condition all line up.
Recognizing the Professionals Behind the Outcome
Carli Amlin of RE/MAX Alliance Realty represented both the seller and the buyer on this sale. Results like this come from careful pricing, strong presentation and steady work through closing, and that work deserves recognition.
Listing data courtesy of Dayton REALTORS® MLS. Information deemed reliable but not guaranteed.
More Common Questions About Troy
Here are some practical questions about this sale and the Troy housing market, answered with the numbers from the closing.
What did 1025 Rosewood Creek Drive sell for?
The home sold for $677,500 on October 27, 2026. The list price was $675,000, so it closed $2,500, or 0.4%, above asking after 4 days on the market.
How does the sale compare with the typical home in Troy?
Over the past 12 months, Troy recorded 439 sales with a median price of $301,500. This sale came in 125% above that median and ranks 8th of 439. The median home spent 29 days on the market, compared with 4 days for this one.
What is the home’s size and price per square foot?
The home has three bedrooms, 3.5 baths and 3,813 square feet of finished space, built in 2005. At $677,500, that works out to $178 per square foot, compared with a Troy median of $167 per square foot over the past year.
What features came with the home?
According to the listing, the home has a cul-de-sac lot with a pond view, a private office, a large dining room, a family room with a fireplace, a three-season room, whole-house audio inside and out, a finished lower level with a rec room, bar, bedroom and full bath, and about 1,200 square feet of unfinished basement. Outside are a paver patio with a pergola and fountain, an oversized three-car garage and a concrete parking pad. The listing also notes a Generac whole-house generator, an irrigation system, two sump pumps and a brand-new furnace and central air.
How do nearby sales compare?
Recent closings nearby include a 2,144-square-foot home on Wooden Lane at $434,900 and a 1,635-square-foot home on Netherfield Circle at $352,900, both on October 30, 2026, and a 1,895-square-foot home on Manor Court at $347,500 on November 3, 2026. Those homes are smaller, and each closed at a higher price per square foot than this sale.
What is the highest sale in Troy over the past year?
The highest sale in Troy over the past 12 months was $1,850,000. At $677,500, this sale ranks 8th of 439, placing it among the strongest results in the area.
Follow Dayton Report: Facebook · X
