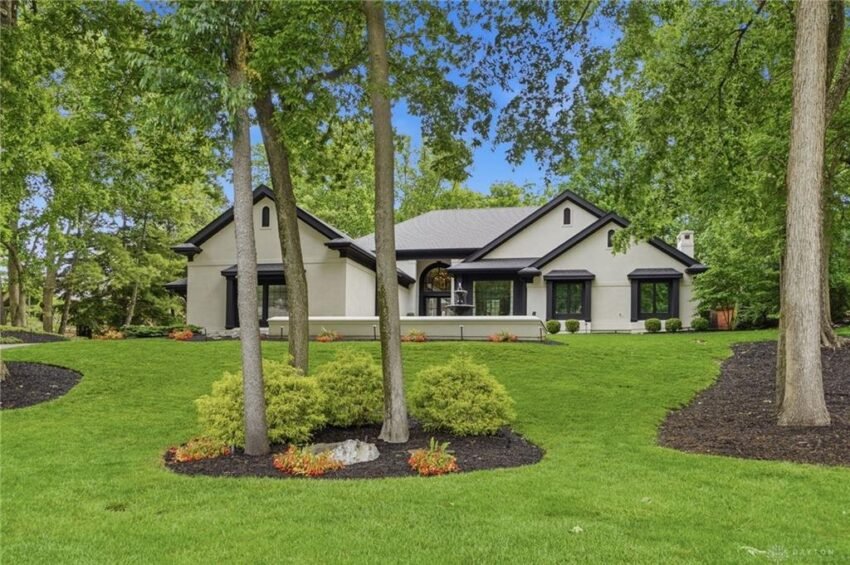
Kettering’s housing market runs mostly on three-bedroom homes trading around $250,000, which is why a seven-figure closing stands out. A gated Wood Hollow estate just reset the top of the market.
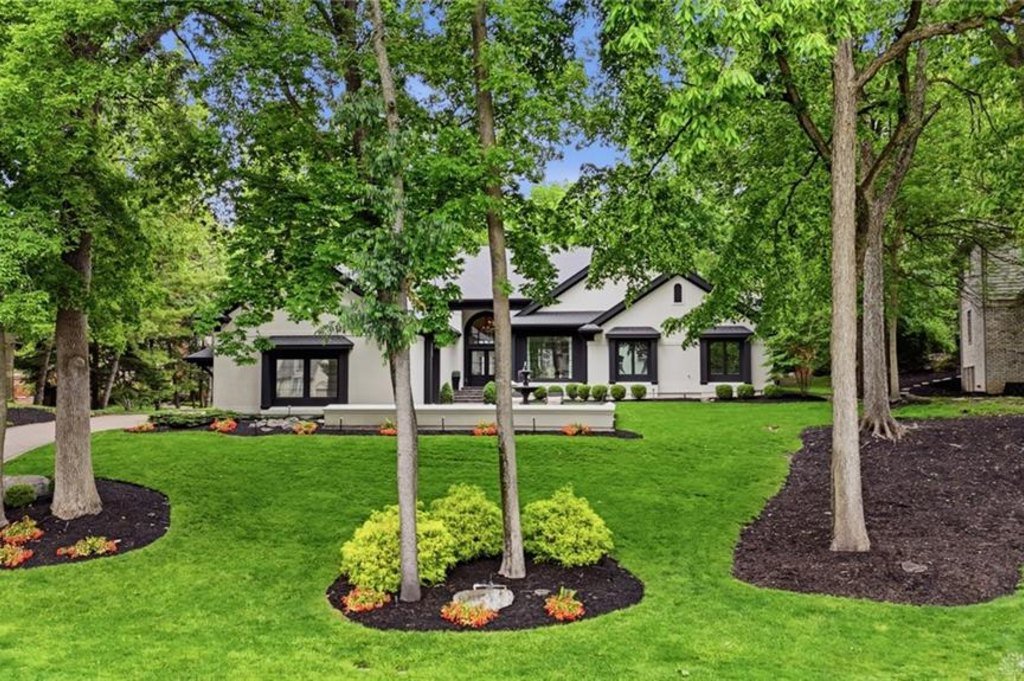
A Seven-Figure Closing in a Market Built Around $252,000
On October 23, 2026, the home at 3624 Wood Hollow Road in Kettering closed for $1,420,000. It is a four-bedroom, four-bath house with 4,962 square feet of living space, built in 1988, inside the gated Wood Hollow community. Out of 502 Kettering sales over the past 12 months, it ranks first. It is the highest sale price recorded in the city over that stretch, a new ceiling for Kettering’s resale market.
The gap between this sale and the rest of the market is wide. The median sale price in Kettering over the past 12 months is $252,000. Wood Hollow Road closed 463 percent above that figure, or roughly $1,168,000 more than the typical Kettering home. The median price per square foot across the city is $168. This house sold at $286 per square foot, about 70 percent above the median, even though its size would normally pull a per-foot number down.
The path to the closing was straightforward. The home was listed at $1,700,000 and sold after 32 days on the market at $1,420,000, which is 16.5 percent under the original ask. The typical Kettering home in the same 12 months sold in a median of 19 days. Estate-level properties draw a smaller pool of buyers, and this one found its buyer in about a month. The price that buyer agreed to is now the highest mark on the Kettering board.
A record in a city of more than 500 annual sales does not happen by accident. It takes a lot with privacy, a house that has been renovated at a high level, and outdoor space that rivals what buyers find at resorts. Wood Hollow Road has all three, and the listing remarks describe each in detail.
A Gated Address in West Kettering
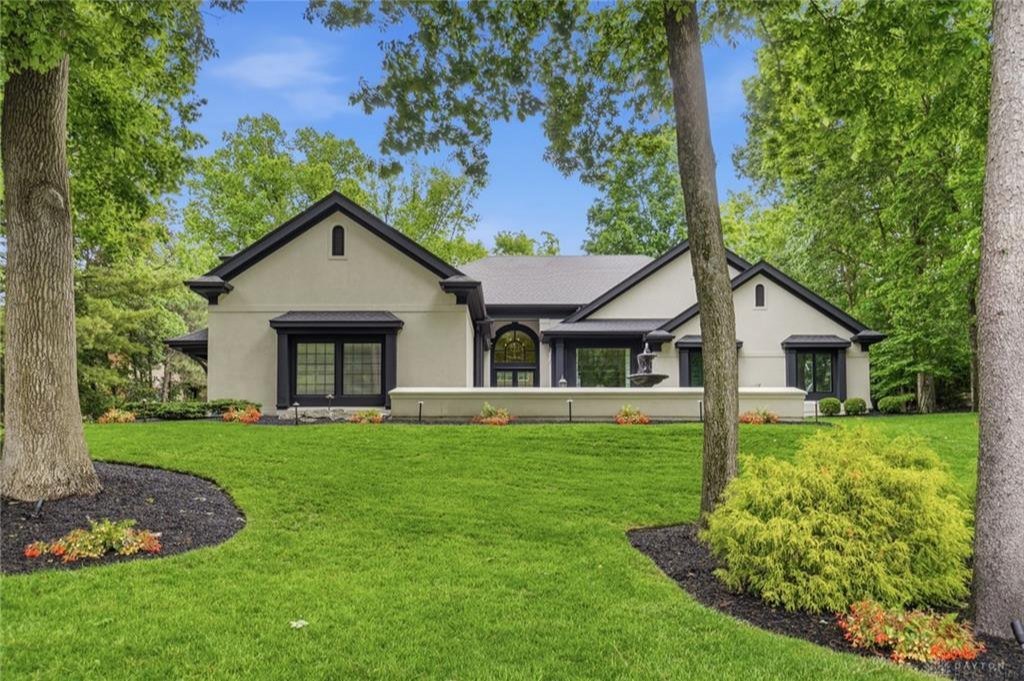
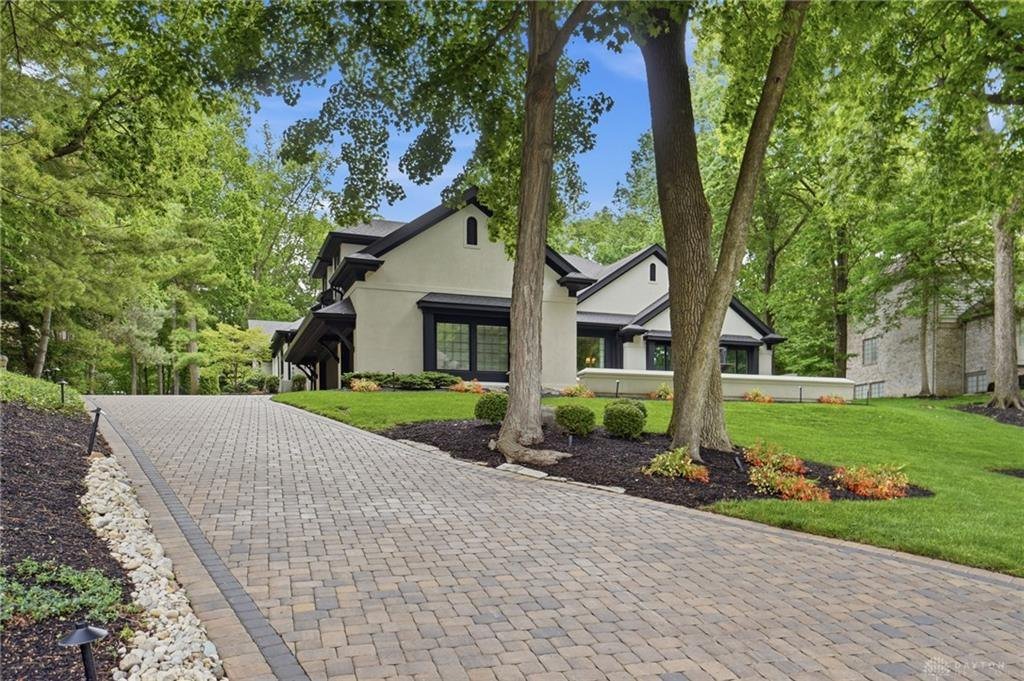
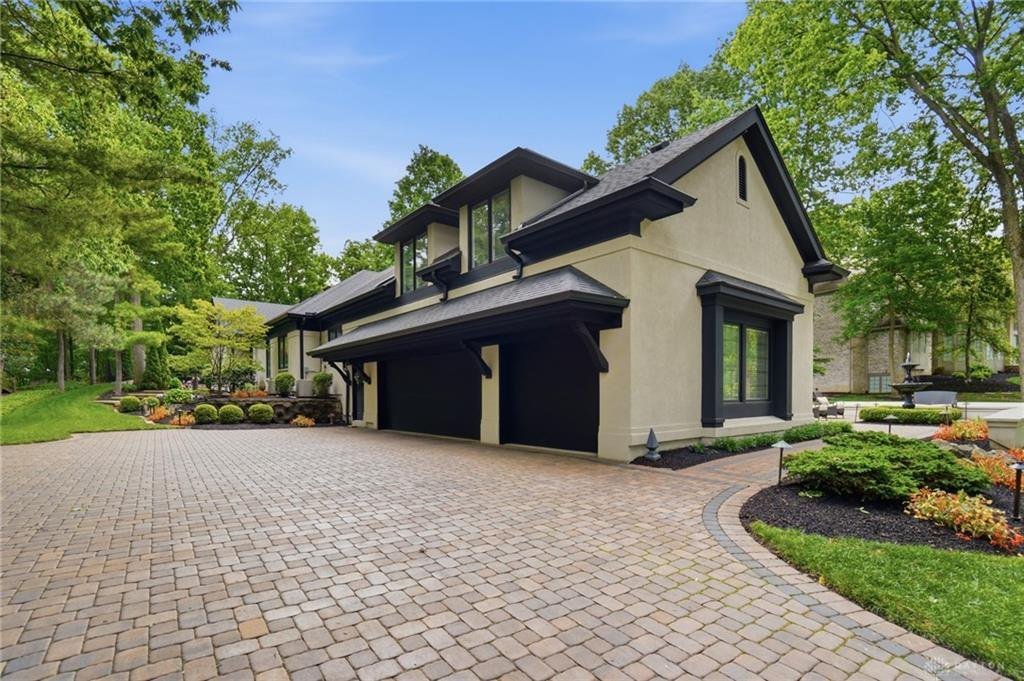
The listing places the home in Wood Hollow, an exclusive gated community in West Kettering, tucked behind Kettering Medical Center. Gated communities with mature landscaping are rare in the Dayton area, and a gate changes how a street feels. Traffic is limited, lots are set back, and the property reads as a private compound rather than one house in a row.
The lot itself is described as private and mature. Older trees and established plantings are the one thing a builder cannot install in a weekend, and a 1988 home has had decades to settle into its setting. Large windows and skylights bring that greenery into the house, and the remarks point to views from nearly every window in the kitchen alone.
The house was built in 1988, but the listing describes it as renovated from top to bottom and impeccably maintained. That combination is what separates the upper end of the Kettering market from the middle. The structure has proven itself over nearly four decades, while the finishes and systems have been brought up to what a luxury buyer expects today. The result is a property that carries the privacy and scale of an established neighborhood with the interior polish of a recent remodel.
At 4,962 square feet, the home is far larger than almost anything else that trades in Kettering. Nothing in the five most recent nearby closings, which ranged from 1,205 to 1,912 square feet, comes close. Scale matters at this price, because buyers in this tier are paying for room to host, room to spread out, and room for a lifestyle that a typical three-bedroom cannot support.
Rooms Built for Gathering
The interior starts with architecture. The listing points to soaring ceilings, walls of windows, skylights, coffered ceilings, elegant moldings, wainscoting, hardwood floors and custom built-ins. Each of those details adds texture and depth to a room, and together they give the house the feel of something designed room by room instead of assembled from a catalog.
The center of the main floor is the eat-in kitchen. It has a large center island for gathering, abundant cabinetry, a gas cook-top and double ovens, and the remarks emphasize the views from every window. A kitchen with two ovens and a gas cook-top is built for the kind of cooking that happens when a houseful of people arrives, and the island gives the cook a place to work while guests stay close.
The kitchen opens into a vaulted great room with a gas fireplace and an entertainer’s bar. That sequence is the social engine of the home: cook in the kitchen, pour at the bar, settle by the fire. The vaulted ceiling gives the room height, and the connection to the kitchen keeps the host in the conversation instead of walled off from it.
The formal dining and living rooms both overlook the pool, a feature that ties the interior to the yard. Instead of the pool being something guests walk out to, it is part of the view from the table. At dinner, in the evening, in winter when the pool is quiet, the water and landscape stay in sight. For a buyer weighing a home at this level, sight lines like that often matter more than a single feature on a spec sheet.
A First-Floor Primary and a Flexible Upper Level
The primary suite is on the first floor, and the listing describes it as a sanctuary. It includes a study, a separate sitting area, an updated en suite bath with dual walk-in closets, and private access to the backyard. Having the study and sitting area inside the suite effectively gives the owner a private wing, with a door that opens directly toward the pool and landscaping.
Two more bedrooms on the first floor share an updated jack and jill bathroom. A third full bath sits near the pool, so swimmers can come in and rinse off without crossing the house. It is a practical detail that tends to get overlooked in a listing but gets used every summer weekend.
Upstairs, the home has a fourth bedroom suite that can also serve as a family room. It comes with a floored attic that the remarks call amazing for storage, and that phrase points to a real utility. Seasonal decorations, luggage and equipment for a four-bedroom home all need somewhere to go, and a floored attic keeps them out of closets and garages. A buyer can use the upper level as a guest suite, a media room, or a quiet retreat away from the main floor, depending on how the household is arranged.
In total, the house has four bedrooms and four full bathrooms. For a home at 4,962 square feet, that is a measured count. It suggests that space was spent on the size of the rooms and the quality of the suites instead of on adding bedrooms for the sake of the number. Buyers shopping at this level often prefer exactly that: fewer rooms, each of them larger and more finished.
The Pool, the Pavilion and the Technology
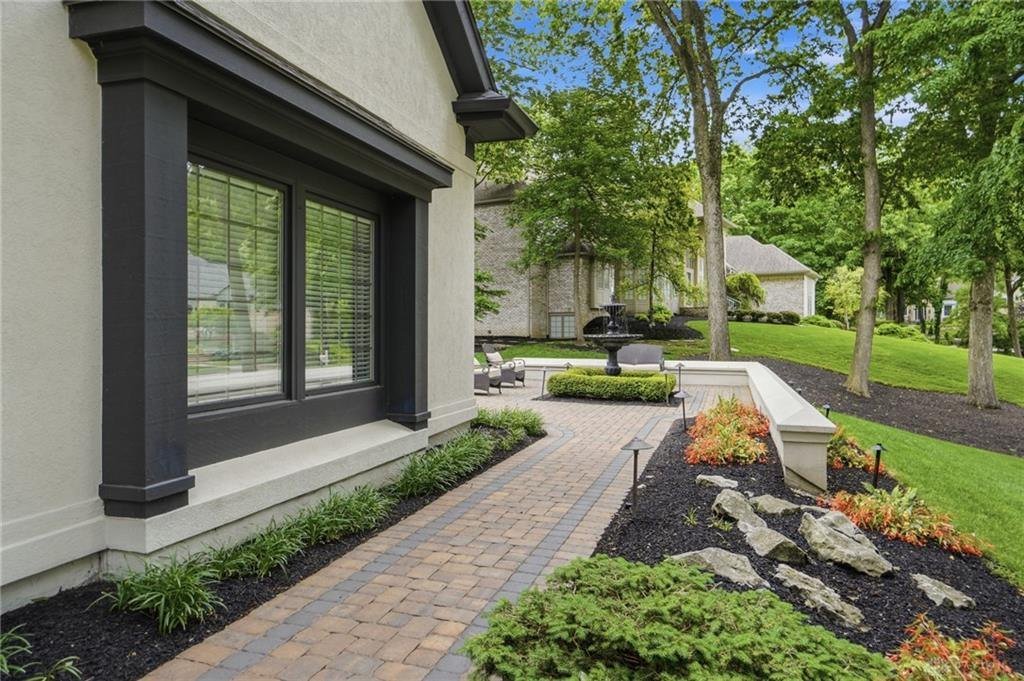
The outdoor setting is what the listing leans on hardest, and it is easy to see why. The yard has a Buckeye heated saltwater pool, dramatic fire features, and a covered pavilion with an outdoor kitchen. Together they turn the backyard into a second living space that can be used well beyond the summer months. A heated pool extends the swimming season, fire features make cooler evenings comfortable, and the covered pavilion means a rainstorm does not end the party.
The outdoor kitchen matters as much as the pool. When cooking, serving and seating all happen outside, the interior stays quiet, and guests move naturally between house and yard. The layout of the home supports that flow, with the primary suite, the pool bath and the dining and living rooms all oriented toward the water.
Indoors, the home carries a technology package that the listing describes in specific terms: a Control4 automation system, security cameras and seven zones of surround sound. Control4 is a whole-home control platform that ties lighting, audio and other systems together, and seven audio zones mean music can follow guests from the great room to the pavilion without interruption. Security cameras give an owner visibility of the property when away.
Taken together, the outdoor and technology features explain why the house traded in a category of its own. The listing summarizes the pitch as luxury, privacy, craftsmanship and effortless indoor-outdoor living, and the sale price suggests a buyer who agreed. At $286 per square foot, the buyer is paying well above the Kettering median, but the property includes amenities that the median home does not come close to offering.
How $1,420,000 Compares With the Rest of Kettering
Start with the headline numbers. Kettering recorded 502 sales over the past 12 months, with a median price of $252,000, a median price per square foot of $168 and a median of 19 days on the market. Against that backdrop, the Wood Hollow Road sale at $1,420,000 sits alone at the top. Rank in the neighborhood is 1 of 502, and the price is 463 percent above the median.
The list price tells a related story. The owners went to market at $1,700,000, a number that would have required a leap well beyond anything Kettering had produced. The final price of $1,420,000 was $280,000 under that ask, and it still cleared every other sale in the city by a wide margin. The result establishes a firm, closed-price data point for estate-level homes in Kettering, which is more useful to appraisers and future sellers than a list price ever could be.
The price per square foot is worth a close look. At $286, this home is about $118 per square foot above the Kettering median. Large homes usually sell for less per foot than smaller ones, since the cost of additional space tapers off. Here, the opposite happened, which points to the weight of the pool, pavilion, renovation work, gated setting and technology in the final price.
The 32 days on market compare with a city median of 19</them>. That is a longer marketing window, which is typical when a home sits in a narrow price tier. The buyer pool for a $1.4 million property is smaller than the pool for a $250,000 one, and it takes time for the right person to see the house, tour it and commit. A month is a short stretch for a deal at this level, and it ended with the highest closed price the Kettering market has recorded in the past year.
The Closest Comparables, Sold the Same Week
The most recent nearby closings show how far this sale sits from everyday Kettering activity. On October 23, 2026, the same day Wood Hollow Road closed, a three-bedroom home on Fernbrook Street sold for $294,000 with 1,655 square feet. That works out to roughly $178 per square foot, and it was the strongest of the nearby sales. The Wood Hollow price is about 4.8 times that figure.
A three-bedroom on Red Oak Road, the largest of the nearby group at 1,912 square feet, closed the same day at $250,000, about $131 per square foot. The Wood Hollow home is more than two and a half times that size, and at 4,962 square feet it has more finished space than three of those Red Oak homes combined.
A three-bedroom on Cloverfield Avenue, with 1,500 square feet, sold for $221,000 on October 23 as well, about $147 per square foot. Two days earlier and a few days before, closings on East Drive at $167,000 for a two-bedroom of 1,476 square feet, and on Utica Drive at $180,000 for a three-bedroom of 1,205 square feet, rounded out the group.
Those five sales, on an ordinary week in the Kettering market, show where most of the city’s activity happens: three-bedroom homes between roughly 1,200 and 1,900 square feet, changing hands between $167,000 and $294,000. They are healthy transactions that keep the neighborhood moving. Wood Hollow Road sits on a different rung altogether, and the fact that the two ends of the market closed on the same day is a good picture of how much range Kettering now holds.
What the Result Means for Kettering
A new top sale is a signal to every part of the local market. For owners of larger or more heavily renovated homes in Kettering, it shows that buyers will pay seven figures for the right property in the city. That changes the conversation when those owners decide whether to renovate, list or hold. It also gives agents and appraisers a verified closing to cite when pricing future homes with comparable lots, features and finish levels.
For the broader Kettering market, the sale is a reminder of the range the city offers. The same community that produces a steady flow of homes near the $252,000 median also holds gated, high-end properties with pools, outdoor kitchens and fully integrated technology. Buyers moving from other parts of the Miami Valley, or from out of state, can find both ends of the spectrum within the same city limits.
The sale also supports the idea that a well-kept 1988 home can compete at the top. The listing credits top-to-bottom renovation and consistent maintenance, and the market responded with the highest price in the city. Owners of other homes from the same era in Kettering can take note of what drove that result: updated kitchens and baths, quality finishes, a private lot and outdoor living space designed to be used.
As Kettering moves into the winter months, the Wood Hollow Road sale sits as the high-water mark for the city’s 12-month sales. It closed at $1,420,000 on October 23, 2026, after 32 days on the market, and it rose well above every one of the other 501 sales in the data. The next estate-level listing in Kettering now has a clear, closed-price benchmark to work from.
Recognizing the Professionals Behind the Outcome
Listing agent Cynthia A Buckreus of Coldwell Banker Heritage brought the home to market, and Joanne Cronin of Irongate Inc. represented the buyer. Results like this come from careful pricing, strong presentation and steady work through closing, and both sides of the deal deserve recognition.
Listing data courtesy of Dayton REALTORS® MLS. Information deemed reliable but not guaranteed.
More Common Questions About Kettering
These are the practical questions that come up most often about this sale and the Kettering housing market.
How much did 3624 Wood Hollow Road sell for?
The home sold for $1,420,000 on October 23, 2026. It was listed at $1,700,000 and spent 32 days on the market before closing.
Is this the highest sale in Kettering?
Yes, over the past 12 months. It ranks first out of 502 Kettering sales in that period, and the price is 463 percent above the Kettering median of $252,000.
What size is the home and what does it include?
The home has four bedrooms, four full baths and 4,962 square feet, and it was built in 1988. The listing describes a first-floor primary suite with a study and sitting area, a vaulted great room with a gas fireplace and an entertainer’s bar, a gourmet eat-in kitchen, a heated saltwater pool, a covered pavilion with an outdoor kitchen, and a Control4 system with seven zones of surround sound.
What was the price per square foot?
The sale works out to about $286 per square foot. The Kettering median over the past 12 months is $168 per square foot.
How does this compare to other recent Kettering sales?
Five nearby sales between October 19 and October 23, 2026 ranged from $167,000 to $294,000 and covered homes of 1,205 to 1,912 square feet. The closest in price, a 1,655-square-foot home on Fernbrook Street, sold for $294,000.
How long do homes typically take to sell in Kettering?
The median in Kettering over the past 12 months is 19 days on the market. This home took 32 days, which is typical for a property in a smaller, high-end buyer pool.
Follow Dayton Report: Facebook · X
