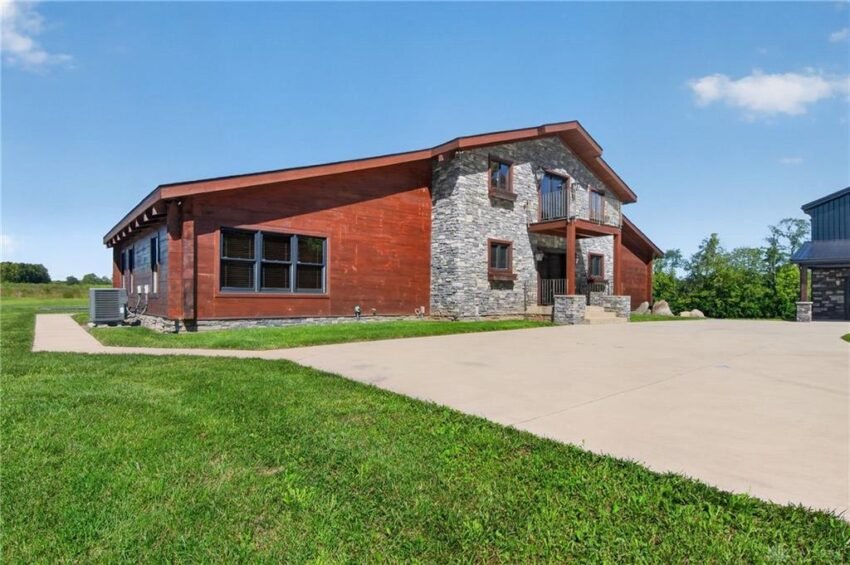
Across the Miami Valley, the strongest sales tend to come when craftsmanship, land and presentation line up. At 7287 Widener Road, a 2017 chalet-inspired home on nearly 14.5 acres closed at $1,120,000 after seven days on the market, the highest sale in New Carlisle in the past 12 months.
A $1,120,000 Close Against a $255,000 Median
The home at 7287 Widener Road in New Carlisle closed on November 2, 2026 at $1,120,000, the highest price among the 156 sales recorded in New Carlisle over the past 12 months. That makes it a new ceiling for the area, and it arrived quickly: the property sold after just 7 days on the market.
The list price was $1,250,000, so the final figure landed $130,000 below list, a difference of 10.4%. At this price level, a one-week marketing period is the number that stands out. The typical New Carlisle sale over the past year spent a median of 27 days on the market, and those homes were priced around the neighborhood median of $255,000. A seller asking more than four times the median price and finding a buyer in a week is not what the numbers would have predicted.
Measured against that median, this sale sits 339% above the typical New Carlisle closing. The per-square-foot comparison is just as useful. The area’s median price per square foot over the past 12 months is $172, while this home closed at $203 per square foot across 5,504 square feet. That is roughly 18 percent above the area’s midpoint on a per-foot basis, which means the result is not only a function of size. Large homes often sell at a discount per square foot because the pool of buyers narrows as the price climbs. This one went the other direction.
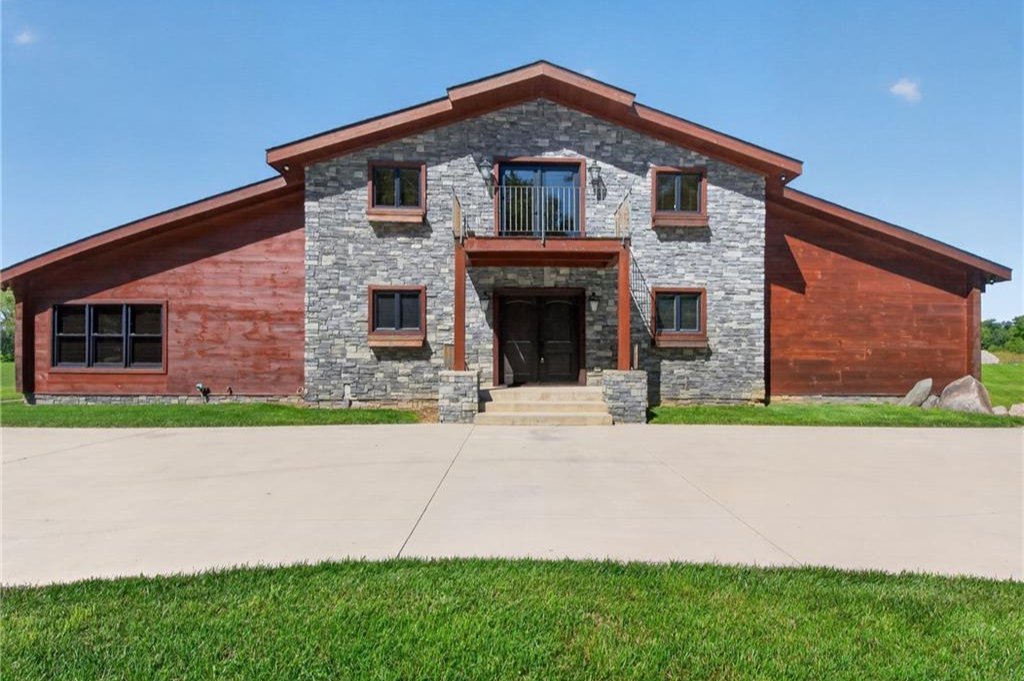
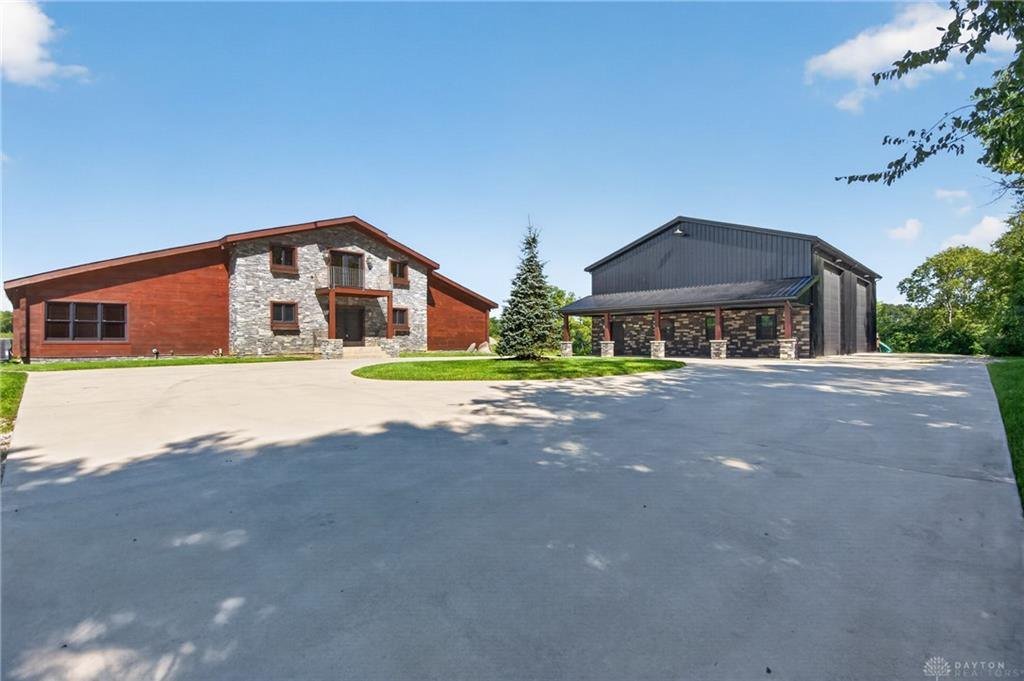
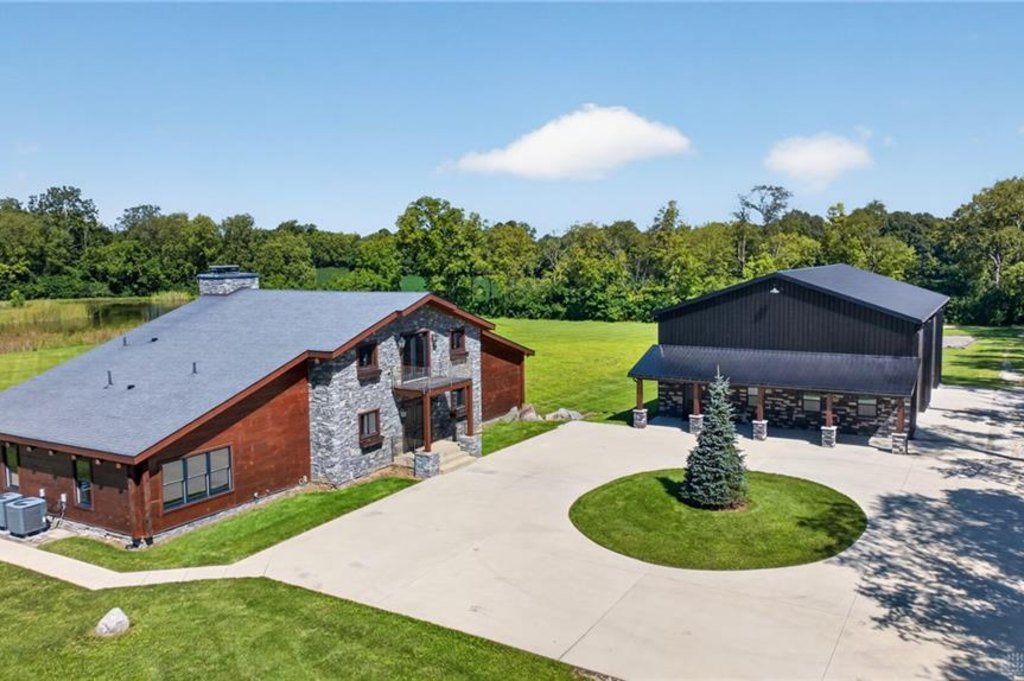
The house is a four-bedroom, three-full-bath residence built in 2017, set on nearly 14.5 acres in Elizabeth Township, Miami County, with a pond and a large barn. That combination of recent construction, real acreage, custom materials and outbuilding space is the kind the listing described as rarely available, and the sale data bears that out: the next-highest sales in the area are nowhere close.
A Swiss Chalet Design on Nearly 14.5 Acres
The listing describes the residence as built by Applewood Homes and inspired by a Swiss chalet in Zermatt. That design reference shows up in the materials rather than in a theme. Reclaimed wood flooring from Tuscarora Wood Midwest runs through the home, the exterior carries custom Bevolo lights, the entry is flanked by gas lanterns, and the ironwork is custom-forged wrought iron. Andersen windows are used throughout the house.
Those are specific, durable choices, and they matter for a sale like this. Reclaimed flooring, forged iron and gas lanterns are the kind of details that are expensive to add after the fact and difficult for an appraiser to ignore. When a house is only nine years old and already has this level of finish, the question for a buyer is less about what to replace and more about what to keep. At $203 per square foot, the closing price reflects that.
The land is the other half of the story. The property sits on nearly 14.5 scenic acres, and the listing emphasizes privacy and a pond. In a township setting, acreage gives a home something that cannot be built or renovated into place: distance between the house and everything else. The wall of glass in the main living area was designed to frame the pond, so the view is part of the floor plan rather than an afterthought.
A tankless, on-demand water heater adds efficiency to the mechanical side of the house, and the barn gives the property a working-capacity that most homes at any price lack. The listing points to the barn as suitable for RVs, farm equipment or workshop space, and its size is described as huge. For buyers shopping acreage in Miami County, a building like that often counts for as much as a second garage, a shop and a storage barn combined.
The Kitchen, the Great Room and the Main Level
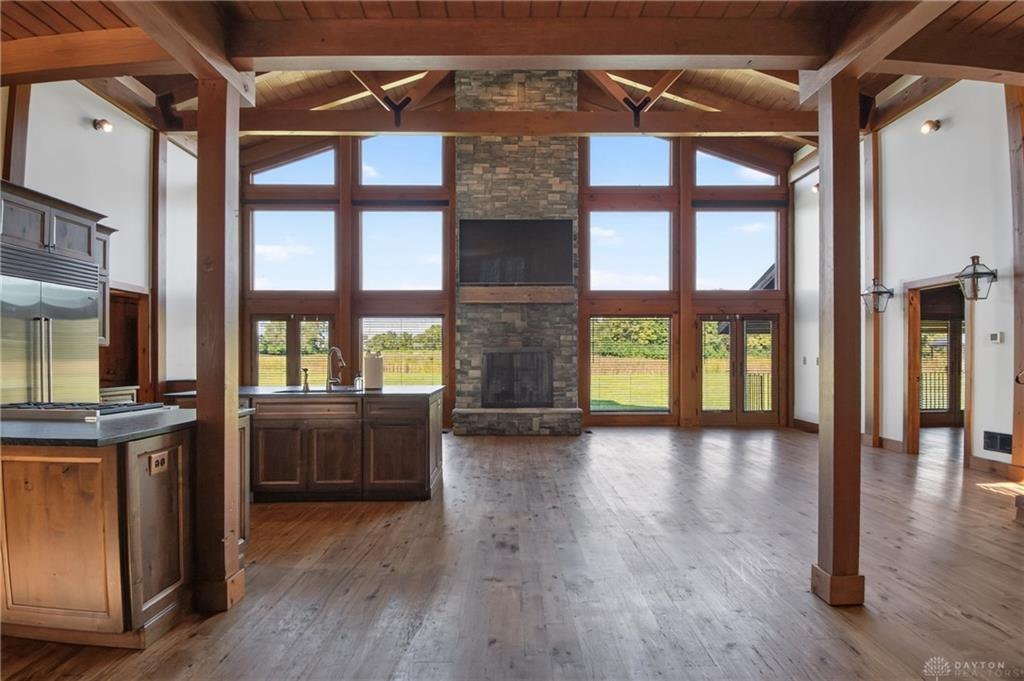
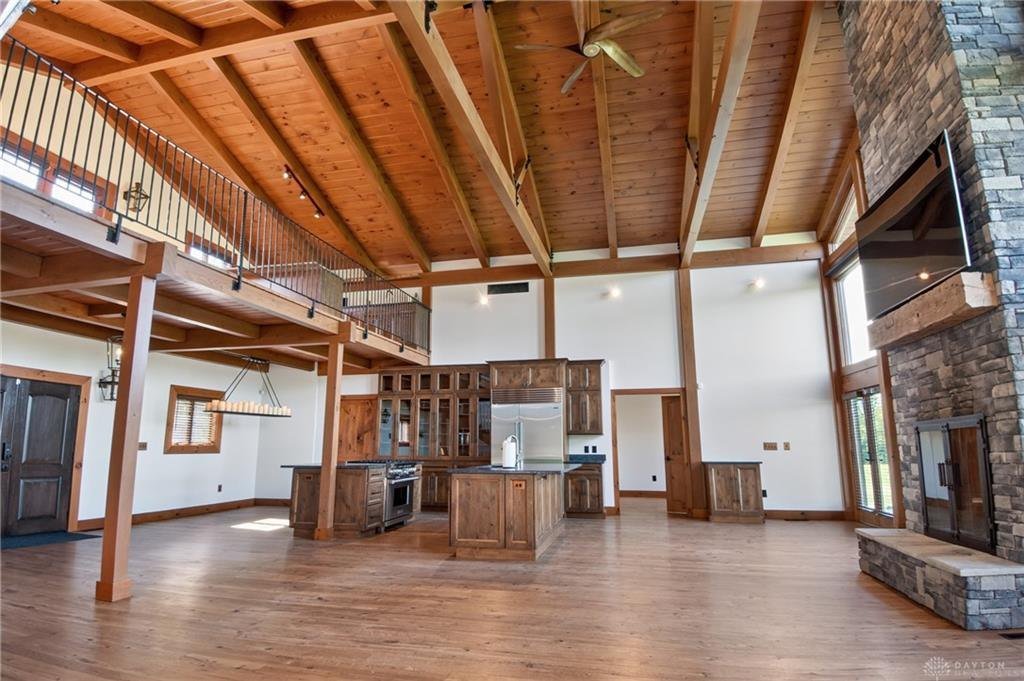
The main level is open, joining the kitchen, dining area and family room in a single flow. A floor-to-ceiling stone fireplace anchors the space, and the glass wall facing the pond gives the room its orientation. It is a layout built around the view and around gathering, with the kitchen at the center rather than tucked to the side.
The kitchen is where the finish level is most visible. The cabinetry is custom-made hickory with a knotty alder finish, paired with black leathered granite countertops. Appliances include stainless steel units, a six-burner gas cooktop and range, and a Sub-Zero refrigerator. Behind the kitchen is a walk-in butler’s pantry with its own prep sink, a second refrigerator and a reverse-osmosis system. That pantry effectively works as a second working kitchen, which is practical for hosting and for a household that cooks seriously.
The bedrooms are arranged in two zones on the main level. On one side is what the listing calls the private kids’ wing: two bedrooms, a full bath, a sitting or play area, a loft, and an office with its own half bath. On the other side of the living space is the owner’s suite, which has porch access and a bath described as spa-like, with an oversized jetted soaking tub, a dual-head shower, double vanities and separate walk-in closets.
Separating the suite from the other bedrooms by the full width of the living area is a deliberate choice. It gives the owner’s side of the house its own privacy and keeps the secondary bedrooms, play area and office grouped together. For a 5,504-square-foot house, that kind of zoning is what keeps the floor plan feeling organized rather than sprawling.
The Entertainment Loft and the Finished Walkout Basement
Upstairs, the entertainment loft is built for hosting. It has a wet bar topped with Sandulus leathered granite, which the listing calls rare, along with a beer-tap setup, open gathering space and a rear balcony. It is a distinct room with a single purpose, separate from the family room below, so a gathering upstairs does not take over the main living area.
The lower level is a finished walkout basement, which means it opens to grade rather than sitting entirely below ground. It holds the home’s fourth bedroom, and the listing notes the potential for two more. There is also a laundry room with a sink, an exercise area, storage and flexible living space. A walkout level with its own bedroom, laundry and open room has the bones of a self-contained guest or extended-stay area, though the listing leaves the use up to the owner.
Counting bedrooms across the home shows how much flexibility the floor plan holds. Two bedrooms sit in the kids’ wing, the owner’s suite is on the main level, the fourth bedroom is downstairs, and the basement could add more. Add the office, the loft, the sitting area and the entertainment space, and the house has a long list of rooms that can change purpose as needs change.
That adaptability supports the price. A buyer at $1,120,000 is paying for rooms that can be used in several ways over time. Homes in this price tier often compete on exactly this: not a single standout feature, but a plan that accommodates work, hosting, guests and recreation without needing a renovation.
Porch, Patio, Pond and Playground
The outdoor features are extensive. A wraparound covered porch circles the house, a concrete rear patio holds an outdoor fireplace, and the grounds include an in-ground trampoline and a large playground. The owner’s suite opens to the porch directly, and the entertainment loft has its own rear balcony, so the upper and lower levels each have outdoor access.
Taken together with the pond and the barn, the property works as a recreation setting as much as a residence. The listing describes it as a private destination where luxury, recreation and natural beauty come together, and the amenity list supports that: covered outdoor living, a fire feature, play space and water on the same parcel.
Properties like this are priced on land, buildings and improvements at once. The acreage is substantial, the home is large and recent, the barn adds usable square footage, and the outdoor amenities would be costly to replicate. A buyer comparing alternatives would typically have to build a similar combination from scratch, and that timeline alone gives a finished property real value.
It is also worth noting how the house was presented. The remarks name the builder, the flooring source, the window brand, the lighting maker and the refrigerator, which gives a buyer an easy checklist of quality. In a market where most of the sales around it are three-bedroom homes of 1,200 to 1,600 square feet, a listing with that level of documented specificity gives a buyer confidence in a price that sits far outside the local norm.
How $1,120,000 Compares With Recent Nearby Sales
The most recent closed sales near this property show how far outside the typical range it sits. On October 29, 2026, a three-bedroom home of 1,432 square feet on Free Road sold for $319,500, which works out to about $223 per square foot. That same day, a three-bedroom of 1,250 square feet on Butternut Drive closed at $196,000. On October 28, a three-bedroom of 1,225 square feet on Hedwick Street sold for $154,000.
Earlier in October, a three-bedroom of 1,456 square feet on N Church Street closed at $250,000 on October 9, and a four-bedroom of 1,599 square feet on Funston Avenue sold for $255,000 on October 7. That Funston Avenue sale matches the neighborhood median almost exactly, and it is a useful reference point: the median home is a four-bedroom of about 1,600 square feet at $255,000, while this home has the same bedroom count, more than three times the finished space and a very different lot.
The closest of these by price is the Free Road sale at $319,500, and even that is less than a third of what 7287 Widener Road brought. The Widener Road sale is about 3.5 times the highest of the five nearby sales. In square footage, the house is between roughly 3.4 and 4.5 times the size of these homes, so the price gap tracks the size gap reasonably closely.
The per-square-foot figures tell the more careful story. The nearby sales fall between about $126 and $223 per square foot, and the $203 recorded here sits in the upper part of that range despite the much larger house. Large homes rarely hold per-foot pricing at that level, which is why the result reads as a strong one rather than simply a big number.
What the Result Means for New Carlisle
A new top sale resets what is possible in a market. Until this closing, the highest-priced home in the past 12 months in New Carlisle sold for less. Now there is a documented sale at $1,120,000 for a home with acreage, an outbuilding and high-end finishes. Appraisers and lenders working in the area have a new reference for what a property of this kind can bring, and owners of acreage properties nearby have a concrete data point.
The speed matters as much as the price. Selling in 7 days shows that demand at the top of the market exists here, not just in the middle. A median of 27 days on the market describes the typical New Carlisle transaction, and a seven-day close at over four times the median price suggests the buyer pool for distinctive properties reaches well beyond the immediate area.
It also adds to a pattern across Miami Valley communities where homes with real land, solid construction and a clear identity are finding buyers. This sale rests on a property that offers all three: a 2017 build of 5,504 square feet, nearly 14.5 acres, a pond and a barn. The result belongs to that property, but it benefits the neighborhood, which now has a ranking at the top of its list of sales: 1 of 156.
For the broader market, the takeaway is straightforward. Everyday sales continue in the $150,000 to $320,000 range, as the recent nearby closings show, and the median stays at $255,000. The Widener Road sale does not change that middle. It extends the top of the range, and it shows New Carlisle can support a seven-figure transaction when the property earns it.
Recognizing the Professionals Behind the Outcome
Listing agent Eric Free of Real of Ohio brought the home to market, and Austin R Castro of Coldwell Banker Heritage represented the buyer. Results like this come from careful pricing, strong presentation and steady work through closing, and both sides of the deal deserve recognition.
Listing data courtesy of Dayton REALTORS® MLS. Information deemed reliable but not guaranteed.
More Common Questions About New Carlisle
These are the practical questions most readers ask about this sale and the New Carlisle housing market.
What did 7287 Widener Road sell for?
It closed on November 2, 2026 for $1,120,000. The list price was $1,250,000, so the sale came in $130,000 or 10.4% below list, after 7 days on the market.
Is this the highest sale in New Carlisle?
Yes. Of the 156 sales recorded in New Carlisle over the past 12 months, this one ranks first, making it the area’s highest sale in that period.
How does the price compare with the typical New Carlisle sale?
The median sale price over the past 12 months is $255,000, so this sale is 339% above the median. The median price per square foot is $172, and this home closed at $203 per square foot.
How big is the house and the property?
The home has 5,504 square feet, four bedrooms and three full baths, and was built in 2017. It sits on nearly 14.5 acres in Elizabeth Township, Miami County, with a pond and a large barn.
How quickly do homes usually sell in New Carlisle?
The median time on market over the past 12 months is 27 days. This home sold in 7 days.
What kinds of homes sold nearby recently?
Recent nearby sales were mostly three-bedroom homes between about 1,225 and 1,456 square feet, closing between $154,000 and $319,500, plus a four-bedroom of 1,599 square feet that sold for $255,000 on Funston Avenue.
Follow Dayton Report: Facebook · X
