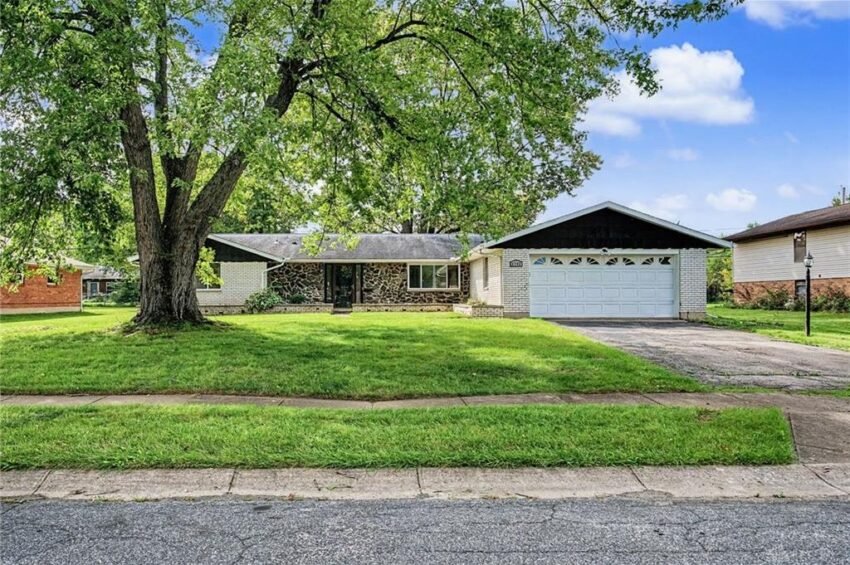
West Dayton’s housing story is built from closings like this one, where a well-updated home meets a buyer ready to pay full price. In Trotwood, a three-bedroom brick ranch on Stonehedge Street sold at its $239,000 asking price after two days on the market, landing among the area’s strongest sales of the past year.
A Full-Price Sale in Two Days
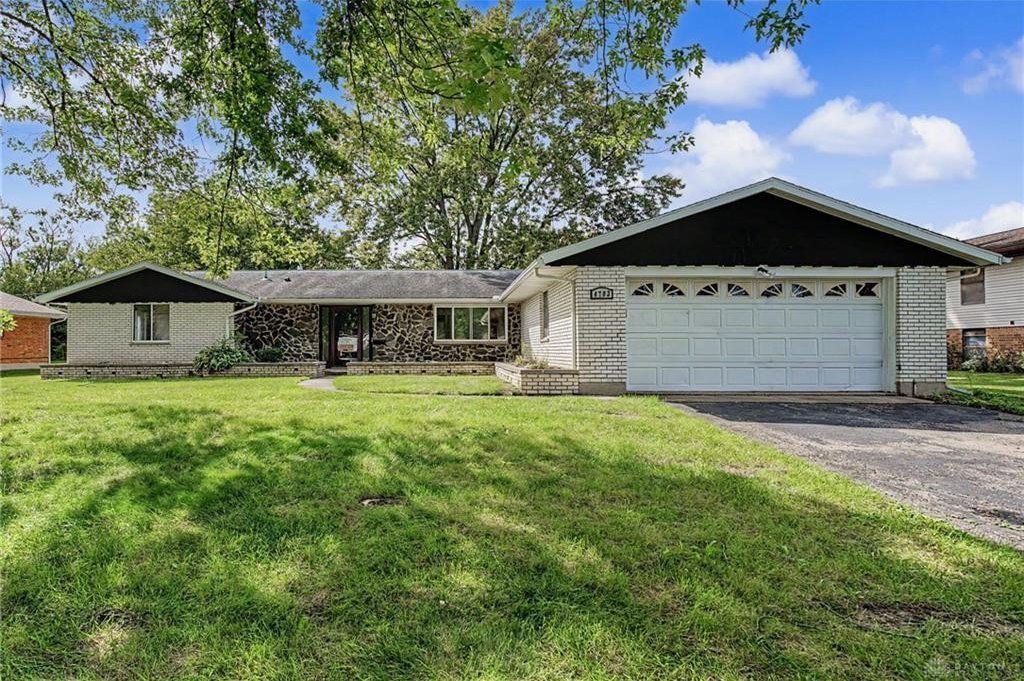
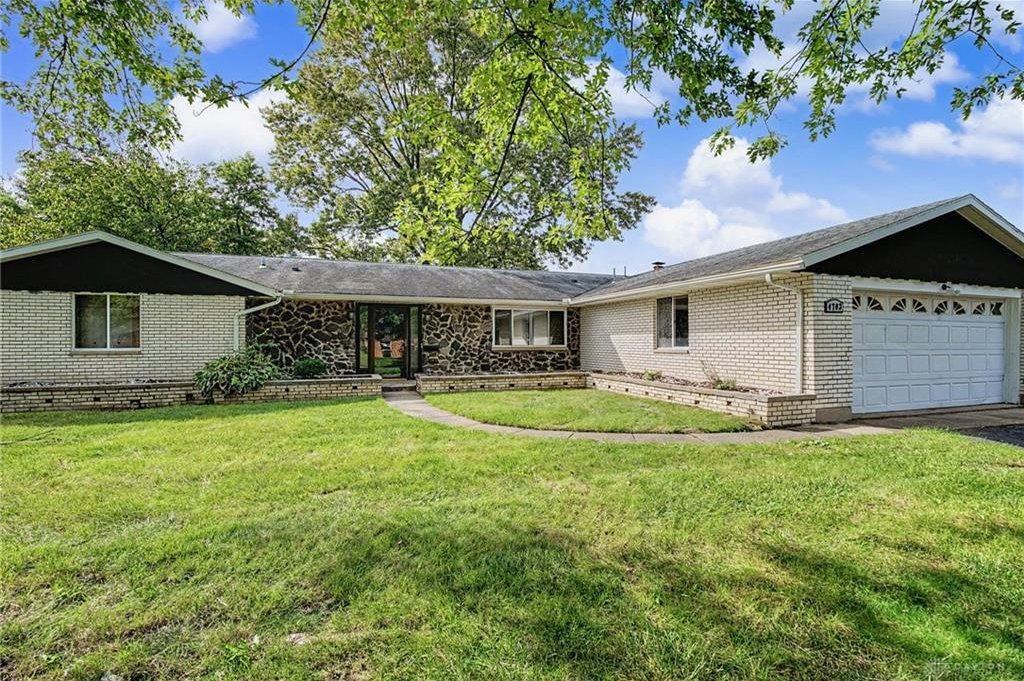
Trotwood keeps adding to West Dayton’s housing story one closing at a time, and the latest entry is a brick ranch on Stonehedge Street that did something few homes manage in any market: it sold for exactly what the seller asked, almost immediately. The home at 4703 Stonehedge Street closed on October 29, 2026 for $239,000, matching its $239,000 list price, after just 2 days on the market.
The price stands out against the neighborhood’s recent record. Over the past 12 months, Trotwood has recorded 202 sales with a median price of $155,500. At $239,000, this sale came in 54% above that median, a gap of $83,500. Among those 202 sales, it ranks 36th by price, which means only 35 homes in the area closed for more over the full year. That puts it in the top fifth of the Trotwood market.
The house sits in the Glenbury Park Sec 03 subdivision. It is a single-family ranch built in 1970 with 3 bedrooms, 3 full bathrooms and 2,259 square feet of living space. The sale works out to $106 per square foot, a figure that tells its own story about how much home the buyer received for the money.
A Brick Ranch With Room to Spread Out
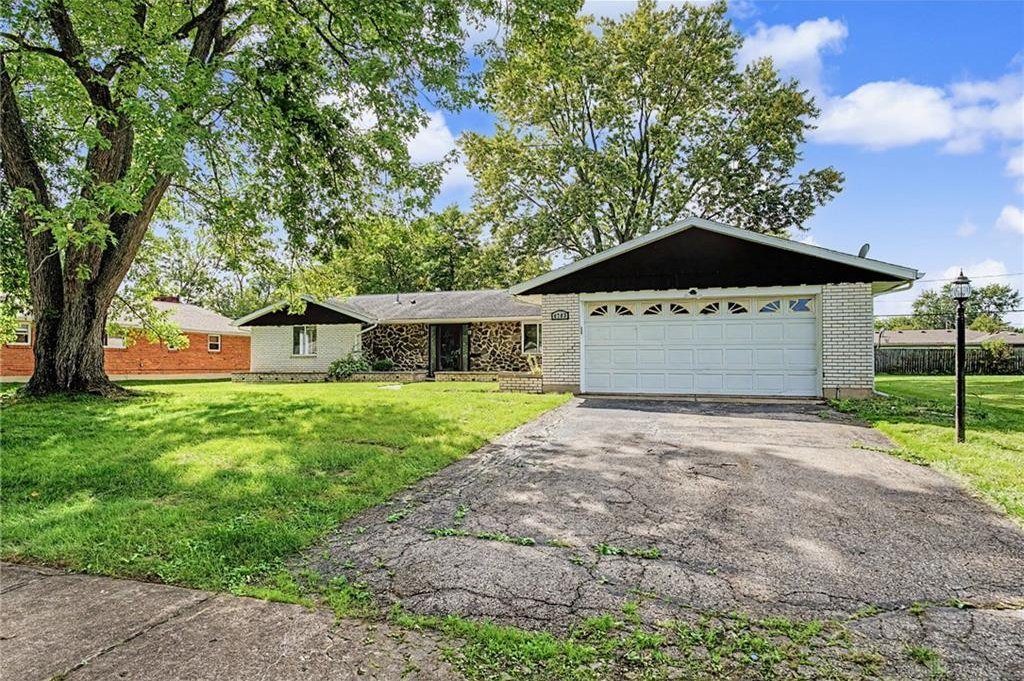
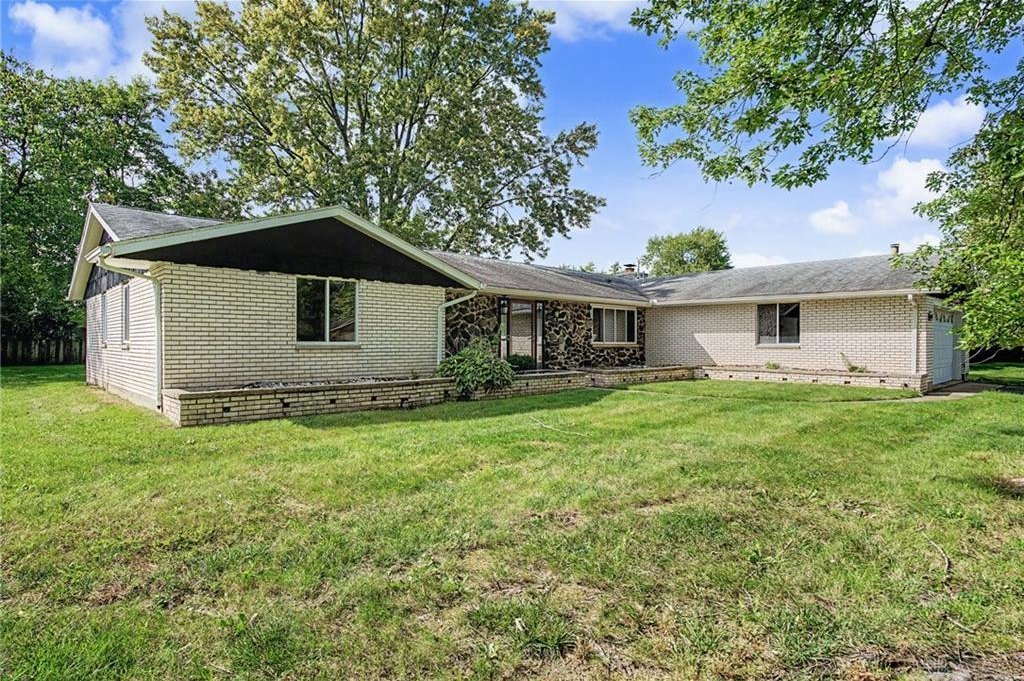
The first thing to understand about this property is its scale. At 2,259 square feet, it is a large ranch by the standards of recent Trotwood sales, and the single-story brick construction gives it a plain, durable look from the street. The listing describes a spacious layout with several distinct living areas rather than one open room that has to do everything.
Those living areas include a living room with a fireplace, a separate dining room and a family room. Beyond them is an additional large room that the listing leaves open to interpretation. It could serve as an office, a recreation room, a playroom or simply more living space. That kind of flexible square footage is one of the most useful things a buyer can find in a ranch, because it lets the home adapt as needs change without anyone having to build or convert anything.
The bedroom and bath arrangement is just as practical. The primary bedroom has its own private full bathroom. Two additional bedrooms share the remaining two full bathrooms, giving a house with three bedrooms a full three baths in total. A separate laundry room keeps that chore out of the main living spaces.
Outside, the home has a 2-car attached garage, which the listing notes offers room for both parking and storage. For a house of this age, an attached garage on a single-level plan is a convenience that tends to get noticed, especially in the months when Ohio weather makes the walk from car to kitchen a real consideration.
New Finishes Inside
Size alone rarely sells a home in two days. Condition does the rest, and this house arrived on the market with a list of recent updates. According to the listing, the home has new paint throughout, new luxury vinyl plank flooring, new carpet and remodeled bathrooms. The kitchen includes stainless steel appliances and, in the listing’s words, plenty of room for everyday cooking and entertaining.
For a buyer, that combination removes a lot of the uncertainty that comes with a 1970 house. Fresh paint, new flooring and updated bathrooms are the visible items that most shoppers price into their offers when they tour an older property. Here those line items were already done, and the listing presented the home as move-in ready. A buyer could focus on settling in rather than scheduling a first round of projects.
The bathrooms deserve a note of their own. With three full baths, the home has more bathroom capacity than many houses of the same bedroom count, and the listing says the bathrooms were remodeled. In a house with a private primary bath and two more full baths elsewhere, that is a meaningful share of the interior that is already updated.
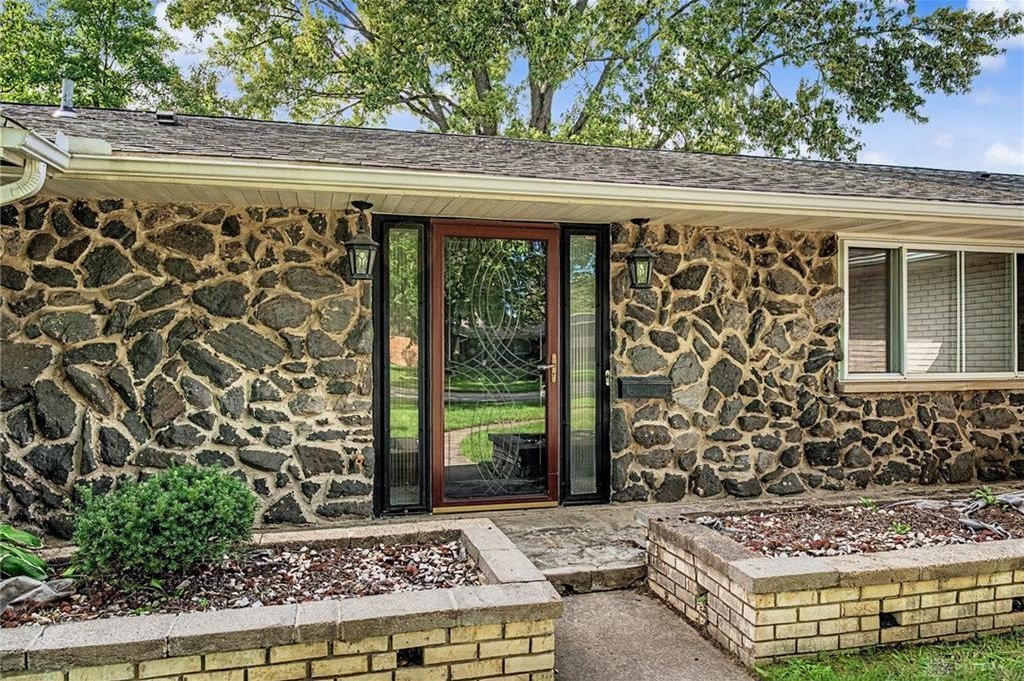
The brick exterior pairs with that interior work. Brick is a material buyers associate with low exterior upkeep, and the listing highlights it alongside the spacious floor plan and the numerous updates as the home’s main selling points. Together, those three things explain a quick, full-price sale: a lot of room, a clean interior and a finish level that matches the asking price.
How $239,000 Stacks Up Against Trotwood
The cleanest way to measure this sale is against the neighborhood’s own year. Trotwood’s 12-month median sale price is $155,500, and the highest sale in that period reached $499,900. The Stonehedge Street closing sits 54% above the median and ranks 36 of 202. That is a strong showing for a home built in 1970 that sits in an established subdivision.
The price per square foot adds a second layer. Trotwood’s median is $110 per square foot, and this home sold for $106. In other words, the headline price is well above the typical sale because the house is large, not because the buyer paid a premium per foot. At 2,259 square feet, the home is simply more house than most of what trades in the neighborhood, and the per-square-foot figure shows the price stayed in line with the local market.
That distinction matters for anyone trying to read the result. A sale that lands 54% above the median could be an outlier built on a single feature or a rich price per foot. This one was built on size, updates and a price that stayed close to what the neighborhood typically pays for each square foot of living space. It is the kind of result that appraisers and other sellers can use, because the logic behind it is easy to follow.
Speed rounds out the picture. The median Trotwood home spent 35 days on the market over the past year. This one took 2. Selling at full asking price in a fraction of the typical time is the clearest sign that the list price matched what buyers were looking for.
The Closest Comparable Sales
Five recent sales nearby give useful context, though none of them match the Stonehedge Street home for size. The nearest in scale is a four-bedroom home on Glen Helen Road that sold for $181,000 on October 23, 2026. It has 1,668 square feet, about 590 square feet fewer than the Stonehedge Street ranch, and it works out to roughly $109 per square foot. The Stonehedge sale closed six days later at $58,000 more, with a lower price per foot at $106.
A three-bedroom home on Olive Road, with 1,056 square feet, closed at $138,000 on October 21, 2026. That sale equals about $131 per square foot, noticeably higher than the Stonehedge result, though on a home less than half the size. The comparison shows how the per-foot cost drops as the square footage rises, and it explains why the Stonehedge price looks so strong in total dollars while looking measured on a per-foot basis.
The other three recent nearby sales were smaller three-bedroom homes of between 884 and 1,225 square feet, which closed between $75,000 and $95,000 from October 19 to October 28. They represent a different segment of the market, with smaller footprints and lower price points, and they help show the range of housing Trotwood currently offers.
Taken together, these closings, all within ten days of the Stonehedge sale, show a neighborhood market with real breadth. Smaller homes are changing hands in the double digits, mid-sized homes are closing in the $130,000 to $180,000 range, and a large, updated ranch has now pushed above $239,000.
Two Days and Full Price
A sale at the exact asking price after two days is worth a closer look, because it says as much about the listing as the home. In a neighborhood where the typical sale needs five weeks, a two-day timeline means the home was in front of the right buyers at the right number from the start. The price was not tested against the market and walked back. It was set, and it held.
Pricing is a large part of that. The list price of $239,000 works out to $106 per square foot, below the neighborhood median of $110 and below both of the nearest comparable sales. A buyer comparing this home with others on a price-per-foot basis saw a house that offered more space at a slightly lower rate, together with new flooring, new paint and remodeled bathrooms. That is a straightforward value case, and buyers tend to respond to it quickly.
The home’s layout also fits what many shoppers are looking for in a ranch: all three bedrooms on a single level, a primary suite with a private bath, a separate laundry room, an attached two-car garage and a bonus room with no fixed purpose. Each of those items is easy to picture in daily use, and none of them requires a buyer to take a leap of faith.
The result is a clean data point for the neighborhood. The asking price and the closing price are identical at $239,000, so there is no negotiation gap to interpret and no price cut to account for. For anyone watching Trotwood’s market, it is a clear signal about what a larger, updated brick ranch can command.
What the Sale Means for Trotwood and West Dayton
West Dayton’s progress is measured in outcomes like this one: homes that are cared for, updated and sold to buyers who see lasting value in them. Trotwood has been part of that picture, and a $239,000 closing that ranks 36th out of 202 sales in the past year adds to it. The neighborhood’s highest sale of $499,900 shows how much room the market has at the top, and a sale in the upper fifth of the range shows that buyers are paying well for homes that deliver on size and condition.
The most useful takeaway for other owners and sellers is the pattern behind the result. The home was large, its finishes were fresh, its list price matched its square footage and the neighborhood’s per-foot benchmarks, and it sold in two days. None of those factors depends on luck. They are choices a seller can make about preparation and pricing, and the outcome here shows what they can produce.
For buyers, the sale shows what is available in Trotwood at a range between the smaller, lower-priced sales and the neighborhood’s highest tier: more than 2,200 square feet of single-level living, multiple living areas, three full baths and a two-car garage for $239,000. At $106 per square foot, that is a measured entry into a larger home.
Each sale like this one gives the next appraiser, lender and seller a better reference point. The Stonehedge Street closing sets a clear benchmark for large, updated brick ranches in the Glenbury Park subdivision and the surrounding area, and it adds weight to the case that West Dayton’s housing market is deepening, one well-priced home at a time.
Recognizing the Professionals Behind the Outcome
Listing agent Taylor Yount of Streetlight Realty LLC brought the home to market, and Tanisha Burns-Martin of Fathom Realty Ohio LLC represented the buyer. Results like this come from careful pricing, strong presentation and steady work through closing, and both sides of the deal deserve recognition.
Listing data courtesy of Dayton REALTORS® MLS. Information deemed reliable but not guaranteed.
More Common Questions About Trotwood
These are the practical questions most readers ask about this sale and the Trotwood housing market.
What did 4703 Stonehedge Street sell for?
The home sold for $239,000 on October 29, 2026. That matched its list price of $239,000, so it closed at 0.0% above or below asking, after 2 days on the market.
How does the sale price compare with a typical Trotwood sale?
Trotwood’s median sale price over the past 12 months is $155,500 across 202 sales. At $239,000, this sale came in 54% above that median and ranks 36th of 202 by price. The highest sale in the neighborhood over that period was $499,900.
How big is the home and what does it include?
It is a brick ranch built in 1970 with 3 bedrooms, 3 full bathrooms and 2,259 square feet. The listing describes a living room with a fireplace, a dining room, a family room, an additional large flex room, a separate laundry room, stainless steel kitchen appliances and a 2-car attached garage. The primary bedroom has a private full bath.
What updates did the home have before it sold?
The listing cites new paint throughout, new luxury vinyl plank flooring, new carpet and remodeled bathrooms, and describes the home as move-in ready.
How does the price per square foot compare with the neighborhood?
The sale works out to $106 per square foot. Trotwood’s 12-month median is $110 per square foot, so the buyer paid slightly less per foot than the typical sale despite the higher total price, because the home is larger than most.
How fast do homes usually sell in Trotwood?
The median home in Trotwood spent 35 days on the market over the past 12 months. This one sold after 2 days at full asking price.
