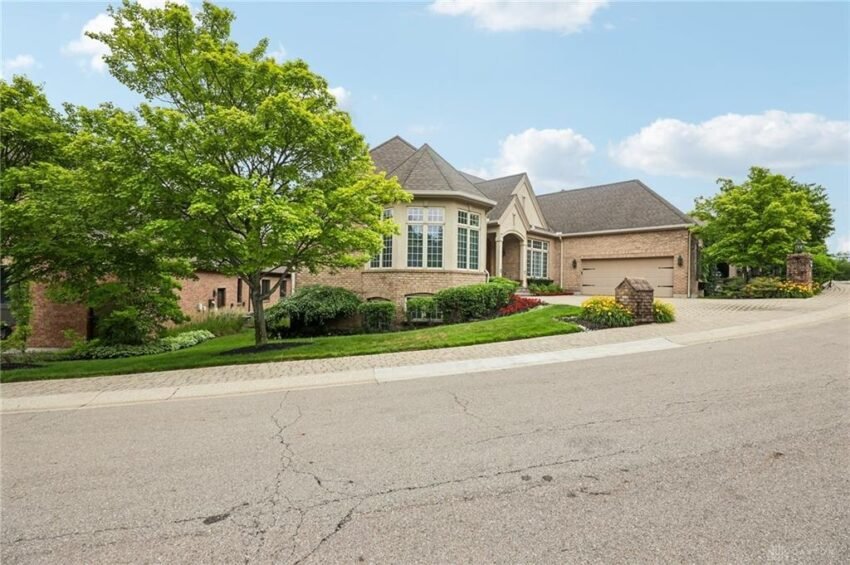
Across the Miami Valley, buyers at the upper end of the market are still paying for space, craftsmanship and finished square footage. In Kettering’s Villas Arbor community, a 5,074-square-foot executive home just closed at $660,000, the 13th-highest of 814 sales in the past year.
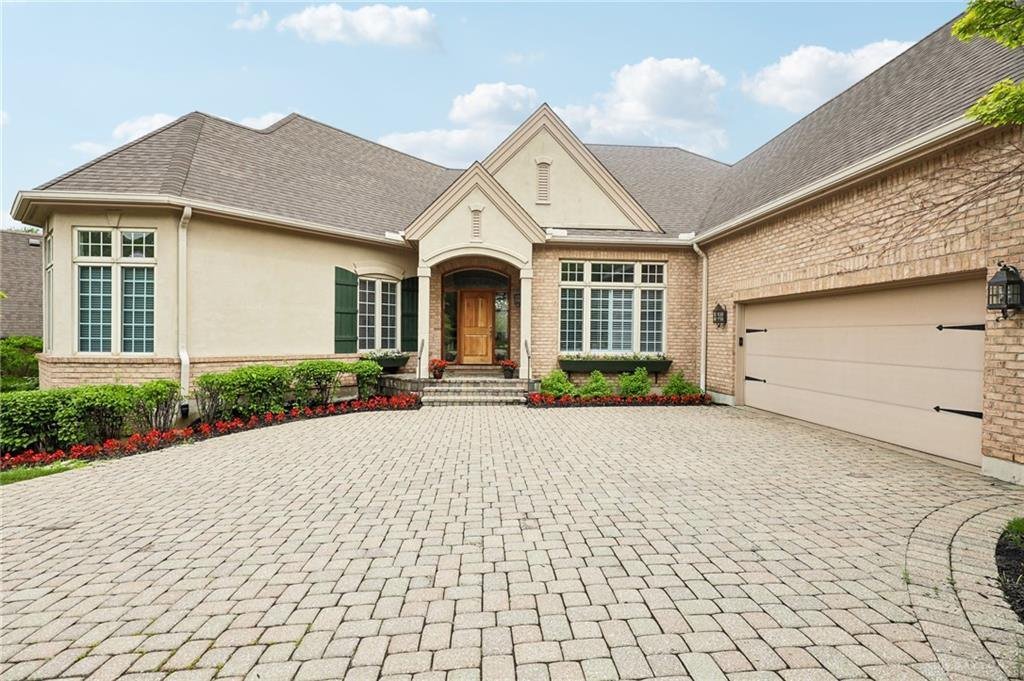
A $660,000 Close in Villas Arbor
Most of Kettering’s housing market moves in the $200,000s, which is exactly why a sale like 269 Rue Marseille deserves a close look. On October 27, 2026, the four-bedroom executive home in the Villas Arbor community closed at $660,000. That price places it 13th out of 814 Kettering sales recorded over the past 12 months, which puts it in roughly the top two percent of the city’s market.
The home was listed at $699,000 and sold after 102 days on the market, closing 5.6 percent under its list price, a difference of $39,000. At $660,000, the sale sits 159 percent above the Kettering median sale price of $255,000, or about two and a half times what the typical home in the city brought. Just 12 sales over the period ranked higher, in a market where the top closing reached $1,420,000.
The house itself is a 2002 build with four bedrooms, three full baths and 5,074 square feet of finished space, and it was built by RA Rhodes as a custom home. The sale works out to $130 per square foot, which is a useful number to keep in mind as the details of the house come into focus. Upper-tier sales in a city the size of Kettering are not frequent, and each one gives appraisers, lenders and future sellers a concrete data point for what large, well-finished homes can command here.
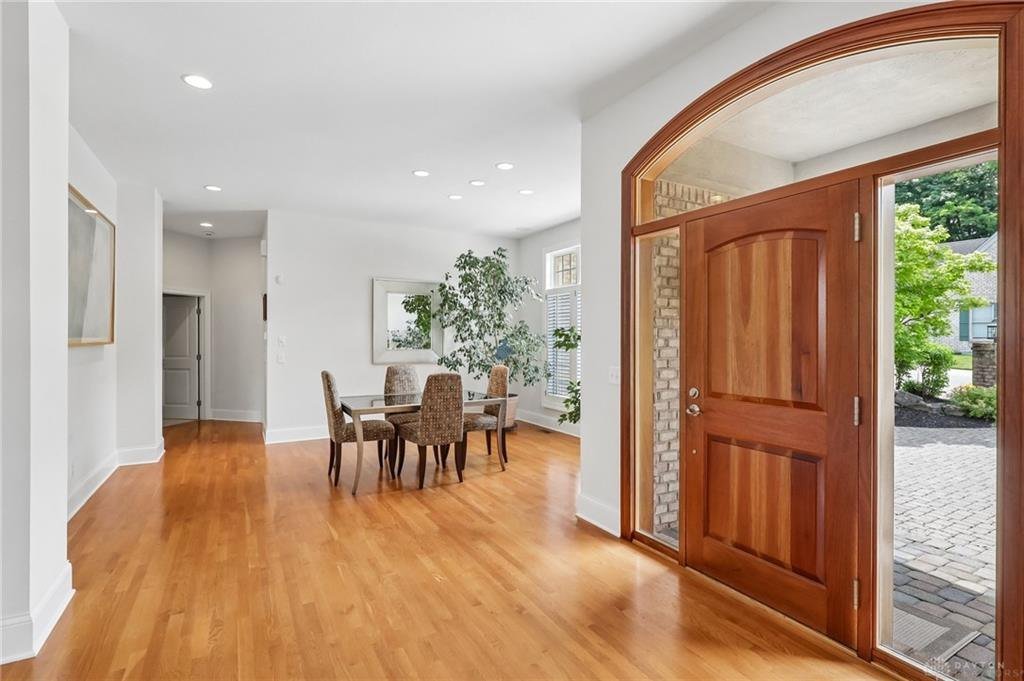
Over 5,000 Square Feet From a Custom Builder
The listing describes 269 Rue Marseille as a custom-built executive home, and the floor plan supports that description. The home sits in a gated community on a manicured lot, and the approach starts with a pavered driveway and a pavered porch. Those details matter in a sale at this level because buyers in the $600,000 range tend to compare finishes and exterior presentation as closely as they compare bedroom counts.
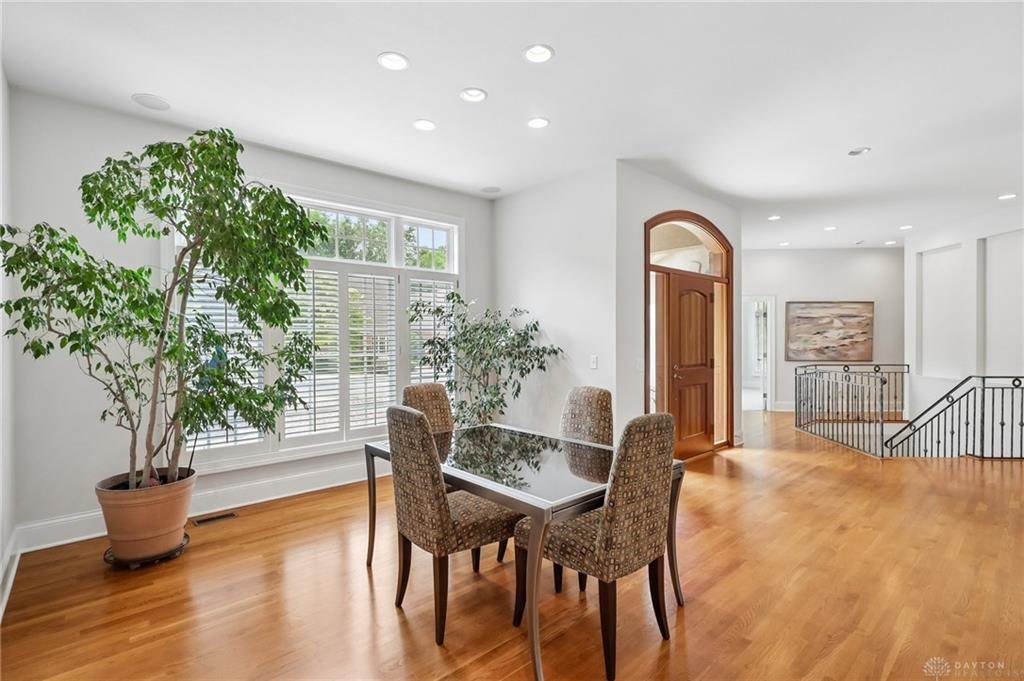
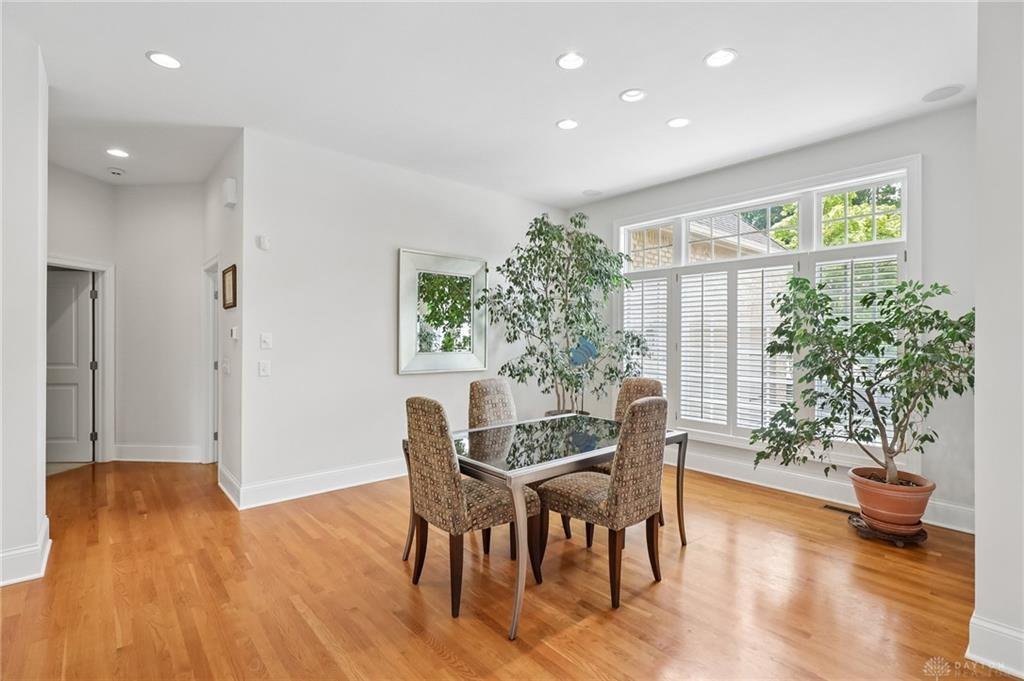
Inside, a grand open foyer leads into a formal dining room and a separate living room that can also serve as a study. The layout keeps the entertaining spaces defined rather than blending everything into a single open box, which is a design choice that has become less common in newer construction. For buyers who host holiday dinners or want a quiet room to work, a plan with distinct formal rooms still carries real appeal.
One feature runs through the whole house: custom shelving. The listing calls it a book lover’s dream, with built-in shelving appearing throughout the main living areas rather than in a single room. Built-ins are one of the clearest signs of custom construction because they are cut and fitted to a specific wall, and they are expensive to add after the fact. A buyer who inherits them gets storage and display space that a standard production home would not offer.
The 5,074 square feet are spread across a main level and a full finished basement, so the home reads as large without being a sprawling floor plan. At $130 per square foot, the closing price came in below the Kettering median of $168 per square foot. In other words, the buyer paid a much higher total than the typical Kettering purchase, but received considerably more house for each dollar spent.
The Great Room, the Kitchen and a First-Floor Primary Suite
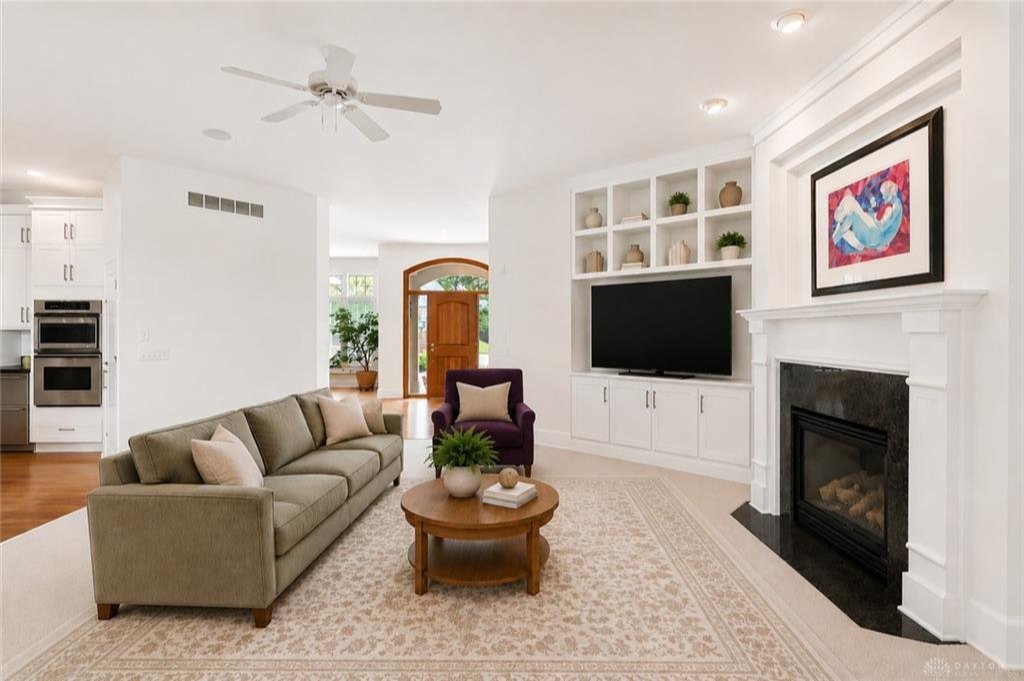
The center of the home is a great room with 11-foot ceilings, custom built-ins and a gas fireplace. Ceiling height at that level changes how a room feels more than almost any other single feature, and eleven feet is well above the standard eight or nine found in most Kettering homes of any age. The built-ins and fireplace give the room a clear focal point without leaving it bare.
The great room opens directly into an eat-in kitchen that the listing describes as gourmet. It is equipped with Thermador appliances, a center island and what the listing calls endless cabinetry. Thermador is a premium appliance line, and its presence signals that the kitchen was planned for people who cook seriously. The island and the eat-in space also make the room work as a daily gathering spot rather than a showpiece used a few times a year.
Off the kitchen, a screened-in deck gives the home an outdoor room that can be used across more of the year than an open patio. It is the kind of space that works for morning coffee, a quiet dinner or a larger gathering, and it connects to the kitchen without requiring anyone to walk through the house.
The primary suite is on the first floor, which is a major point for buyers who want main-level living. The private bath has double sinks, a separate shower and a whirlpool tub, and the walk-in closet is oversized. A laundry room with storage sits on the same level, so daily routines can happen without climbing stairs. For many buyers shopping at this price, a first-floor primary suite and main-floor laundry are close to must-haves, and 269 Rue Marseille delivers both inside a custom plan.
A Finished Basement That Lives Like Another Floor
The lower level is where the home’s square footage really spreads out. The basement is fully finished and includes two large bedrooms, each with a walk-in closet, along with a full bath. That arrangement accounts for half of the home’s four bedrooms and creates a self-contained zone that works well for guests, adult children or anyone who wants separation from the main level.
Beyond the bedrooms, the listing describes a spacious recreation and game room with a wet bar, plus an exercise room and a craft room. Each of those spaces has a defined purpose, which is rare in a basement. Many finished lower levels are one large open room with a television, while this one is divided into rooms that can serve different members of a household at the same time.
Daylight windows bring natural light into the lower level, and the listing specifically points to the abundant light. That detail changes the character of the space. A basement with real windows is easier to use for everyday activities, such as exercise or crafting, because it does not feel like a cellar. It also holds its value better with buyers, who tend to discount lower-level space that feels dark.
Outside, the lot is landscaped and private, with an irrigation system and a large covered porch. The irrigation system is a practical feature on a manicured lot, since it keeps the plantings consistent without daily attention. Together with the pavered driveway and the screened deck, the exterior gives the property several places to spend time, from the front porch to the back of the house.
Where $660,000 Ranks in Kettering
The numbers around this sale describe a home that sits near the top of the city’s market. Over the past 12 months, Kettering recorded 814 sales with a median price of $255,000, a median of $168 per square foot and a median of 24 days on the market. The sale at 269 Rue Marseille came in at $660,000, ranked 13th of 814, and is about $405,000 above the median.
The days-on-market figure tells a story about how the upper tier behaves. The typical Kettering home sold in 24 days, while this one took 102, which is about 78 days longer. That is a normal pattern for a home priced at this level, because the pool of buyers who can afford $660,000 and want a 5,000-square-foot custom plan is smaller than the pool for a three-bedroom ranch. What matters is the outcome: the home found its buyer and closed within 5.6 percent of its $699,000 list price.
The price per square foot adds another angle. At $130, the sale came in under the Kettering median of $168. Large homes almost always sell for less per square foot than small ones, because the cost of a house does not rise in step with its size, and that dynamic is visible here. The buyer got a custom-built home with a finished basement, premium appliances and a gated address for a per-foot price that is lower than what a typical Kettering buyer paid.
For scale, the highest sale in Kettering over the period was $1,420,000. At $660,000, this sale is less than half of that figure, yet it still ranks inside the top 13. That shows how thin the market becomes above the $600,000 line, and why each closing in that range carries weight for the neighborhood’s comp set.
How the Nearby Sales Stack Up
Five Kettering sales closed in the days around this one, and they show how wide the spread is between the center of the market and the upper tier. The closest match by bedroom count is Lovetta Drive, a four-bedroom home with 2,833 square feet that sold for $342,000 on October 29, 2026. That is a solid, sizable home by Kettering standards, and it still closed at roughly half the price of 269 Rue Marseille, which has about 2,200 more square feet of finished space.
On New Horizon Place, a three-bedroom home with 1,785 square feet sold for $316,500, also on October 29, 2026. That works out to a higher price per square foot than the Villas Arbor sale, which is typical when a smaller home is compared with a much larger one. The difference between the two lines up with the pattern in the citywide figures: smaller homes trade at higher per-foot prices, and the larger custom plan trades at a higher total with a lower per-foot number.
A third close sale, on Fernbrook Street, was a three-bedroom home with 1,655 square feet that closed at $294,000 on October 23, 2026. Taken together with the others, these sales fall in a band between about $190,000 and $342,000, and they are the kind of closings that make up most of Kettering’s activity in a given week.
Against that backdrop, $660,000 stands apart. It is nearly double the closest four-bedroom sale and more than double the three-bedroom homes that closed within days of it. A buyer comparing those properties is not looking at the same product. The Villas Arbor sale belongs to a different tier of the market, defined by gated-community living, custom construction and more than 5,000 square feet of finished space.
What the Sale Means for Kettering
Kettering is a market of volume, with 814 closings in a year, and most of them are homes under $300,000. The sale at 269 Rue Marseille shows that the city also supports a high-end tier where buyers are willing to pay for size, custom detail and a private setting. A 13th-place finish among 814 sales means the home competed successfully in the narrow band of the market where sellers have the most room to price on quality rather than on neighborhood averages.
For future sellers in Villas Arbor and other upper-tier Kettering communities, this closing is a current data point. It shows that a 2002 custom home with a finished basement, a first-floor primary suite and premium kitchen appliances can sell at $660,000, within 5.6 percent of a $699,000 list price. Appraisers and agents working on similar homes will have a recent comparable that reflects the size, features and price range.
The sale also gives a view of how long upper-tier homes can take. A 102-day marketing period against a citywide median of 24 days shows that sellers at this level benefit from patience and from pricing that fits the narrower buyer pool. The result here, a close to list within a few percentage points, shows that the approach works when the home is presented as a complete, well-built property.
More broadly, the sale is a reminder that the Miami Valley’s housing market has many layers. Entry-level homes close quickly and in volume, while larger custom homes close more slowly and at far higher prices. Both tiers are part of a healthy market, and a result like this one adds to the record that Kettering can hold buyers at every price point, from the $190,000 closings to a $660,000 gated-community executive home.
Recognizing the Professionals Behind the Outcome
Listing agent Carolyn Gudorf of Howard Hanna Real Estate Serv brought the home to market, and Robert Brock of Howard Hanna Real Estate Serv represented the buyer. Results like this come from careful pricing, strong presentation and steady work through closing, and both sides of the deal deserve recognition.
Listing data courtesy of Dayton REALTORS® MLS. Information deemed reliable but not guaranteed.
More Common Questions About Kettering
These are the practical questions that come up most often about this sale and the Kettering housing market behind it.
How much did 269 Rue Marseille sell for?
The home sold for $660,000 on October 27, 2026. It was listed at $699,000, so it closed $39,000, or 5.6 percent, below list after 102 days on the market.
How does this sale compare with the typical Kettering home?
The Kettering median sale price over the past 12 months is $255,000, so this sale came in 159 percent above the median. It ranks 13th out of 814 sales in that period. The median price per square foot is $168, while this home sold at $130 per square foot, reflecting its large size.
What are the main features of the home?
It is a 2002 custom-built home with four bedrooms, three full baths and 5,074 square feet. The main level includes a great room with 11-foot ceilings, a gas fireplace, a kitchen with Thermador appliances and a first-floor primary suite. The finished basement adds two bedrooms with walk-in closets, a full bath, a recreation room with a wet bar, an exercise room and a craft room.
How long do homes usually take to sell in Kettering?
The median in Kettering over the past 12 months is 24 days on the market. This home took 102 days, which is common for larger, higher-priced properties where the pool of buyers is smaller.
What did nearby homes sell for?
Recent nearby closings ranged from $190,000 to $342,000. The closest four-bedroom sale was on Lovetta Drive, where a 2,833-square-foot home sold for $342,000 on October 29, 2026. A three-bedroom home on New Horizon Place with 1,785 square feet sold for $316,500 the same day.
Is it possible to buy a home in Kettering for much less than this?
Yes. With a median sale price of $255,000 across 814 sales in the past year, most Kettering homes sell well below this price. Recent nearby closings include a three-bedroom home on E Stroop Road at $210,000 and a two-bedroom home on Hazelwood Avenue at $190,000.
