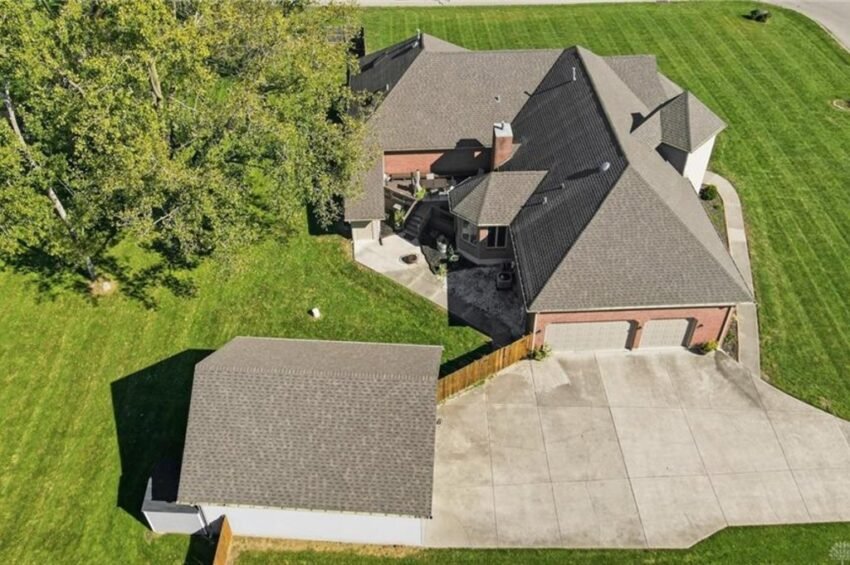
Across the Miami Valley, the sales that move a market are the ones that offer something a standard listing cannot. In Fairborn, a custom-built home with an indoor basketball court on a one-acre corner lot just closed at $639,900, the highest price among the 461 sales in the past 12 months.
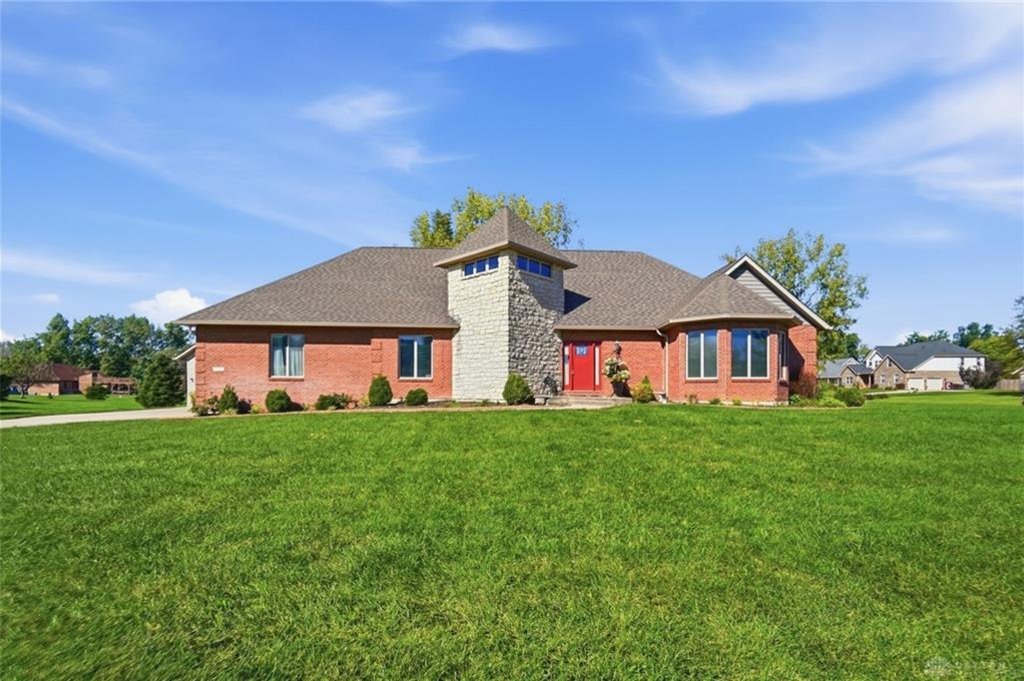
A New High for Fairborn at $639,900
The home at 1576 Meadowlands Drive closed on October 29, 2026 for $639,900. That is $10,000 above its $629,900 list price, a margin of 1.6%, and it got there after just 1 day on the market. Of the 461 sales recorded in Fairborn over the past 12 months, none closed higher. This one ranks first, a new high for the area.
The scale of that result shows up against the typical Fairborn sale. The median price across those 461 closings is $222,000. This home sold 188% above that median, nearly three times what the middle of the market pays. Sales at that distance from the median do not come around often, and when one does, it tells you something about how far buyers will go for a property that cannot be replicated down the street.
The house sits in the Meadowlands Sec 03 subdivision. It is a custom-built, single-family residence from 1998 with 3 bedrooms, 3 full baths and 4,023 square feet of finished space. Those numbers alone describe a large, well-organized home. What lifted the price into a different tier is everything layered on top: an indoor basketball court, a full acre on a corner lot, and garage capacity for five or more vehicles.
The details below explain why this property found a buyer so quickly, and why the number holds up against the rest of the Fairborn market.
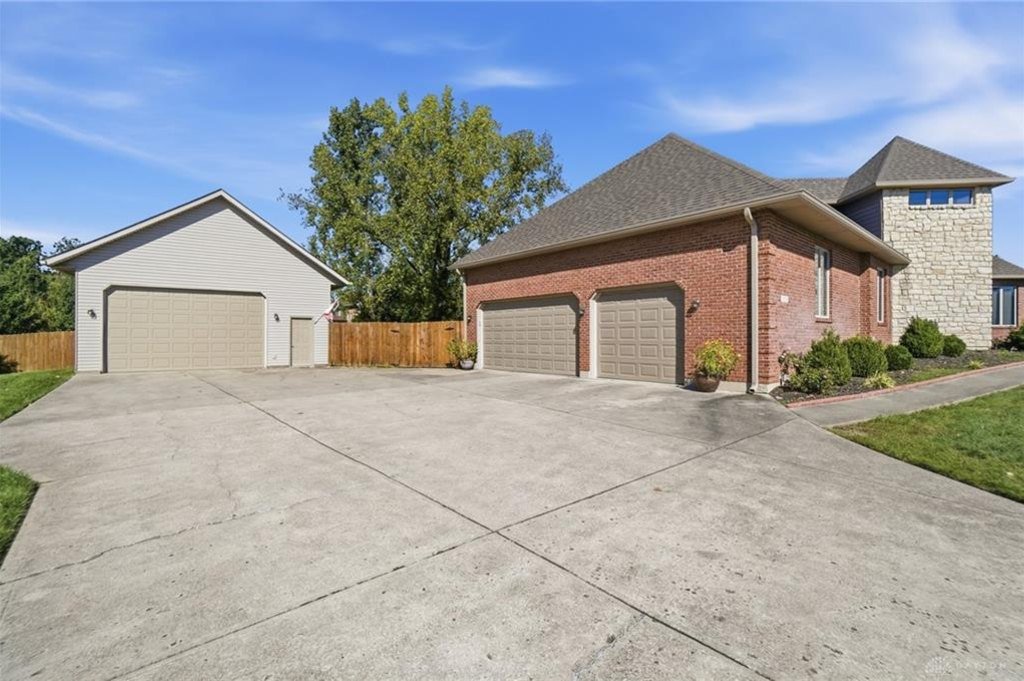
A Basketball Court, an Acre and Room for Five Cars
The feature that makes the listing stand out immediately is the indoor basketball court. According to the listing, it measures 32 by 40 feet, which works out to 1,280 square feet of dedicated court, and it has stairs leading to the exterior. That exterior access is a practical detail: the court is not just a room off a hallway but a space with its own way in and out. The listing pairs it with soaring ceilings and plenty of natural light, which are the two things an indoor court needs most.
The land is the second major piece. The home sits on a 1-acre corner lot, and the listing is explicit that there is no HOA. In a market where the median home is a fraction of this size, an acre is a different kind of asset. It gives the buyer room around the house, a corner position with frontage on two sides, and the freedom that comes with a property that is not attached to a homeowners association.
Then there are the garages. The property carries 5-car-plus garage capacity across an attached garage and a detached one. The detached garage measures 25 by 31 feet, roughly 775 square feet, and it includes an overhead loft. The listing frames that space as ideal for vehicles, hobbies and more. For a buyer with a collection of cars, a workshop plan or simply a lot of equipment to store, that combination of attached and detached space with a loft overhead is the kind of arrangement that is hard to find in one place.
Put the court, the acre and the garages together and the result is a property built around how its owner wanted to use it. That is what the listing means by one of a kind, and the sale price suggests the market agreed.
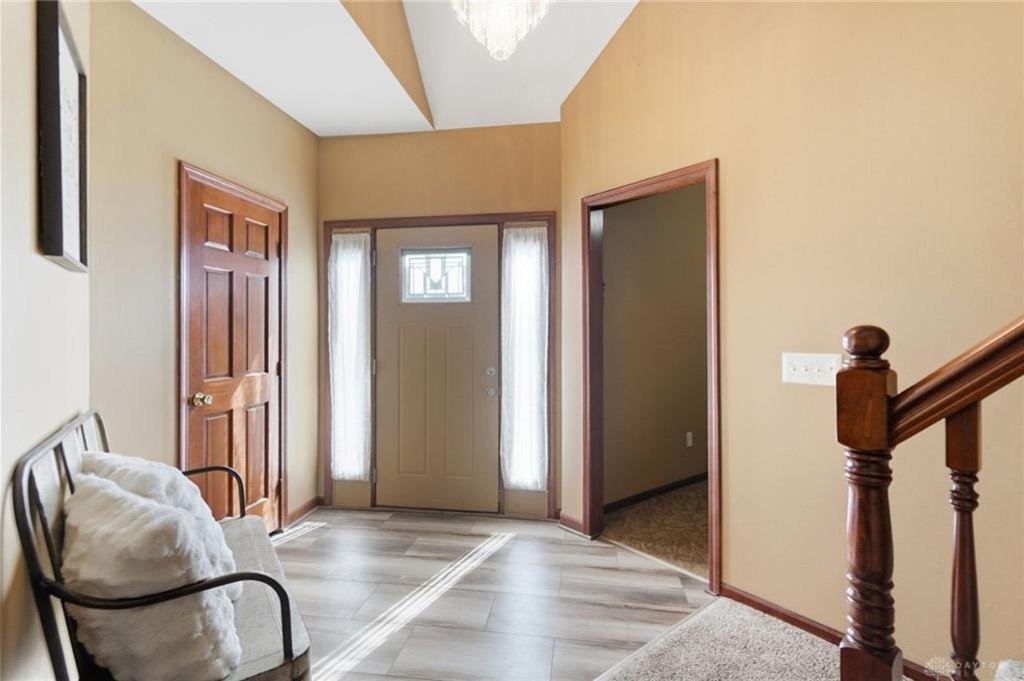
Inside: Main-Floor Living With Flexible Space Above and Below
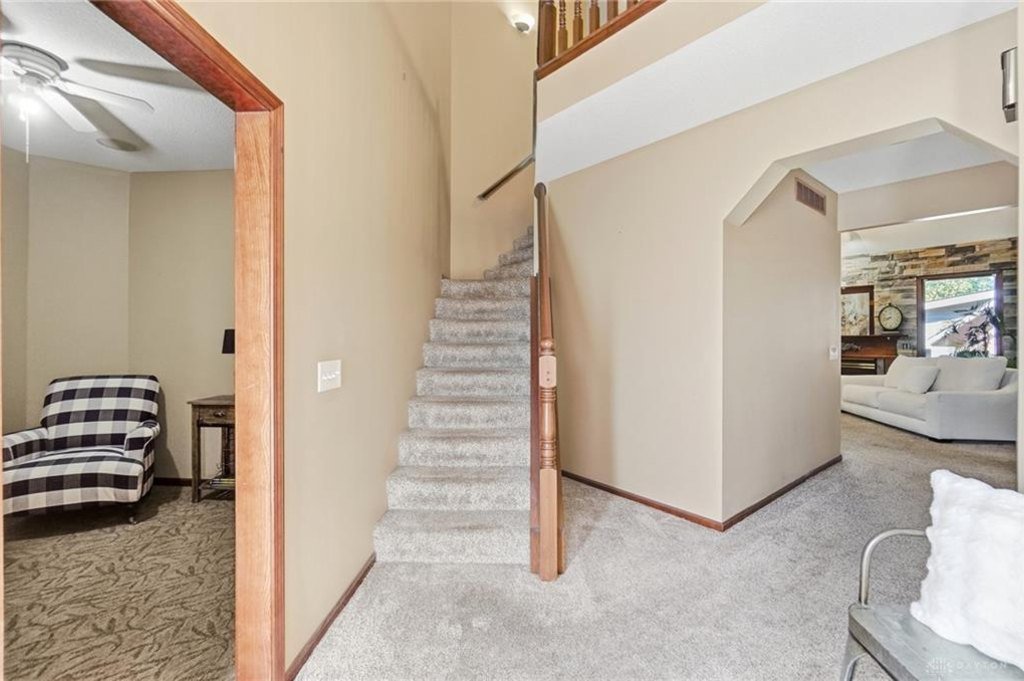
The floor plan puts the most-used rooms on the main level. The primary suite is on the first floor, with expansive windows, a walk-in closet and a spacious bath that includes a soaking tub, a separate shower and a dual vanity topped with granite. Two additional bedrooms sit on the main floor as well, sharing a large full bath. An office space opens off the foyer, so the front of the house has a dedicated work room before you reach the main living areas.
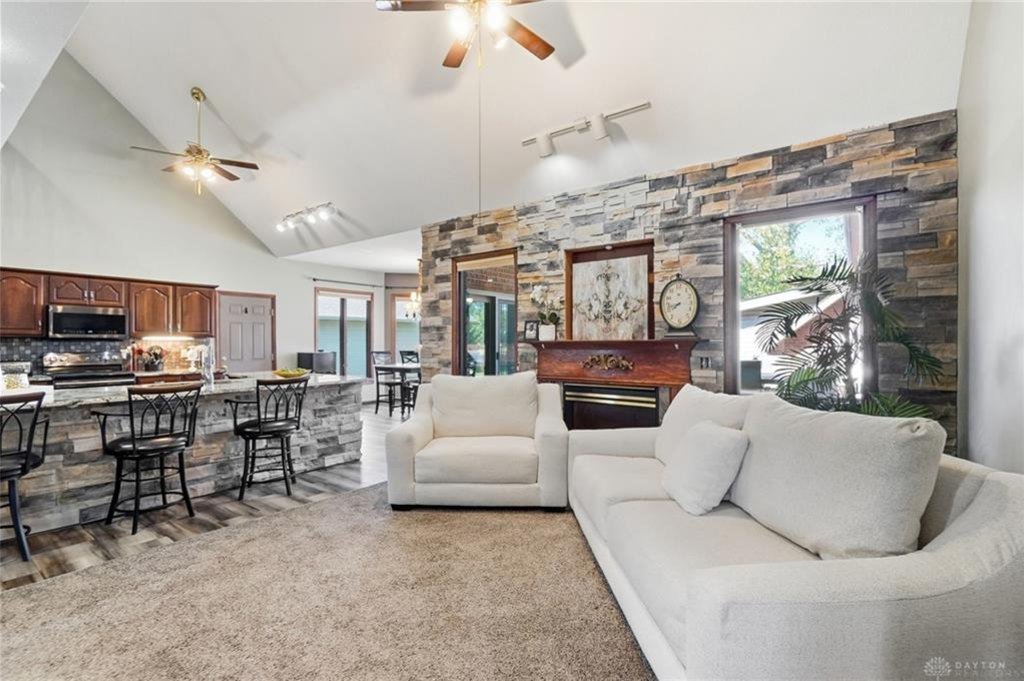
The kitchen is open to the main living space and is finished with granite countertops and generous cabinet space. The listing singles out a custom-designed pantry, describing it in the most enthusiastic terms in the entire description. For a home of this size, a kitchen that connects to the main living area while offering real storage is a practical match for how large houses actually get used.
Upstairs, the layout opens up rather than closes in. There are two loft areas overlooking the main floor, plus another home office or flex room. The listing calls the upper level very versatile, and the structure supports that: open lofts can serve as sitting areas, a reading space, a play area or a study, while the separate flex room offers a door that closes. A buyer is not locked into one arrangement.
The fully finished basement adds the third level of usable space. The listing describes it as exceptional for recreation, entertaining and storage, and it extends the home’s total finished footprint to 4,023 square feet. With the court, the lofts, the basement and the offices, the house offers several distinct zones, so activities can happen at once without competing for the same room.
At $159 per square foot, the sale price is only modestly above the Fairborn median of $154 per square foot. That is a notable detail. The total price is nearly three times the median, but the price per square foot is close to the middle of the market. In other words, the buyer paid a typical per-foot rate for a very large amount of space, and the size of the home and its grounds account for most of the headline number.
Outdoor Space and the Systems Behind It
The backyard is fenced, and the listing calls it incredible. A large deck gives the buyer a place to relax or entertain outside, and a new shed adds storage on top of the garages. On a one-acre lot, a fenced yard with a deck and a shed gives the property a usable outdoor footprint rather than just a large patch of grass.
Buyers of larger homes tend to look closely at the mechanical systems, because replacements get expensive on a house this size. The listing addresses that directly. The roof, water heater, furnace and one main-house A/C unit are all approximately 5 years old. The home was built in 1998, so those are major components that have been refreshed well into the home’s life rather than ones approaching the end of theirs.
The house also has a radon mitigation system in place. For a buyer, that is one more item already handled rather than a project waiting after closing.
Taken together, the outdoor space and the updated systems support the idea that this was a home ready to be lived in. A buyer paying $639,900 is not just buying square footage and an unusual court. They are buying a property where the big-ticket components have been recently addressed, which helps explain a one-day turnaround and a price above the ask.
How the Sale Stacks Up Against Fairborn’s Market
Fairborn recorded 461 sales in the past 12 months, with a median price of $222,000, a median of $154 per square foot and a median of 23 days on market. Against those figures, 1576 Meadowlands Drive is an outlier in nearly every direction. Its sale price is 188% above the median, and it ranks 1 of 461. It spent 1 day on the market, compared with a typical 23.
That last number matters as much as the price. A typical Fairborn home takes about three weeks to find a buyer. A property priced at nearly three times the median might reasonably be expected to take longer, since the pool of buyers at that level is smaller. Instead, this one sold at once and above its list price. The $10,000 premium over the $629,900 ask suggests the buyer saw the price as fair for what the property offered, and acted quickly.
The price per square foot reinforces that reading. At $159, the sale sits just five dollars per square foot above the Fairborn median of $154. A buyer was not paying a luxury-level rate on a per-foot basis. They were paying a market-rate figure on a large house, and then the lot, the court and the garages came with it. That is a sturdy kind of result, because it does not depend on a single outlandish number.
As the highest of 461 closings in the area, this sale also stretches the top of the range. Until now, the upper end of Fairborn’s 12-month record stopped short of this figure. Now it reaches $639,900.
Nearby Closings Put the Price in Perspective
The closest comparables in recent sales show how different this property is. On the same day, October 29, 2026, a 3-bedroom home on Sandhill Road sold for $269,900 with 2,394 square feet. That is the largest of the recent nearby sales by size, and it works out to roughly $113 per square foot. The Meadowlands Drive home sold for $370,000 more, with about 1,600 additional square feet.
A 4-bedroom home on Rising Hill Drive closed on October 28, 2026 at $260,000 with 1,768 square feet, around $147 per square foot, close to the Fairborn median rate. A 3-bedroom on Blossom Court closed on October 27, 2026 at $190,000 with 1,468 square feet, about $129 per square foot. Closings in the same week ran from $90,000 up to $269,900, and 1576 Meadowlands Drive sits well beyond the top of that range.
The comparison shows that the Meadowlands Drive sale is not simply a larger version of the homes around it. The nearby sales are three-bedroom and four-bedroom houses in the 1,200 to 2,400 square foot range, and they are priced in line with that size. This property is a different category: more than 4,000 finished square feet, an acre, a court and five-plus garage spaces. A buyer shopping in that category has very few comparable choices, and that scarcity helps explain a first-day sale above the asking price.
It also means this sale should not be read as a signal that every Fairborn home is suddenly worth three times the median. The more accurate takeaway is that the top end of the market has a defined ceiling now, and that a property with distinctive features can reach it.
What the Result Means for Fairborn
For the Fairborn housing market, a closed sale at $639,900 is a useful data point. Appraisers, lenders and sellers of large or unusual properties now have a documented closing at that level, with the details attached: the acreage, the square footage, the outbuildings and the system updates. Future sales of properties with similar scale can be measured against it, even if each one differs.
The sale also shows that Fairborn buyers and the agents who serve them can support a significant price when a property has real distinguishing features. A one-day sale above list price is not something a market delivers for an ordinary house. It happens when a listing meets a buyer looking for exactly what it offers.
For the wider Miami Valley, the lesson is that the market is not one price, and it is not one kind of home. Fairborn’s median is $222,000, and most sales cluster around it. But a property with a 1,280-square-foot indoor court, an acre of land, and a detached garage with a loft shows that demand at the top end is active as well. Both facts are part of the same market.
The sale closed on October 29, 2026, with a full acre, a custom build and a record for the area attached to it. For anyone tracking Fairborn, it is a result to remember, and a new reference point for the next property of its kind.
Recognizing the Professionals Behind the Outcome
Listing agent Angela R Flory of eXp Realty brought the home to market, and Tung Nghiem of eXp Realty represented the buyer. Results like this come from careful pricing, strong presentation and steady work through closing, and both sides of the deal deserve recognition.
Listing data courtesy of Dayton REALTORS® MLS. Information deemed reliable but not guaranteed.
More Common Questions About Fairborn
Here are answers to some practical questions about this sale and the Fairborn housing market.
What did 1576 Meadowlands Drive sell for?
The home sold for $639,900 on October 29, 2026. Its list price was $629,900, so it closed $10,000, or 1.6%, above the asking price.
Is this the highest sale in Fairborn?
Yes. Of the 461 sales recorded in Fairborn over the past 12 months, this was the highest, ranking 1 of 461.
How does the price compare to a typical Fairborn home?
The median sale price in Fairborn over the past 12 months is $222,000, so this sale came in 188% above the median. The price per square foot, $159, is much closer to the neighborhood median of $154.
How quickly did the home sell?
It sold after 1 day on the market. The median time on market for Fairborn over the past 12 months is 23 days.
What are the main features of the property?
The home has 3 bedrooms, 3 full baths and 4,023 square feet, built in 1998. It sits on a 1-acre corner lot with no HOA and has an indoor basketball court measuring 32 by 40 feet, a finished basement, and garage capacity for five or more vehicles, including a detached garage with an overhead loft.
Were any major systems updated?
According to the listing, the roof, water heater, furnace and one main-house A/C unit are all approximately 5 years old. The home also has a radon mitigation system.
