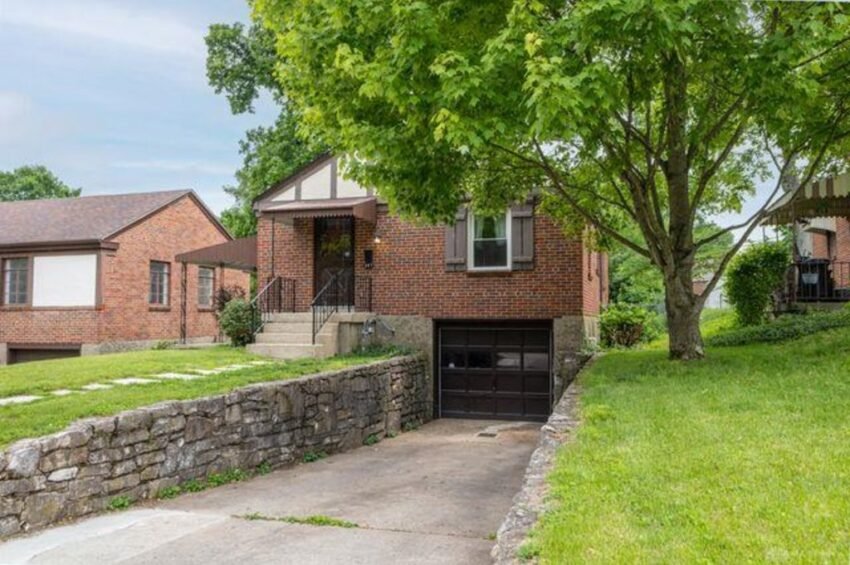
West Dayton’s housing story is written in solid, fairly priced homes that find buyers one closing at a time. At 340 E Melford Avenue in Harrison Township, a brick two-bedroom with a brand-new roof closed at $126,000, just above the neighborhood median.
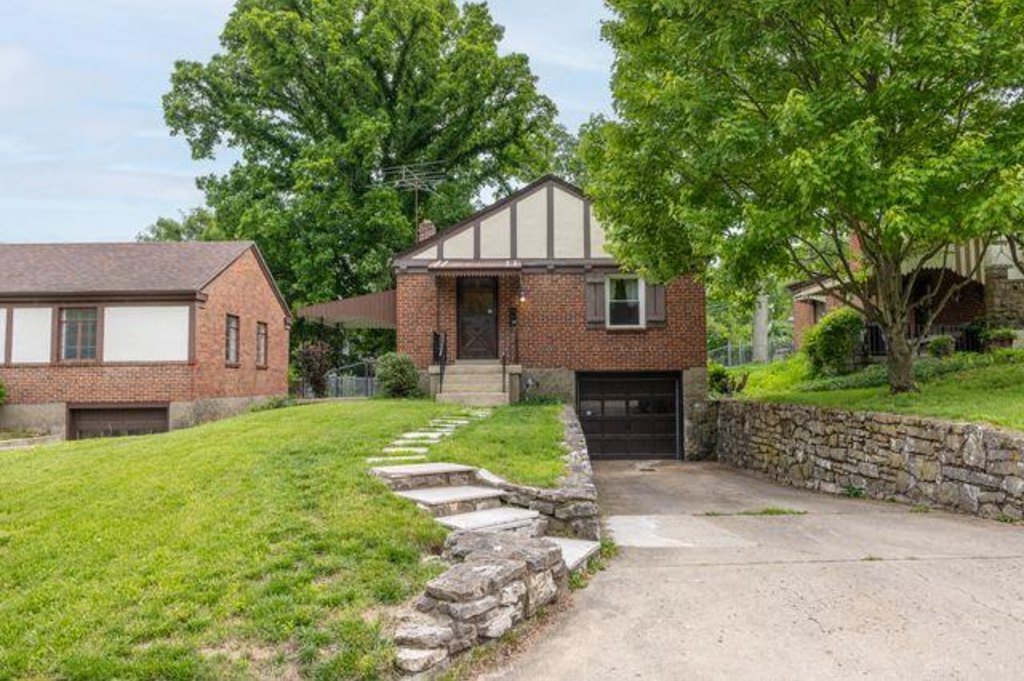
340 E Melford Avenue Closes at $126,000
West Dayton’s comeback is not a single headline. It is a pile of closings, each one a buyer and a seller agreeing that a home is worth a specific number. The latest in Harrison Township is 340 E Melford Avenue, a brick home in the Castlewood subdivision that sold for $126,000 on October 28, 2026.
The home was listed at $129,900 and closed $3,900 below that figure, a gap of 3.0%. It spent 123 days on the market, longer than most homes in the area, and ended with a buyer who saw the roof, the updated systems and the layout and decided the price made sense.
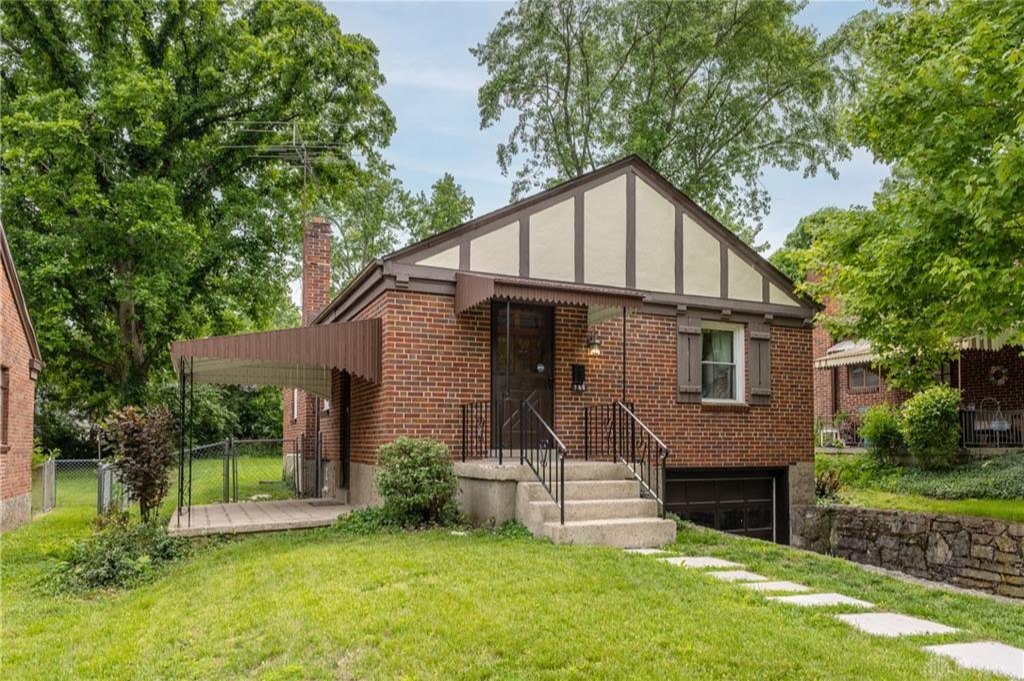
The numbers on the house itself are simple. It is a two-bedroom, one-bath single-family home with 912 square feet of living space, built in 1944. At $126,000, the price works out to $138 per square foot. That is a meaningful figure in a neighborhood where the typical sale runs about $106 per square foot, and it says something about how buyers value a home that has already had its major work done.
The listing itself leads with the roof, and the emphasis fits. The seller had the old roof torn off completely and replaced, with a warranty included. For a home of this age, that is the kind of expense that often sits on a buyer’s list of worries. Here it was already handled before the first showing.
This is the kind of sale that does not make noise but does a lot of work. A 1944 brick house on a quiet street, priced in line with its neighborhood, closing to a buyer who will now live in it and keep it up. That is the steady, owner-focused activity that holds a market together, and it deserves to be counted as part of West Dayton’s momentum.
Inside the Home: A Layout That Keeps Things Simple
The listing describes a spacious living room that opens to the dining room, with the kitchen only steps away. In a house of 912 square feet, that connected arrangement matters. Rather than chopping the main floor into small rooms, the plan lets the living and dining areas share light and space, and it keeps the cook in easy reach of everyone else.
Wood floors run through the home, according to the listing, and the kitchen received a new floor as part of the pre-sale updates. The range and refrigerator are already installed, though the listing is clear that no warranty comes with the appliances. For a buyer, that means the kitchen is ready to use on day one, with the appliances accepted as they are.
The home has two bedrooms and a full bathroom. The listing calls the bedrooms cozy and the bathroom well appointed, and it notes glass block windows in the bath. Glass block lets daylight in while keeping the room private, and it is a durable choice for a space that sees moisture every day.
The basement adds a room that the listing describes as knotty pine, suited to a variety of uses. The listing does not prescribe what that space should be, and that is its strength. It could serve as a hobby room, a workshop corner, a place to spread out projects, or a quiet spot for guests. Glass block windows in the basement as well keep that level brighter and more secure than a bare window opening would.
Fresh paint throughout rounds out the interior. None of this is dramatic, and none of it needs to be. A compact brick home with open main-floor living, wood floors, a finished knotty pine room and a bathroom and kitchen that have been refreshed is a package that suits a buyer who wants to move in and settle rather than start a renovation.
The Updates Behind the Price
Most of the value in this sale sits in the parts of the house a buyer cannot see in a photo. The listing itemizes a series of system updates, and together they explain why the home held a price near the neighborhood median even at a modest square footage.
Start with the roof. The listing describes a complete tear-off and replacement with a warranty. A tear-off, as opposed to layering new shingles over old, lets the roofer inspect the decking underneath and start fresh. For a home built in 1944, that is a long-term answer rather than a patch.
Next is the electrical service, which the listing says has been updated. Alongside it, the home has a new gas line and meter and a new water heater. These are the systems that lenders, insurers and inspectors look at closely, and having them addressed removes several of the usual points of friction in a purchase of an older home.
Exterior paint is fresh as well, and the bathroom and basement both have glass block windows. Add the new kitchen floor and interior paint, and the list reads like a seller who worked through the house room by room and system by system before putting it on the market.
None of those line items carry a dollar figure in the listing, and there is no reason to guess at one. What can be said is that a buyer paying $138 per square foot in a neighborhood that typically trades near $106 was paying for a house that had its roof, power, gas and hot water attended to. For a first-time buyer or anyone stretching a budget, that predictability is worth a premium, and the market gave one.
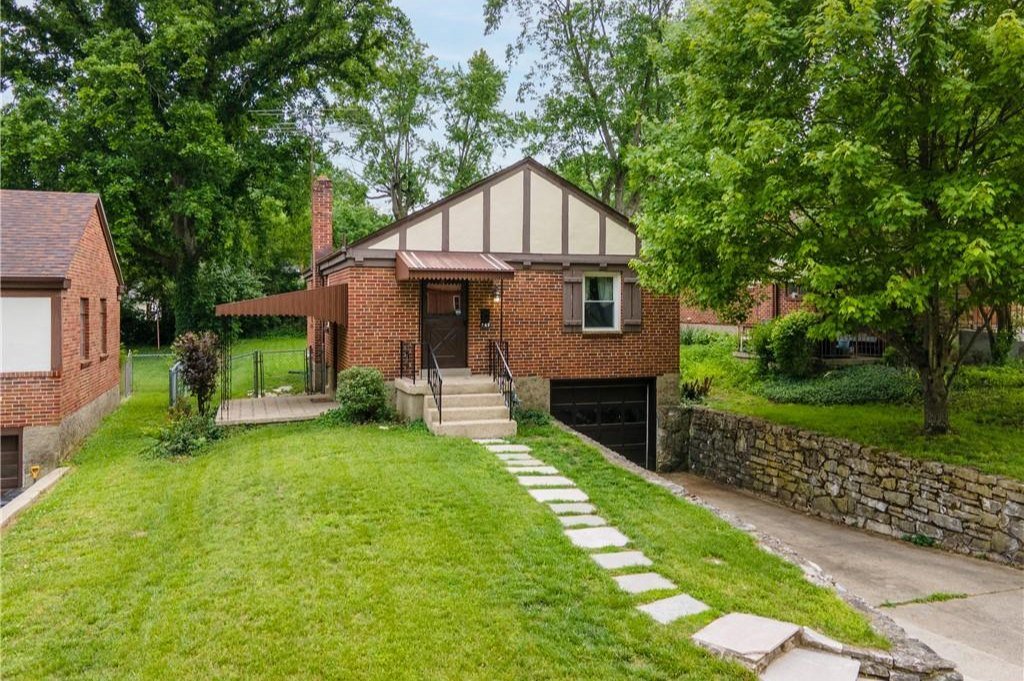
Lot, Patio, Garage and a Driveway Built for Rain
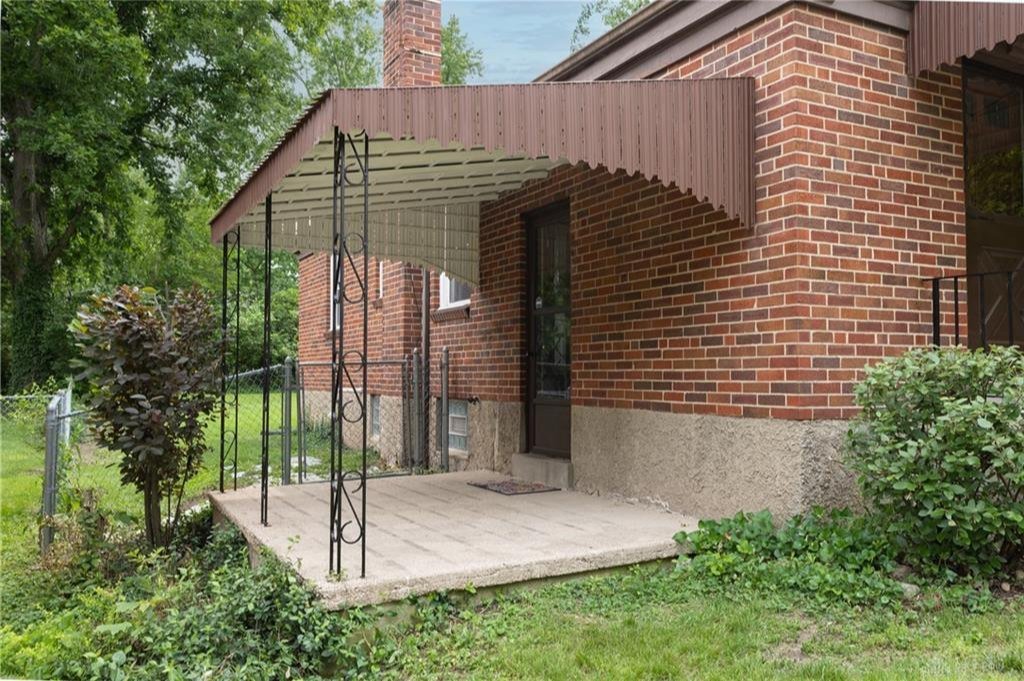
The property sits on a partially fenced lot, which the listing frames as room for gardening and outdoor activities. A partial fence gives a buyer a head start on defining a yard, whether the plan is a vegetable bed, a place for pets or simply a quiet corner to sit outside.
The kitchen has direct access to a covered patio, and that detail is easy to underrate. A covered patio extends the usable season of a small home outdoors. It gives the cook a place to step out, gives guests somewhere to gather, and keeps the main floor from feeling cramped when the weather cooperates.
There is also a one-car attached garage, still a valued feature in an area where many older homes have no garage at all. An attached garage means a dry walk from car to door in winter, plus a place for tools, bikes or storage that would otherwise take up interior space.
The most distinctive outdoor feature may be the driveway. According to the listing, it is held by a stone wall with drainage holes built in to prevent collapse, and the garage has a sump pit to handle overflow during heavy rain. Those are practical, site-specific answers to a real question about any home on a grade: where does the water go? A buyer reading that detail learns that someone thought about it, and that is a quiet kind of reassurance.
Taken together, the outdoor features give 340 E Melford Avenue the everyday usefulness that buyers in this price range tend to prioritize: a patio, a garage, a fenced portion of yard, and a driveway designed to last.
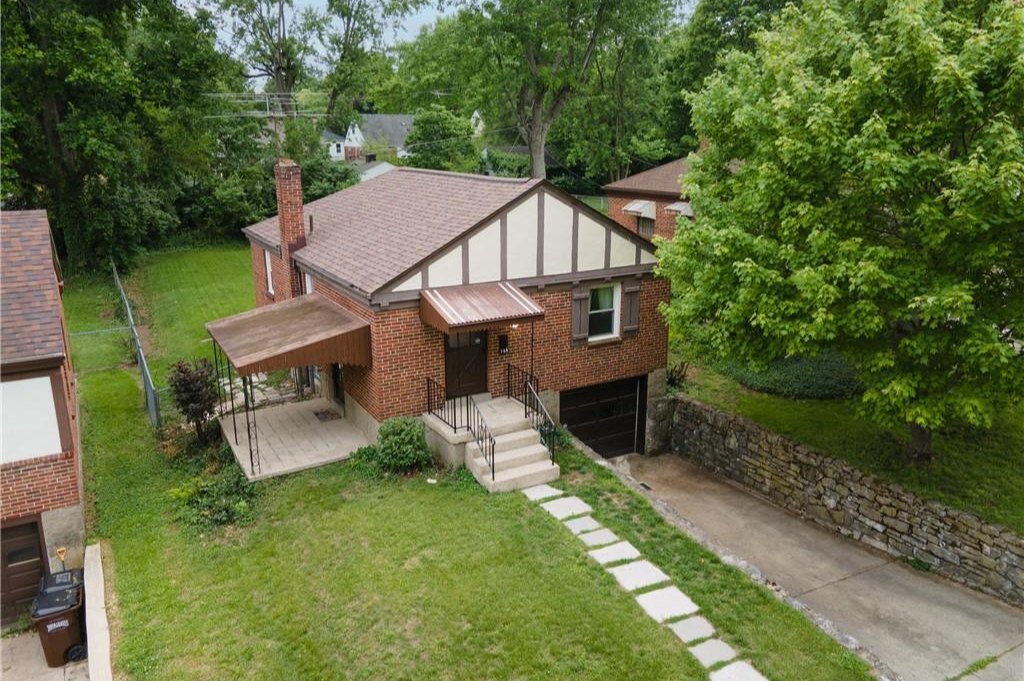
The Sale Against Harrison Township’s Numbers
To read a single sale properly, set it beside the neighborhood. Over the past 12 months, Harrison Township has recorded 244 sales. The median sale price across those sales is $125,250, and 340 E Melford Avenue closed at $126,000, about 1% above that median.
In ranking terms, this sale lands at 121 of 244, right at the center of the neighborhood’s market. That is a useful place for a comp to sit. It reflects what a typical buyer in Harrison Township is actually paying, and it does so for a home with a new roof and updated systems, which makes it a sturdy reference point for anyone pricing a similar house nearby.
The price per square foot tells a second story. The neighborhood’s median is $106 per square foot, and this home closed at $138. Smaller homes often carry a higher price per square foot because kitchens, baths and systems cost the same to build regardless of size, so a compact house with recent updates commonly outpaces the median on that measure.
Time on market is the other number to note. The neighborhood’s median days on market is 37, and this home took 123 days. The longer marketing period ended with a buyer who accepted the home as listed, roof, appliances and all, at a price within $3,900 of the ask.
For perspective on the top of the range, the highest sale in the neighborhood over the same 12 months was $545,000. Harrison Township plainly carries a wide spread of homes, from modest starter houses to far larger properties, and a $126,000 closing sits in the part of that spread where the largest number of buyers shop.
Close Comparables: Lodell, Old Riverside and Redder
Several recent sales nearby help place 340 E Melford Avenue in context, and three of them are close enough in size and price to be useful.
The nearest match is on Lodell Avenue, where a two-bedroom, 820-square-foot home sold for $119,900 on October 28, 2026, the same day this one closed. That home is 92 square feet smaller and sold for $6,100 less. On a per-square-foot basis it works out to roughly $146, a little above this sale’s $138, which shows buyers paying in the same neighborhood range for compact two-bedroom homes.
A day earlier, on October 27, 2026, a three-bedroom, 1,411-square-foot home on Old Riverside Drive closed at $134,000. That home has one more bedroom and about 499 more square feet, and it sold for just $8,000 more than 340 E Melford. Put another way, the Old Riverside price comes to roughly $95 per square foot, and the premium for the added space was modest. A buyer weighing the two was choosing between a smaller home with a recent roof and updated systems and a larger home at a slightly higher price.
On Redder Avenue, a two-bedroom, 1,120-square-foot home sold for $94,900 on October 23, 2026. It is 208 square feet larger than 340 E Melford and closed $31,100 lower, at roughly $85 per square foot. Whatever the particulars of that house, the gap illustrates how much buyers value a home that arrives with its major work already done.
Set side by side, these sales bracket the Melford price from several directions, and $126,000 sits comfortably among them. The comparison also gives agents and appraisers a clean set of data points: a compact, updated brick two-bedroom closing a few thousand dollars from a similar-sized neighbor and not far from a much larger three-bedroom.
What This Sale Means for Harrison Township and West Dayton
A sale does not need to set a headline price to carry weight. This one confirms something useful: in Harrison Township, a home with a new roof, updated electrical, new gas service and a new water heater can hold its value at the center of the market and beyond it on a per-square-foot basis. For owners thinking about putting money into a house before selling, that is a concrete data point.
It also adds to the picture of how West Dayton’s housing market is functioning. Across 244 sales in 12 months, the area is moving real volume at a median price just over $125,000. That is a market where buyers on a range of budgets can find a brick home with a garage and a patio, and where sellers who invest in the fundamentals see that effort reflected at closing.
The Castlewood subdivision and the streets around it are made up of homes like this one: modest in size, built in the middle of the last century, and sturdy enough that a new roof and updated systems can carry them for years. When one of those homes changes hands at a fair price to someone ready to move in, the surrounding blocks benefit. Maintained houses support the values of their neighbors, and a closing like this becomes a reference for the next owner who decides to fix a roof or replace a water heater.
The 123 days on market deserve a plain reading, too. This was not a rush sale. It was a deliberate one, with a seller who held to a number close to the ask and a buyer who agreed it was fair. Sales that happen that way produce clean, trustworthy comps, which is exactly what a neighborhood needs as more buyers consider it.
For now, 340 E Melford Avenue goes into the record as a well-prepared home that sold at the middle of its market with updates buyers can see and feel. It is one more closing that shows West Dayton’s housing market working the way a healthy one should.
Recognizing the Professionals Behind the Outcome
Listing agent Penny Bizek of Bruns Realty Group, LLC brought the home to market, and Carson Brubaker of Streetlight Realty LLC represented the buyer. Results like this come from careful pricing, strong presentation and steady work through closing, and both sides of the deal deserve recognition.
Listing data courtesy of Dayton REALTORS® MLS. Information deemed reliable but not guaranteed.
More Common Questions About Harrison Township
Here are answers to practical questions about this sale and the Harrison Township housing market.
How much did 340 E Melford Avenue sell for?
The home sold for $126,000 on October 28, 2026. It was listed at $129,900, so it closed $3,900, or 3.0%, below the asking price after 123 days on the market.
What are the basic specs of the home?
It is a single-family brick home built in 1944 with two bedrooms, one full bathroom and 912 square feet of living space. It has a one-car attached garage, a covered patio, a partially fenced lot and a basement room finished in knotty pine.
What updates did the home have before it sold?
According to the listing, the home has a new roof installed after a complete tear-off, with a warranty. It also has updated electric service, a new gas line and meter, a new water heater, fresh interior and exterior paint, a new kitchen floor and glass block windows in the bathroom and basement.
How does the price compare with the Harrison Township median?
Over the past 12 months, Harrison Township has recorded 244 sales with a median price of $125,250. This sale at $126,000 was about 1% above that median and ranked 121 of 244. The price per square foot was $138, compared with a neighborhood median of $106.
How long do homes typically take to sell in Harrison Township?
The neighborhood’s median time on market over the past 12 months is 37 days. This home took 123 days from listing to sale.
What have similar homes nearby sold for recently?
A two-bedroom, 820-square-foot home on Lodell Avenue sold for $119,900 on October 28, 2026. A three-bedroom, 1,411-square-foot home on Old Riverside Drive sold for $134,000 on October 27, 2026. A two-bedroom, 1,120-square-foot home on Redder Avenue sold for $94,900 on October 23, 2026.
