
West Dayton’s housing story keeps getting written one closing at a time, and the strongest chapters are the ones where a well-kept home meets a buyer fast. In Trotwood, 3351 Glen Helen Road just sold for $181,000, over asking, in three days.
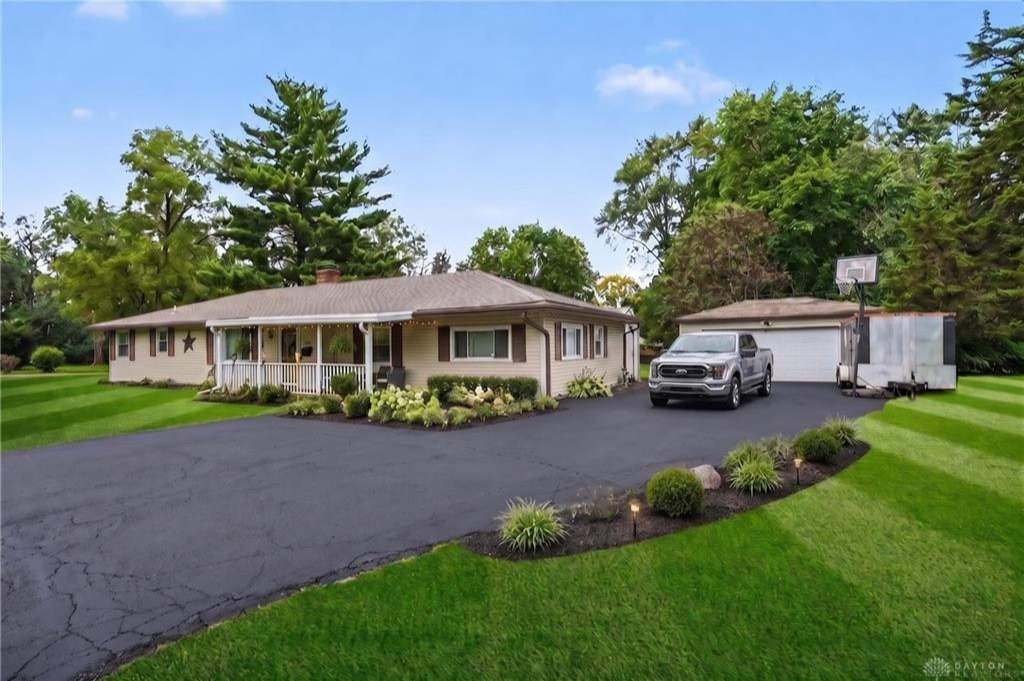
A Four-Bedroom Closes Over Asking in Three Days
The home at 3351 Glen Helen Road in Trotwood closed on October 23, 2026 at $181,000. That is $3,100 above its $177,900 list price, a margin of 1.7%, and it got there after just 3 days on the market. The typical Trotwood home over the past year has taken about 35.5 days to sell, so this one moved in a small fraction of the usual wait.
The property is a four-bedroom, one-bath house with 1,668 square feet of living space, built in 1955 in the Goodyear Sec 1 subdivision. It sits on nearly half an acre and comes with an oversized two-car garage, two covered porches and a long list of recent updates. Put together, that is a lot of house and a lot of land for a price that works out to $109 per square foot.
The result also ranks well inside Trotwood’s own numbers. Across 194 sales in the neighborhood over the last 12 months, this one ranks 69th, which puts it ahead of roughly 125 other closings. It sits 17% above the neighborhood median sale price of $155,000.
For West Dayton, that is the kind of transaction that adds up. A home that has been cared for, updated where it counts and priced in line with the market does not sit. It sells, and it sells above the middle of the pack.
A Floor Plan With Room to Rearrange
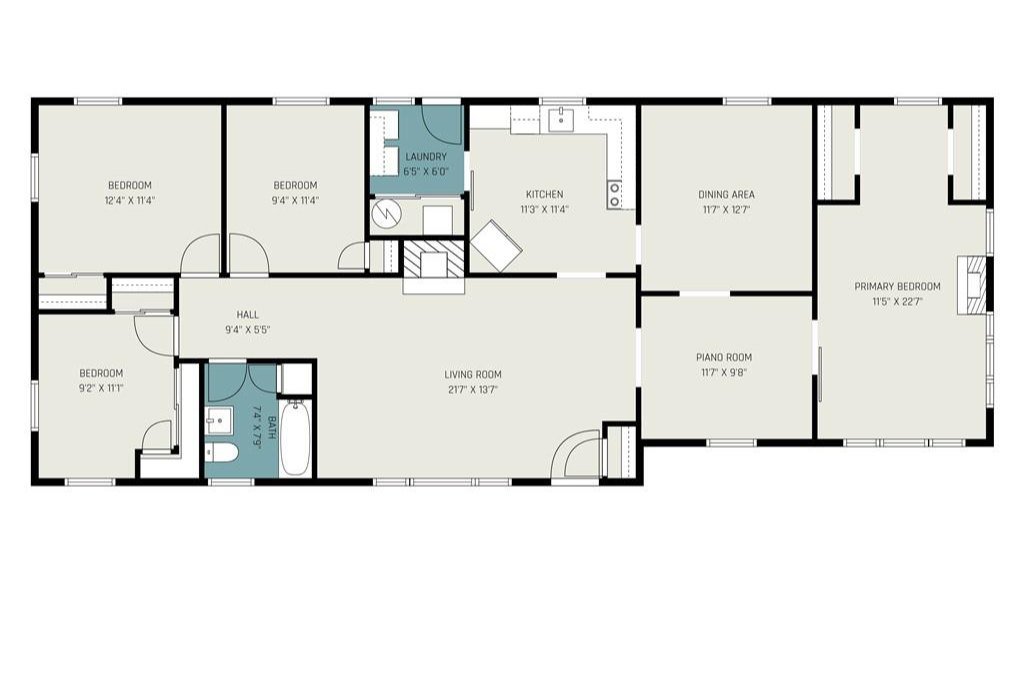
The listing describes the layout as spacious with a floor plan that works, and the details back that up. The main living areas include an oversized living room and a large dining room, two spaces that older homes of this era often shrink down. In a house built in 1955, generous rooms like these are one of the reasons buyers still look at mid-century homes in the first place.
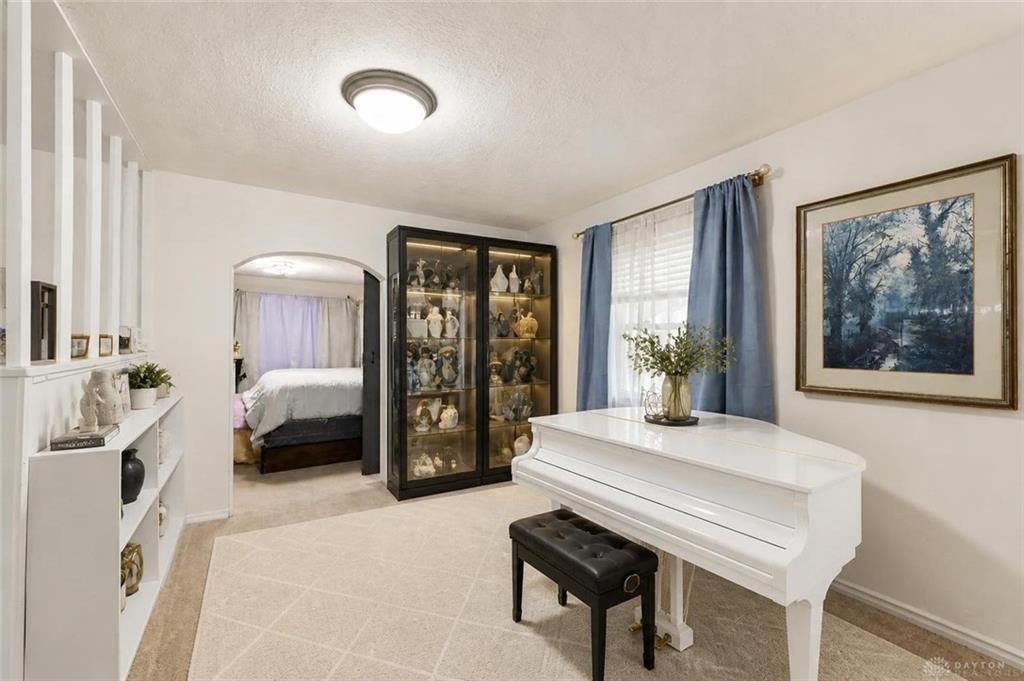
The most interesting room is the one that changed jobs. A former family room has been converted into a primary bedroom with double closets, and a custom sliding barn door separates it from the rest of the house. The listing points out that the door can simply be opened and the space used as a family room again. That flexibility is practical. A buyer can live with the room as a bedroom today and reverse the arrangement later without a single wall coming down.
Next to the dining room is a study or home office space. The seller currently uses it as a music room with a baby grand piano, which says something about its size, and it could just as easily serve as a work-from-home desk, a hobby room or a quiet reading space. Rooms that can be office, studio or den depending on the year are valuable to buyers who expect their needs to change.
Add it up and the home offers four bedrooms plus distinct living, dining and study areas inside 1,668 square feet. The home has also been owned by just two families in more than 50 years, according to the listing, and the care shows in how the listing describes the upkeep. For a buyer weighing several similar-priced houses, a well-kept, flexible floor plan is often what tips the decision, and a three-day sale suggests it did.
Updated Kitchen, Bath and Systems
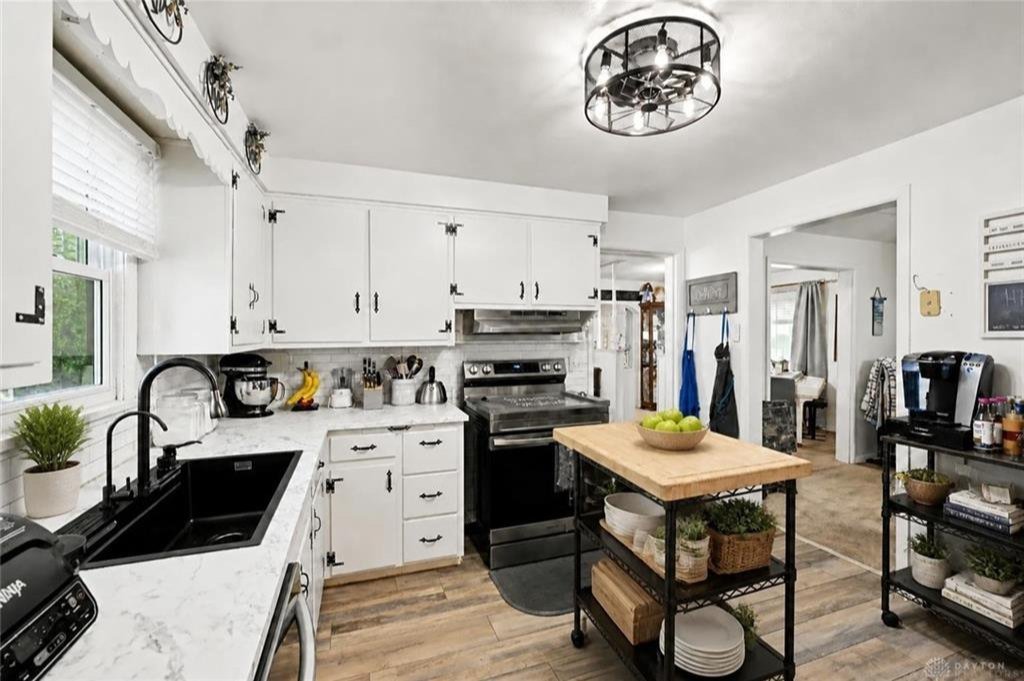
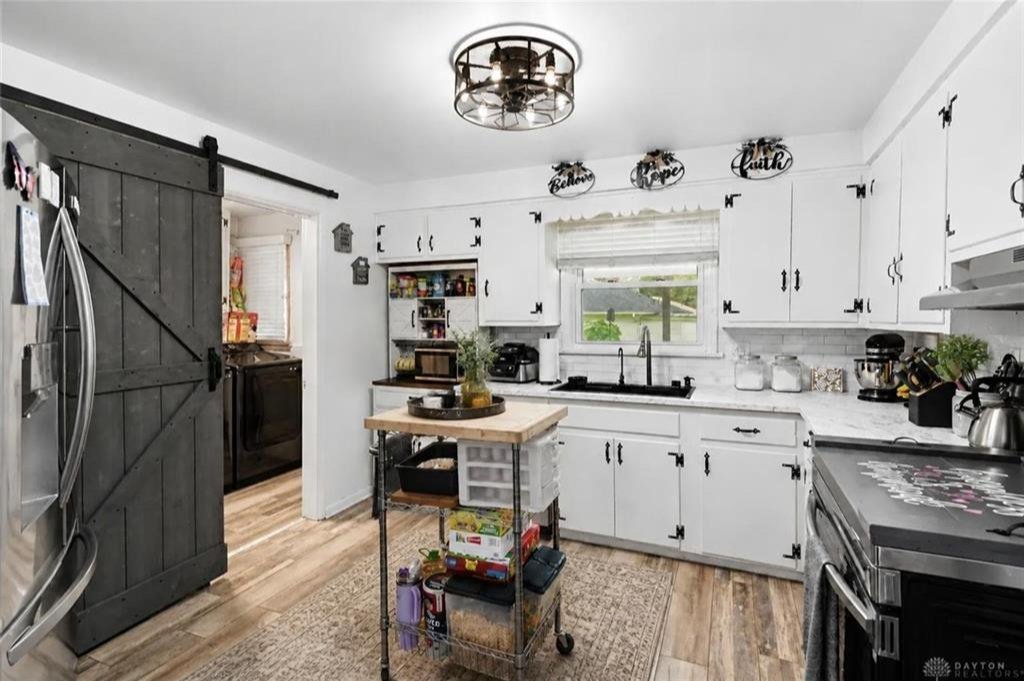
Much of the recent work went into the rooms and systems buyers look at first. The kitchen was updated with new plumbing and drain work, a disposal, a new dishwasher, faux marble countertops, an oversized sink with a new faucet and freshly painted cabinets. That is a mix of the things you see and the things behind the wall, which is the right order of priorities for a house that will be lived in for years.
The bathroom was newly remodeled, and the listing calls it out directly. With only one full bath serving four bedrooms, a refreshed bathroom matters more than it would in a home with several. New plumbing fixtures and new light fixtures were installed throughout the house, so the updated look carries from room to room instead of stopping at the kitchen door.
Flooring got similar attention. New luxury vinyl plank was installed in the kitchen, the bathroom, the laundry room and the entrance, the high-traffic and moisture-prone areas where durable flooring pays off. The interior was also freshly painted, which gives the whole house a clean, finished feel and lets a new owner move in without a first-month to-do list.
On the mechanical side, the furnace and central air were inspected and serviced, with new replacement parts installed. Buyers and lenders both pay attention to heating and cooling in a home from the 1950s, and documented service work lowers the uncertainty. Taken together, the kitchen, bath, fixtures, flooring, paint and mechanical servicing describe a home that was prepared for the market rather than simply listed.
That preparation shows up in the result. A house that presents cleanly, with the big-ticket questions already answered, tends to draw offers quickly and keeps buyers from asking for concessions. A 3-day sale at $181,000, above the $177,900 asking price, is what that looks like on paper.
Porches, Nearly Half an Acre and a Garage With Real Capacity
Outside, the home has both a front covered porch and a back covered porch, two places to sit outdoors regardless of the weather. Covered porches are a quiet selling point. They extend usable living space for months of the year and give a house some presence from the street.
The lot is listed at nearly half an acre, which is considerably larger than the typical in-town parcel. That much ground gives a buyer room for a garden, a play area, pets, outdoor entertaining or simply a lot of space between the house and its neighbors. In a market where many buyers compare older homes on small lots, a nearly half-acre lot is a clear differentiator.
The garage may be the standout. The listing describes an oversized two-car garage with room for storage, and it has been upgraded with new wiring, a new electrical panel and LED lights. A garage with updated electrical service is useful to anyone who plans to run tools, set up a workbench or add equipment later, and it saves the new owner from a project they would otherwise have to schedule and pay for.
Between the porches, the lot and the garage, the property offers space for both the people and the belongings of a household. That is a big part of why a 1,668-square-foot house could command a price 17% above the neighborhood median while still landing at roughly the median price per square foot. Buyers were paying for size, land and usable extras, not for a stretched number.
How $181,000 Compares With Trotwood’s Market
Over the last 12 months, Trotwood has recorded 194 sales with a median price of $155,000, a median price per square foot of $111 and a median of 35.5 days on the market. Against those figures, the sale at 3351 Glen Helen Road stands out in a few specific ways.
First, the price. At $181,000, the home closed $26,000, or 17%, above the neighborhood median. Its rank of 69 of 194 means it finished ahead of about 125 other sales in the period. The neighborhood’s top sale in that span was $410,000, so the range here is wide, and this closing sits comfortably in the upper part of it.
Second, the price per square foot. At $109, the home is almost exactly in line with the neighborhood median of $111. That detail tells you where the premium came from. The house is larger than most of what trades in Trotwood at 1,668 square feet with four bedrooms, and the buyer paid a market rate for that extra space instead of a premium rate. It is a healthy sign when a higher price reflects more house rather than an inflated per-foot figure.
Third, the speed. Three days on the market against a neighborhood median of 35.5 means the home sold well before the typical listing even had its first month behind it. And it closed above list, at $181,000 versus $177,900. A seller who prices correctly and prepares the house well gets both speed and a premium, and the data here shows exactly that.
The Closest Comparable Sales
Recent closings nearby give useful context. The most comparable in size is on Washburn Drive, a three-bedroom home of 1,628 square feet that sold for $156,000 on October 16, 2026, one week before this sale. Glen Helen Road is only 40 square feet larger, but it closed $25,000 higher. The difference lines up with the extra bedroom, the nearly half-acre lot, the oversized garage and the recent interior updates described in the listing. On a per-square-foot basis, the Washburn Drive sale works out to about $96, compared with $109 here.
The next-highest nearby closing was on Olive Road, where a three-bedroom home of 1,056 square feet sold for $138,000 on October 21, 2026. That house is smaller by more than 600 square feet and sold for $43,000 less than this one. Its price per square foot is higher, near $131, which is typical when a smaller home sells, because the fixed costs of a house are spread across fewer feet.
Other recent sales in the area, on Hoover Avenue, Gatewood Place and Miller Avenue, closed between $75,000 and $95,000 for three-bedroom homes of roughly 925 to 1,225 square feet. Those are smaller houses, and they show the broader spread of what trades in Trotwood in a given week. Against that backdrop, a four-bedroom home with updated systems, a large lot and a big garage fits clearly into the upper tier of the neighborhood’s current activity.
For anyone pricing a Trotwood home today, the takeaway is straightforward. Size, bedroom count, lot and condition all show up in the closing price, and this sale shows that buyers will pay a premium for a home that combines them.
What the Sale Says About Trotwood and West Dayton
West Dayton’s progress has rarely depended on one blockbuster sale. It builds through homes like this one, where the numbers hold up under scrutiny. The median Trotwood sale of $155,000 across 194 transactions shows a neighborhood with real, steady activity, and a sale at $181,000 that came in over list within 3 days shows that buyers will move quickly on the right house.
The home’s profile is also a reminder of what makes this part of West Dayton appealing. A 1955 build with four bedrooms, generous rooms, nearly half an acre and a two-car garage offers space that is hard to find at the price in many other parts of the Miami Valley. When that space is paired with updated kitchens, baths, fixtures, flooring and serviced mechanical systems, buyers respond.
Each well-priced, well-prepared sale in Trotwood also supports the sales that follow. Appraisers and lenders look at recent closings to decide what the next home is worth, and a clean $181,000 closing at $109 per square foot gives them a solid reference point for four-bedroom homes of this size. Sellers who invest in the right updates now have evidence that the work can pay off.
That is the pattern worth watching in West Dayton: homes that are maintained for decades, refreshed thoughtfully and sold at fair prices to buyers ready to move. 3351 Glen Helen Road is one more example, and the result belongs in the neighborhood’s record of strong, steady outcomes.
Recognizing the Professionals Behind the Outcome
Listing agent Kevin L Johnson of RE/MAX Alliance Realty brought the home to market, and Dana Ward of Dana Ward Realty represented the buyer. Results like this come from careful pricing, strong presentation and steady work through closing, and both sides of the deal deserve recognition.
Listing data courtesy of Dayton REALTORS® MLS. Information deemed reliable but not guaranteed.
More Common Questions About Trotwood
These are some of the practical questions about this sale and the Trotwood housing market, answered with the numbers from the past 12 months.
What did 3351 Glen Helen Road sell for?
The home sold for $181,000 on October 23, 2026. It was listed at $177,900, so it closed $3,100, or 1.7%, above its asking price after 3 days on the market.
How does the sale price compare with the typical Trotwood home?
Trotwood’s median sale price over the past 12 months is $155,000 across 194 sales. At $181,000, this home closed 17% above that median and ranks 69th of the 194 sales.
What are the home’s basic specifications?
The home has four bedrooms, one full bath and 1,668 square feet of living space. It was built in 1955, sits in the Goodyear Sec 1 subdivision on nearly half an acre and includes an oversized two-car garage and front and back covered porches.
How fast do homes typically sell in Trotwood?
The median time on market in Trotwood over the past 12 months is about 35.5 days. This home sold in 3 days, well ahead of that pace.
What was the price per square foot, and how does it compare?
The sale works out to about $109 per square foot. Trotwood’s median is $111 per square foot, so the higher overall price reflects the home’s larger size rather than an unusually high per-foot rate.
What are similar homes nearby selling for?
A three-bedroom, 1,628-square-foot home on Washburn Drive sold for $156,000 on October 16, 2026. A three-bedroom, 1,056-square-foot home on Olive Road sold for $138,000 on October 21, 2026. Other recent nearby sales of smaller three-bedroom homes ranged from $75,000 to $95,000.
